
502 4th Avenue Sw, Norwood Young America, MN 55397
Local realty services provided by:ERA Viking Realty
502 4th Avenue Sw,Norwood Young America, MN 55397
$314,900
- 3 Beds
- 2 Baths
- 1,988 sq. ft.
- Single family
- Active
Upcoming open houses
- Sat, Aug 2210:00 am - 12:00 pm
Listed by: trista kottke
Office: re/max experience
MLS#:7103853
Source:NSMLS
Price summary
- Price:$314,900
- Price per sq. ft.:$135.73
About this home
Welcome home to this inviting property in the heart of Norwood Young America! Offering comfortable living spaces, a functional layout, and plenty of opportunity to make it your own, this home is ready for its next chapter.
Enjoy the convenience of being close to local schools, parks, shopping, dining, and everything the community has to offer. Whether you’re purchasing your first home, looking for more space, or ready to put down roots in Norwood Young America, this property deserves a closer look.
Contact an agent
Home facts
- Year built:1974
- Subdivision & Development:Trilane Second Add
- Listing ID #:7103853
- Added:42 day(s) ago
- Updated:August 19, 2026 at 12:10 PM
Rooms and interior
- Bedrooms:3
- Total bathrooms:2
- Full bathrooms:1
- Dining Description:Separate/Formal Dining Room
- Bathrooms Description:3/4 Basement, Main Floor Full Bath
- Kitchen Description:Dishwasher, Disposal, Microwave, Range, Refrigerator
- Basement:Yes
- Basement Description:Block, Drainage System, Full, Partially Finished
- Living area:1,988 sq. ft.
Heating and cooling
- Cooling:Central Air
- Heating:Forced Air
- Central air:Yes
Structure and exterior
- Roof:Asphalt, Pitched
- Year built:1974
- Building area:1,988 sq. ft.
- Lot area:0.27 Acres
- Lot Features:Corner Lot
- Construction Materials:Block
- Levels:1 Story
Utilities
- Water:City Water - Connected
- Sewer:City Sewer - Connected
Finances and disclosures
- Price:$314,900
- Price per sq. ft.:$135.73
- Tax amount:$3,374 (2026)
Features and amenities
- Appliances:Disposal, Microwave, Range, Refrigerator, Washer
- Laundry features:Dryer, Washer
Parking
- Parking description:Attached Garage
- Garage:Yes
- Garage spaces:2
New listings near 502 4th Avenue Sw
- Coming Soon
 $209,500Coming Soon2 beds 1 baths
518 Devonshire Drive, Norwood Young America, MN 55397
MLS# 7129534Listed by: RE/MAX ADVANTAGE PLUS - New
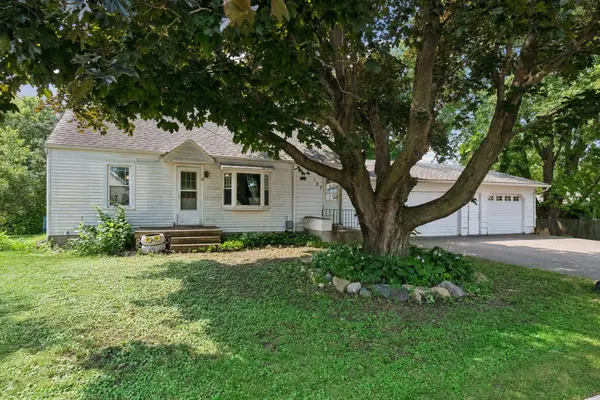 $174,900Active5 beds 1 baths1,582 sq. ft.
107 5th Street Sw, Norwood Young America, MN 55397
MLS# 7120732Listed by: EXP REALTY 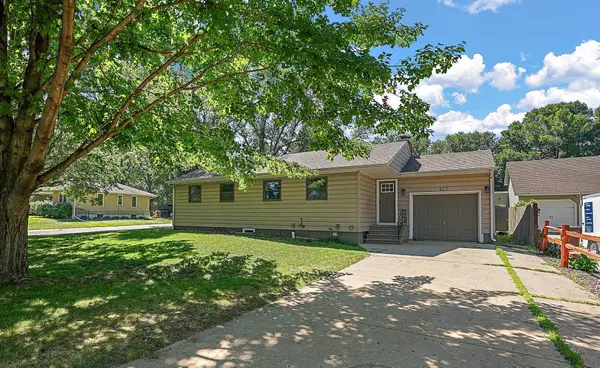 $288,000Active5 beds 2 baths1,634 sq. ft.
417 Central Avenue S, Young America, MN 55397
MLS# 7098933Listed by: KRIS LINDAHL REAL ESTATE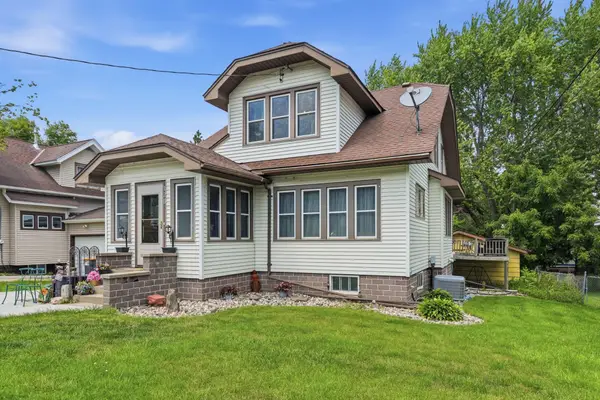 $279,900Active4 beds 2 baths2,455 sq. ft.
120 Park Place W, Norwood Young America, MN 55368
MLS# 7118225Listed by: PEMBERTON RE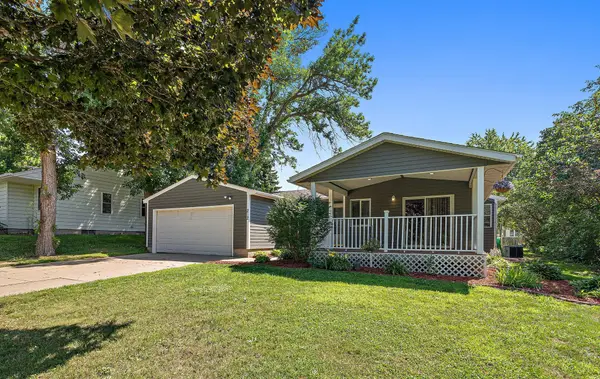 $349,900Active4 beds 3 baths2,120 sq. ft.
212 Central Avenue S, Norwood Young America, MN 55397
MLS# 7028187Listed by: KRIS LINDAHL REAL ESTATE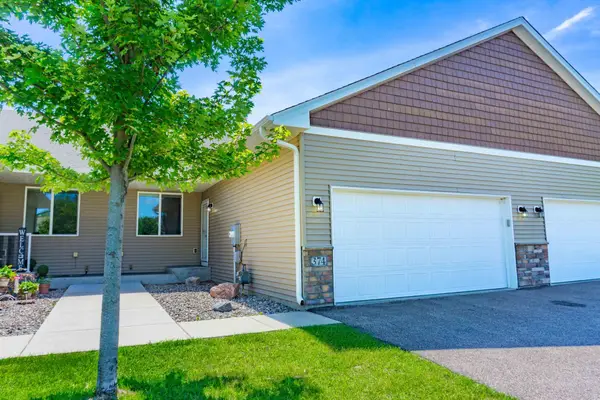 $299,900Active2 beds 3 baths1,507 sq. ft.
374 Meadow Lane, Young America, MN 55397
MLS# 7108001Listed by: CHESTNUT REALTY INC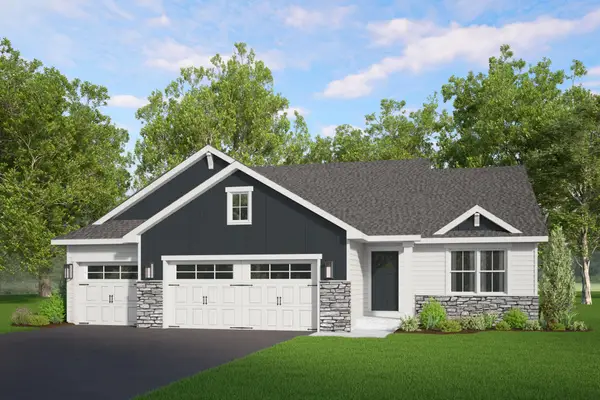 $445,900Active3 beds 2 baths1,604 sq. ft.
712 Preserve Boulevard, Young America, MN 55397
MLS# 7102609Listed by: KELLER WILLIAMS REALTY INTEGRITY LAKES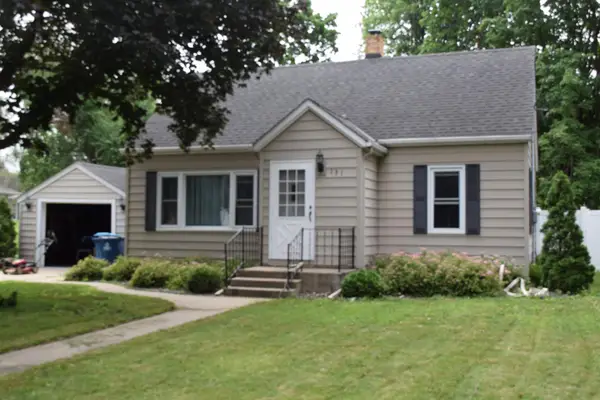 $285,000Active4 beds 3 baths2,065 sq. ft.
131 Elm Street E, Norwood Young America, MN 55368
MLS# 7100107Listed by: KELLER WILLIAMS REALTY INTEGRITY NORTHWEST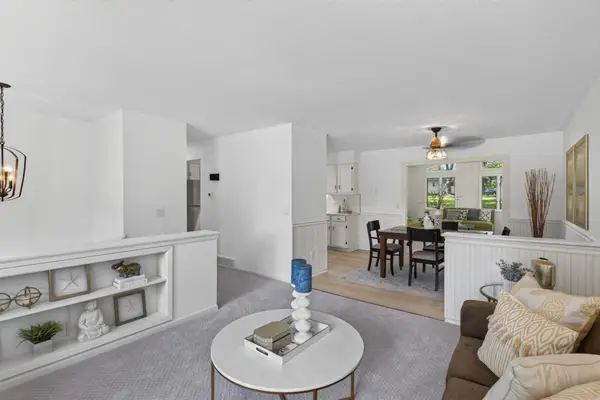 $324,900Active4 beds 2 baths2,080 sq. ft.
411 Adams Drive W, Young America, MN 55397
MLS# 7097318Listed by: HOMESTEAD ROAD


Protect your home and budget from life's surprises with an Assurant Home Warranty, backed by a partner that supports you through every step of homeownership. Explore Plans.
© 2023 - 2026 ERA Franchise Systems LLC. All rights reserved. ERA Franchise Systems LLC fully supports the principles of the Fair Housing Act and the Equal Opportunity Act. ERA, ERA Real Estate powered, and their respective logos are registered service marks of ERA Franchise Systems LLC. Each office is independently owned and operated.