
22775 Olivine Street Nw, Nowthen, MN 55330
Local realty services provided by:ERA Prospera Real Estate
22775 Olivine Street Nw,Nowthen, MN 55330
$649,000
- 5 Beds
- 4 Baths
- 3,439 sq. ft.
- Single family
- Active
Listed by: mikki shea
Office: re/max advantage plus
MLS#:7172097
Source:NSMLS
Price summary
- Price:$649,000
- Price per sq. ft.:$188.72
About this home
Bring your toys! With 4.4 wooded acres in Nowthen, trails for four-wheeling and snowmobiling and a
heated four car garage for your gear, there's plenty of room to get outside! Hunt on the property or
slow down with a cup of coffee on the wraparound deck, where the quiet pond is a favorite spot to watch
for eagles and swans.
Inside, a grand two-story foyer welcomes you with maple floors, and open staircase and a tall arched
window. A see-through fireplace connects the living and dining rooms and a wide picture window frames
the pond.
This five-bedroom, four-bath home has four bedrooms upstairs, including a primary suite with dual sinks, a
soaking tub and a separate shower. The walk outlower level, finished in 2019, adds a fifth bedroom, a
bathroom and another living area.
Watch for eagles in the trees and swans in the pond from the wraparound deck. A chicken coop and heated
four-car garage round out the property.
Updates include new roof (2022), furnace and central A/C (2023), dishwasher (2024) and dryer (2026)....
Contact an agent
Home facts
- Year built:2003
- Subdivision & Development:Wilderness Ridge Estate
- Listing ID #:7172097
- Added:1 day(s) ago
- Updated:November 16, 2026 at 06:02 PM
Rooms and interior
- Bedrooms:5
- Total bathrooms:4
- Full bathrooms:2
- Half bathrooms:1
- Dining Description:Informal Dining Room, Kitchen/Dining Room
- Bathrooms Description:3/4 Basement, Jetted Tub, Main Floor 1/2 Bath, Upper Level Full Bath
- Kitchen Description:Dishwasher, Exhaust Fan, Microwave, Range, Refrigerator
- Basement:Yes
- Basement Description:Block, Daylight / Lookout Windows, Finished, Storage Space, Sump Pump, Walkout
- Living area:3,439 sq. ft.
Heating and cooling
- Cooling:Central Air, Heat Pump
- Heating:Forced Air, Heat Pump
- Central air:Yes
Structure and exterior
- Roof:Age 8 Years or Less, Asphalt
- Year built:2003
- Building area:3,439 sq. ft.
- Lot area:4.4 Acres
- Lot Features:Irregular Lot
- Levels:2 Story
Utilities
- Water:Private, Well
- Sewer:Mound Septic, Private Sewer
Finances and disclosures
- Price:$649,000
- Price per sq. ft.:$188.72
- Tax amount:$6,765 (2026)
Features and amenities
- Appliances:Exhaust Fan, Microwave, Range, Refrigerator, Washer, Water Softener Owned
- Laundry features:Dryer, Washer
- Amenities:Air-To-Air Exchanger, Gas Water Heater, Water Softener Owned
Parking
- Parking description:Attached Garage, Heated Garage
- Garage:Yes
- Garage spaces:4
New listings near 22775 Olivine Street Nw
- New
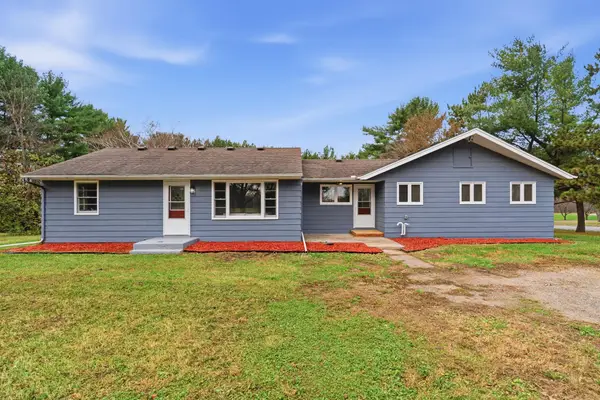 $399,900Active5 beds 3 baths2,650 sq. ft.
19668 Baugh Street Nw, Nowthen, MN 55330
MLS# 7172518Listed by: COLDWELL BANKER REALTY - New
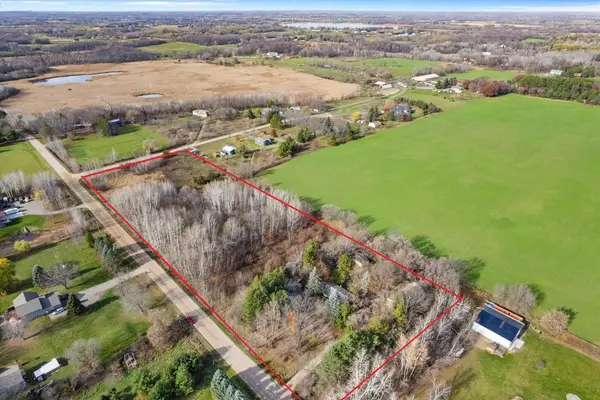 $350,000Active3 beds 2 baths1,415 sq. ft.
6059 191st Lane Nw, Nowthen, MN 55303
MLS# 7167302Listed by: RE/MAX RESULTS - New
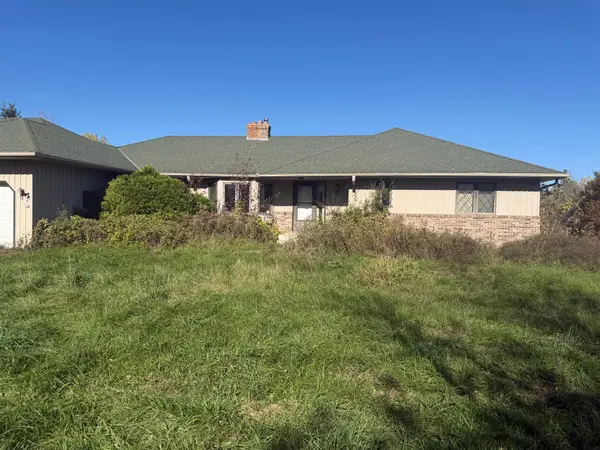 $439,000Active4 beds 4 baths3,306 sq. ft.
7633 Norris Lake Road, Elk River, MN 55330
MLS# 7170240Listed by: JEFF HAGEL 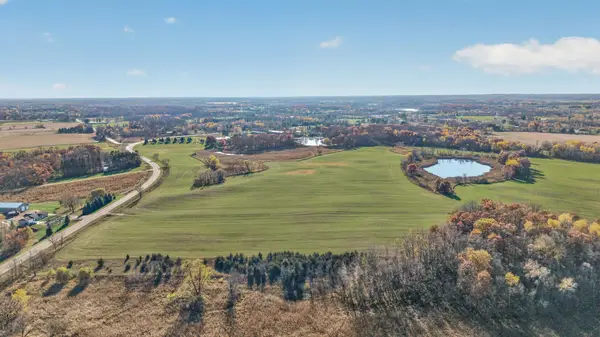 $1,690,000Active105.85 Acres
TBD Norris Lake Road Nw, Nowthen, MN 55330
MLS# 7167251Listed by: COUNSELOR REALTY, INC.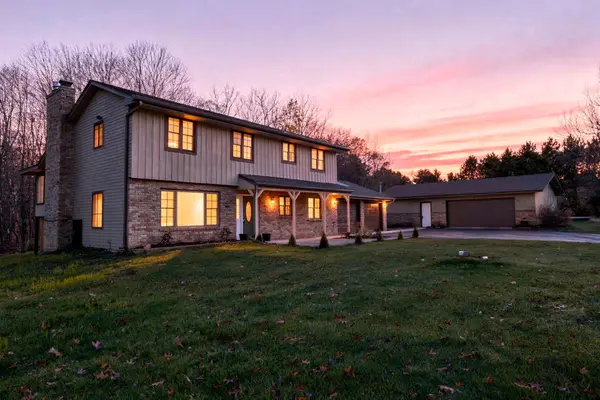 $525,000Active3 beds 2 baths2,768 sq. ft.
18430 Waco Street Nw, Nowthen, MN 55303
MLS# 7159140Listed by: AXEN REALTY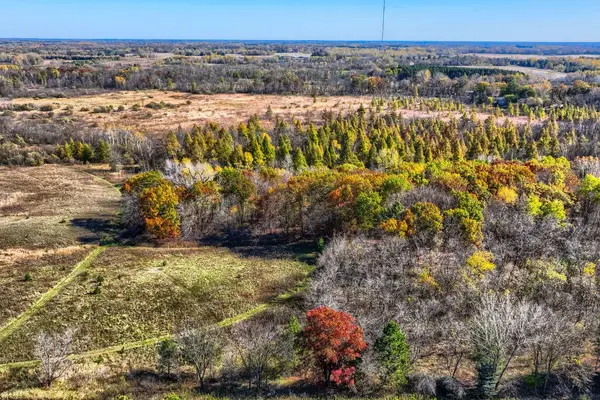 $275,000Active11.4 Acres
XXXX2 Cleary Road Nw, Nowthen, MN 55303
MLS# 7161960Listed by: LAKES SOTHEBY'S INTERNATIONAL REALTY $275,000Active10 Acres
XXXX1 Cleary Road Nw, Nowthen, MN 55303
MLS# 7161963Listed by: LAKES SOTHEBY'S INTERNATIONAL REALTY $350,000Active3 beds 2 baths1,568 sq. ft.
20279 Wolverine Street, Nowthen, MN 55330
MLS# 7057617Listed by: RE/MAX RESULTS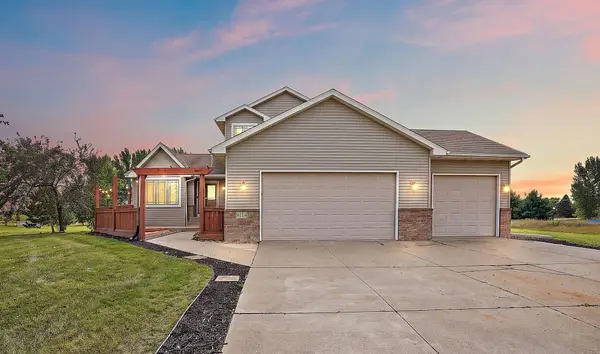 $569,900Active5 beds 4 baths2,620 sq. ft.
9114 190th Avenue Nw, Nowthen, MN 55330
MLS# 7145168Listed by: METZEN REALTY AND ASSOCIATES CO.


Protect your home and budget from life's surprises with an Assurant Home Warranty, backed by a partner that supports you through every step of homeownership. Explore Plans.
© 2023 - 2026 ERA Franchise Systems LLC. All rights reserved. ERA Franchise Systems LLC fully supports the principles of the Fair Housing Act and the Equal Opportunity Act. ERA, ERA Real Estate powered, and their respective logos are registered service marks of ERA Franchise Systems LLC. Each office is independently owned and operated.