
5040 184th Avenue Nw, Nowthen, MN 55303
Local realty services provided by:ERA Viking Realty
5040 184th Avenue Nw,Nowthen, MN 55303
$369,900
- 4 Beds
- 2 Baths
- 2,240 sq. ft.
- Single family
- Coming Soon
Listed by: kerby & cristina real estate experts, tara pink derham
Office: re/max results
MLS#:7129499
Source:NSMLS
Price summary
- Price:$369,900
- Price per sq. ft.:$158.08
About this home
Set among mature trees on a full acre in Nowthen, this home combines a wooded backdrop with a spacious, comfortable interior. The location is perfect with its proximity to Rum River Central Regional Park, which features a canoe & kayak launch, fishing pier, horseback riding, miles of trails, and much more. Inside the home, a large foyer with a walk-in closet welcomes you inside, where vaulted ceilings add an open feel to the kitchen, dining and living areas. The spacious kitchen features painted cabinets, stainless steel appliances and a built-in buffet for extra storage and serving space, while stylish, updated laminate flooring flows throughout the main level. Four bedrooms are split between two on the main level and two downstairs, along with two bathrooms featuring tile shower surrounds and a jetted tub in the main bath. The lower-level family room has a warm, casual feel with a brick-surround wood-burning fireplace, bar area and convenient crawl space storage. Outside, enjoy the wooded yard from the back deck, plus a 2-car attached garage and two storage sheds. Additional features include an OmniFilter whole-house water filtration system, furnace humidifier & sump pump. If you’ve been looking for a little more room, a wooded yard and a home with plenty of space to spread out, this could be the one you’ve been waiting for!...
Contact an agent
Home facts
- Year built:1973
- Subdivision & Development:Rustic Oaks Estates
- Listing ID #:7129499
- Updated:August 23, 2026 at 12:43 PM
Rooms and interior
- Bedrooms:4
- Total bathrooms:2
- Full bathrooms:1
- Dining Description:Kitchen/Dining Room
- Bathrooms Description:3/4 Basement, Jetted Tub, Main Floor Full Bath
- Kitchen Description:Dishwasher, Microwave, Range, Refrigerator, Stainless Steel Appliances
- Basement:Yes
- Basement Description:Block, Crawl Space, Daylight / Lookout Windows, Finished, Full, Storage Space, Sump Pump
- Living area:2,240 sq. ft.
Heating and cooling
- Cooling:Central Air
- Heating:Forced Air
- Central air:Yes
Structure and exterior
- Roof:Age Over 8 Years, Asphalt, Pitched
- Year built:1973
- Building area:2,240 sq. ft.
- Lot area:1 Acres
- Lot Features:Tree Coverage - Medium
- Levels:Bi/Split Level
Utilities
- Water:Private, Well
- Sewer:Private Sewer, Septic System Compliant - Yes
Finances and disclosures
- Price:$369,900
- Price per sq. ft.:$158.08
- Tax amount:$3,008 (2026)
Features and amenities
- Appliances:Microwave, Range, Refrigerator, Stainless Steel Appliances, Washer, Water Softener Rented
- Laundry features:Dryer, Washer
- Amenities:Gas Water Heater, Humidifier, Water Filtration System, Water Softener Rented
Parking
- Parking description:Asphalt, Attached Garage, Garage Door Opener
- Garage:Yes
- Garage spaces:2
New listings near 5040 184th Avenue Nw
- New
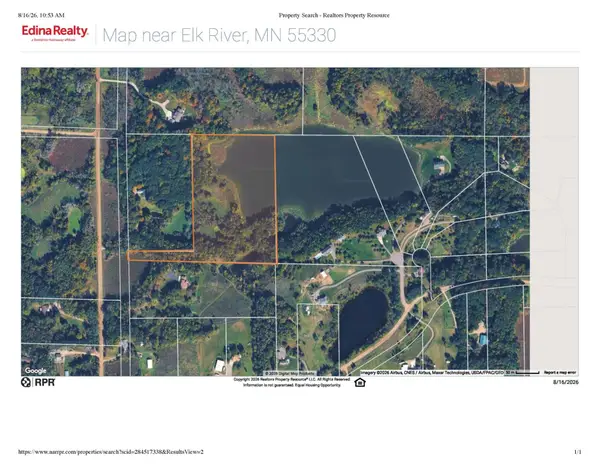 $149,900Active13.47 Acres
22799 Variolite Street Nw, Nowthen, MN 55330
MLS# 7130583Listed by: EDINA REALTY, INC. - New
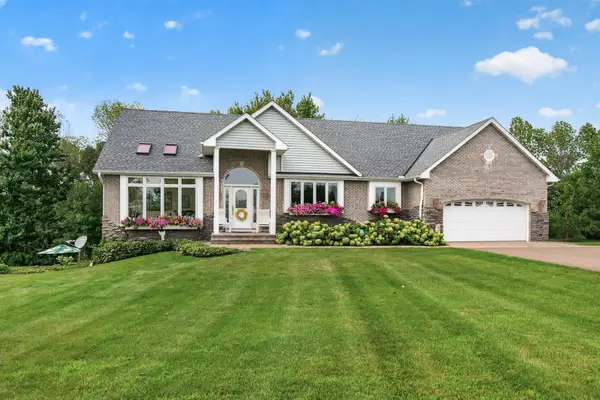 $700,000Active3 beds 3 baths3,700 sq. ft.
22760 Olivine Street Nw, Elk River, MN 55330
MLS# 7126421Listed by: EDINA REALTY, INC.  $399,999Pending4 beds 3 baths2,480 sq. ft.
6895 Hillendale Road Nw, Nowthen, MN 55330
MLS# 7115890Listed by: EDINA REALTY, INC.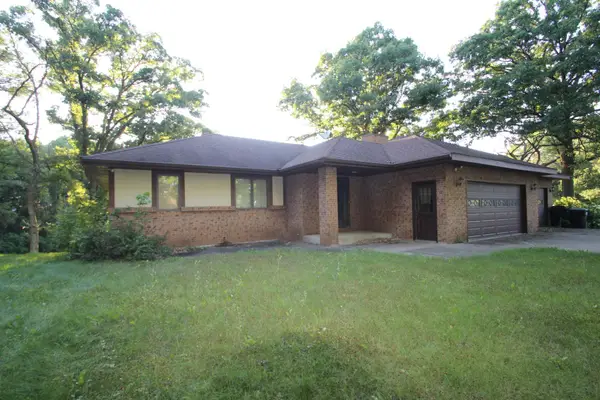 $700,000Active3 beds 2 baths2,412 sq. ft.
19410 Saint Francis Boulevard Nw, Nowthen, MN 55303
MLS# 7123957Listed by: EDINA REALTY, INC. $414,900Active3 beds 2 baths1,900 sq. ft.
21311 Nowthen Boulevard Nw, Elk River, MN 55330
MLS# 7116227Listed by: EPIQUE REALTY $850,000Active77.95 Acres
XXX Sugarbush Road, Nowthen, MN 55330
MLS# 7110846Listed by: KELLER WILLIAMS INTEGRITY NW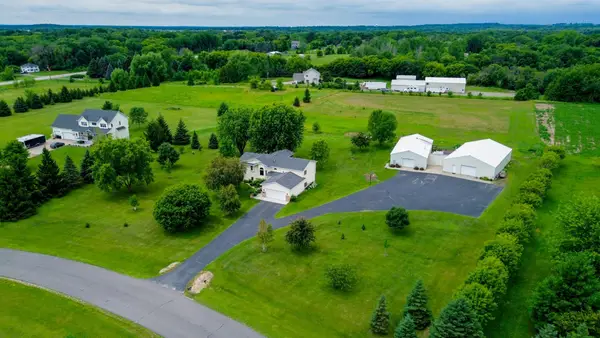 $750,000Active5 beds 3 baths2,700 sq. ft.
19823 Tiger Street Nw, Elk River, MN 55330
MLS# 7107724Listed by: REALTY EXPERTS, LLC $520,000Pending4 beds 2 baths1,797 sq. ft.
7723 Viking Boulevard Nw, Anoka, MN 55303
MLS# 7095071Listed by: COLDWELL BANKER REALTY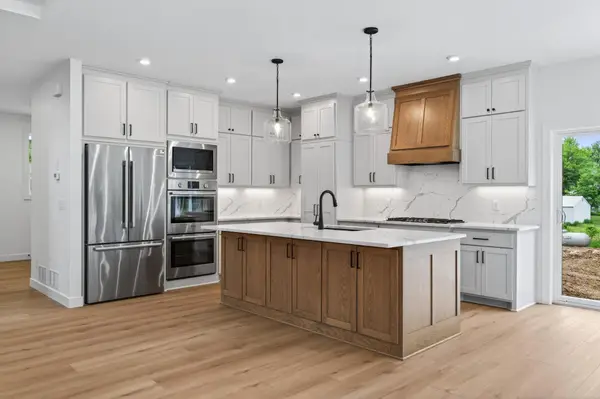 $834,999Active4 beds 5 baths3,507 sq. ft.
22816 Jarvis Street Nw, Elk River, MN 55330
MLS# 7088714Listed by: EXP REALTY


Protect your home and budget from life's surprises with an Assurant Home Warranty, backed by a partner that supports you through every step of homeownership. Explore Plans.
© 2023 - 2026 ERA Franchise Systems LLC. All rights reserved. ERA Franchise Systems LLC fully supports the principles of the Fair Housing Act and the Equal Opportunity Act. ERA, ERA Real Estate powered, and their respective logos are registered service marks of ERA Franchise Systems LLC. Each office is independently owned and operated.