
4740 204th Avenue Nw, Oak Grove, MN 55303
Local realty services provided by:ERA Gillespie Real Estate
4740 204th Avenue Nw,Oak Grove, MN 55303
$525,500
- 4 Beds
- 2 Baths
- 2,700 sq. ft.
- Single family
- Active
Listed by: brittany r. fedder
Office: pro source real estate group, llc.
MLS#:7173284
Source:NSMLS
Price summary
- Price:$525,500
- Price per sq. ft.:$187.68
About this home
Beautiful home just shy of 3 acres, corner lot, large deck w/stairs and patio, great views, spacious angled entry, walkout basement, double dining rooms, fireplace, laundry sink, wet bar, fully finished, master soaker tub and walkin shower, irrigation system, meticulously kept home with in town conveniences but out of town feel!
Contact an agent
Home facts
- Year built:2002
- Listing ID #:7173284
- Added:1 day(s) ago
- Updated:November 18, 2026 at 02:30 PM
Rooms and interior
- Bedrooms:4
- Total bathrooms:2
- Full bathrooms:2
- Dining Description:Eat In Kitchen, Informal Dining Room, Living/Dining Room
- Bathrooms Description:Full Basement, Main Floor Full Bath, Walk-through
- Kitchen Description:Dishwasher, Microwave, Range
- Basement:Yes
- Basement Description:Block, Daylight / Lookout Windows, Egress Window(s), Finished, Full
- Living area:2,700 sq. ft.
Heating and cooling
- Cooling:Central Air
- Heating:Forced Air
- Central air:Yes
Structure and exterior
- Roof:Asphalt
- Year built:2002
- Building area:2,700 sq. ft.
- Lot area:2.97 Acres
- Lot Features:Corner Lot, Tree Coverage - Medium
- Levels:Bi/Split Level
Utilities
- Water:Well
- Sewer:Mound Septic, Private Sewer
Finances and disclosures
- Price:$525,500
- Price per sq. ft.:$187.68
- Tax amount:$3,898 (2026)
Features and amenities
- Appliances:Microwave, Range, Washer, Water Softener Owned
- Laundry features:Dryer, Washer
- Amenities:Air-To-Air Exchanger, Water Softener Owned
Parking
- Parking description:Attached Garage, Garage Door Opener
- Garage:Yes
- Garage spaces:3
New listings near 4740 204th Avenue Nw
- New
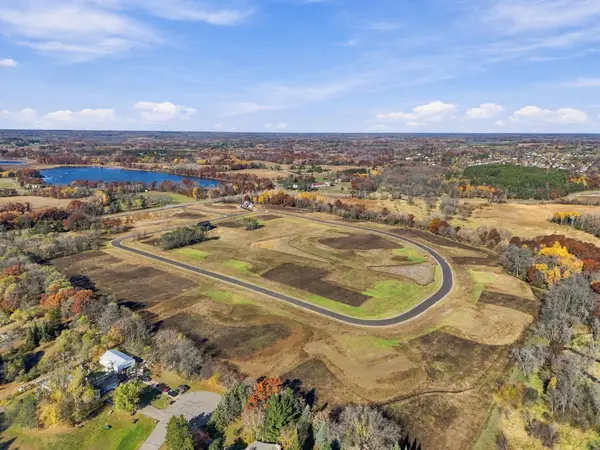 $207,900Active11.91 Acres
4467 225th Avenue Nw, Oak Grove, MN 55303
MLS# 7173592Listed by: REAL BROKER, LLC - New
 $167,900Active7.68 Acres
4509 225th Avenue Nw, Oak Grove, MN 55303
MLS# 7173636Listed by: REAL BROKER, LLC - New
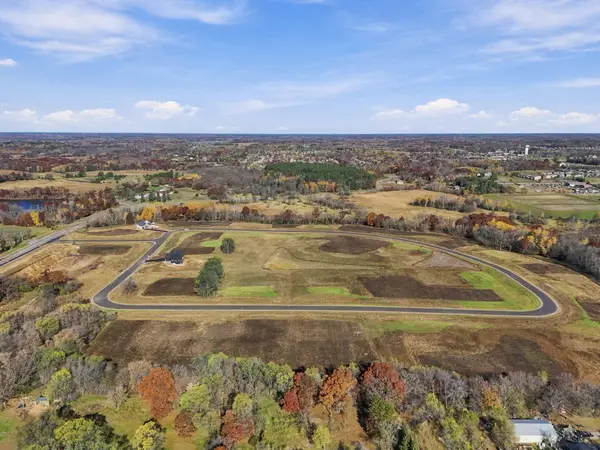 $127,900Active2.03 Acres
4522 225th Avenue Nw, Oak Grove, MN 55303
MLS# 7173650Listed by: REAL BROKER, LLC - Open Thu, 3 to 5pmNew
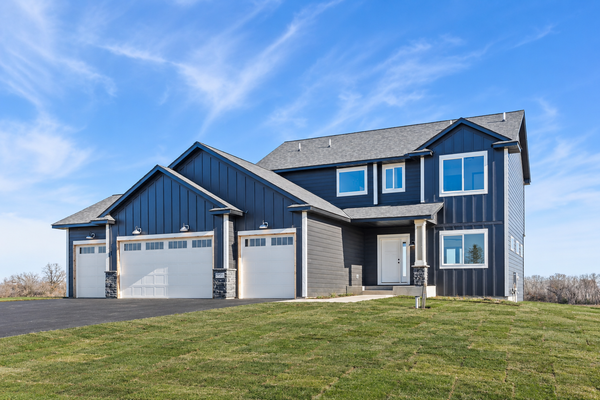 $649,900Active3 beds 3 baths2,111 sq. ft.
22391 Makah Street Nw, Oak Grove, MN 55303
MLS# 7173245Listed by: REAL BROKER, LLC 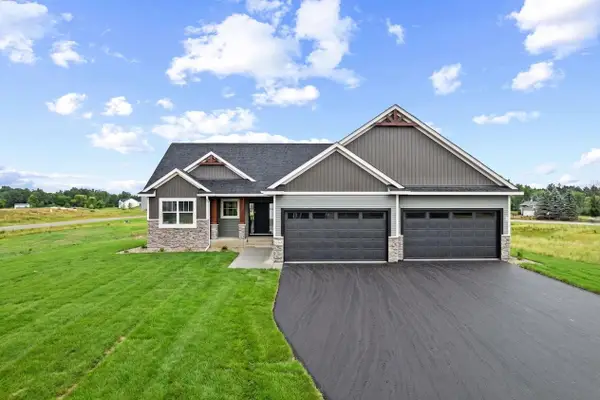 $657,900Active3 beds 2 baths1,760 sq. ft.
20615 Redwood Street Nw, Oak Grove, MN 55011
MLS# 7170184Listed by: KELLER WILLIAMS CLASSIC REALTY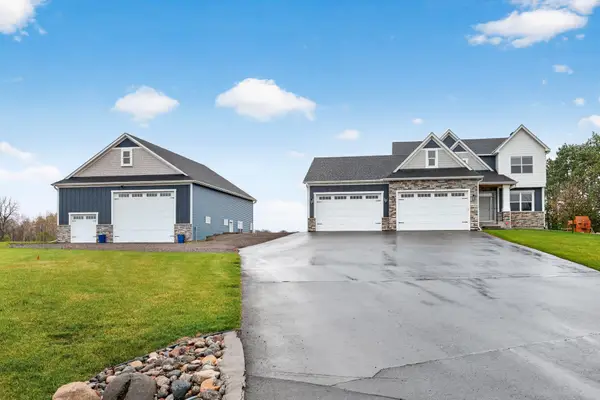 $750,000Active4 beds 3 baths2,172 sq. ft.
20011 Grouse Street Nw, Oak Grove, MN 55011
MLS# 7169245Listed by: EXP REALTY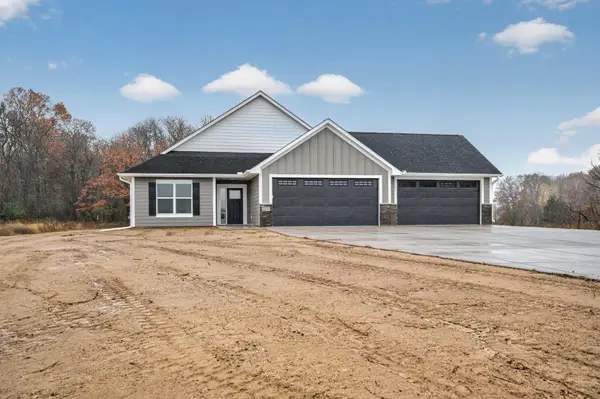 $851,535Pending3 beds 3 baths2,886 sq. ft.
22509 Thrush Street Nw, Oak Grove, MN 55005
MLS# 7169647Listed by: FIRST IMPRESSIONS HOME GROUP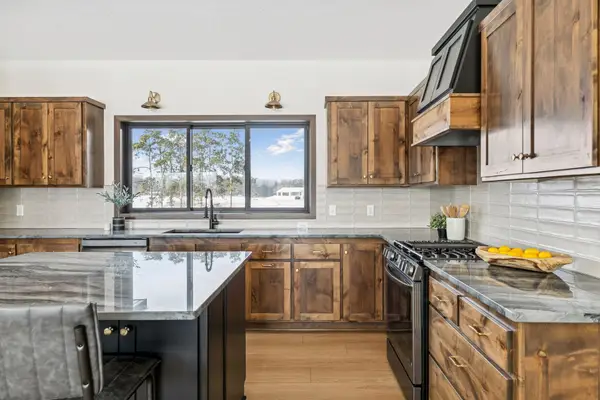 $580,000Active3 beds 2 baths1,650 sq. ft.
22888 Zion Parkway Nw, Oak Grove, MN 55011
MLS# 7169024Listed by: EXP REALTY $289,900Active2 beds 1 baths1,118 sq. ft.
630 206th Avenue Nw, Oak Grove, MN 55011
MLS# 7141137Listed by: KELLER WILLIAMS CLASSIC REALTY


Protect your home and budget from life's surprises with an Assurant Home Warranty, backed by a partner that supports you through every step of homeownership. Explore Plans.
© 2023 - 2026 ERA Franchise Systems LLC. All rights reserved. ERA Franchise Systems LLC fully supports the principles of the Fair Housing Act and the Equal Opportunity Act. ERA, ERA Real Estate powered, and their respective logos are registered service marks of ERA Franchise Systems LLC. Each office is independently owned and operated.