
14803 Upper 56th Street N, Oak Park Heights, MN 55082
Local realty services provided by:ERA Viking Realty
14803 Upper 56th Street N,Oak Park Heights, MN 55082
$364,900
- 3 Beds
- 3 Baths
- 1,772 sq. ft.
- Townhouse
- Active
Listed by: richard c. slachta
Office: re/max professionals
MLS#:7153433
Source:NSMLS
Price summary
- Price:$364,900
- Price per sq. ft.:$205.93
- Monthly HOA dues:$335
About this home
Nestled on a private cul-desac, this move-in-ready two-level townhome offers comfortable living, stylish finishes and exceptional space. The upper level features vaulted ceilings and an open-concept layout with durable LVP flooring, a spacious center island, stainless steel appliances and quartz countertops. From the dining area, step out onto the deck and enjoy your own private outdoor oasis. Three bedrooms include a spacious primary suite with a 3/4 bath. The expansive lower-level family room features a cozy gas fireplace and offers an ideal space for relaxing or entertaining. A 26x25 garage provides abundant storage along with plenty of room for a work area. This thoughtfully designed home combines everyday functionality with spaces you'll love to enjoy and entertain in.
Contact an agent
Home facts
- Year built:1997
- Subdivision & Development:Valley View Estates 3rd Add
- Listing ID #:7153433
- Added:4 day(s) ago
- Updated:October 06, 2026 at 12:49 PM
Rooms and interior
- Bedrooms:3
- Total bathrooms:3
- Full bathrooms:1
- Half bathrooms:1
- Dining Description:Eat In Kitchen, Kitchen/Dining Room
- Kitchen Description:Cooktop, Dishwasher, Microwave, Range, Refrigerator, Stainless Steel Appliances
- Basement:Yes
- Basement Description:Daylight / Lookout Windows, Finished
- Living area:1,772 sq. ft.
Heating and cooling
- Cooling:Central Air
- Heating:Forced Air
- Central air:Yes
Structure and exterior
- Year built:1997
- Building area:1,772 sq. ft.
- Lot area:0.15 Acres
- Levels:Bi/Split Level
Utilities
- Water:City Water - Connected
- Sewer:City Sewer - Connected
Finances and disclosures
- Price:$364,900
- Price per sq. ft.:$205.93
- Tax amount:$4,092 (2026)
Features and amenities
- Appliances:Microwave, Range, Refrigerator, Stainless Steel Appliances, Washer
- Laundry features:Dryer, Washer
- Amenities:Gas Water Heater
Parking
- Parking description:Asphalt, Tuckunder Garage
- Garage:Yes
- Garage spaces:2
New listings near 14803 Upper 56th Street N
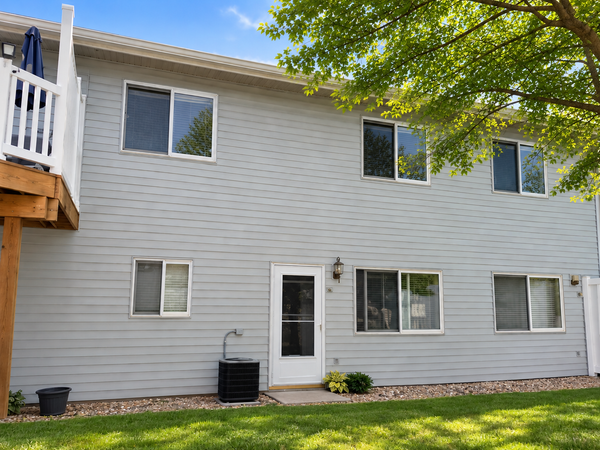 $170,000Active2 beds 2 baths1,152 sq. ft.
13991 60th Street Court N #304, Stillwater, MN 55082
MLS# 7146110Listed by: EXP REALTY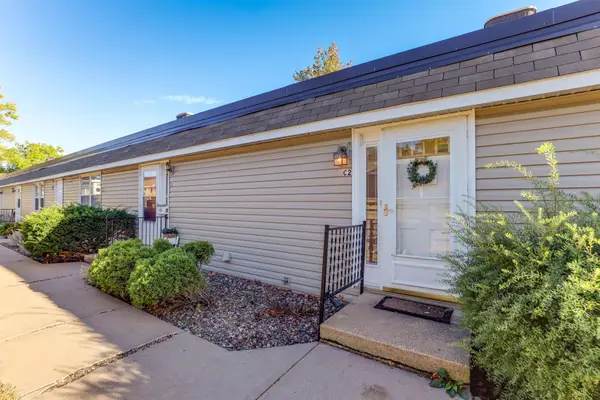 $190,000Active2 beds 2 baths1,020 sq. ft.
6061 Paris Avenue N #2C, Stillwater, MN 55082
MLS# 7115748Listed by: KRIS LINDAHL REAL ESTATE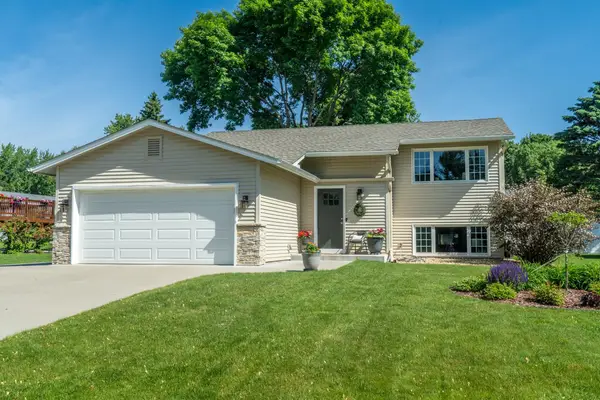 $425,000Active3 beds 2 baths1,852 sq. ft.
14250 55th Street N, Stillwater, MN 55082
MLS# 7144394Listed by: REAL BROKER, LLC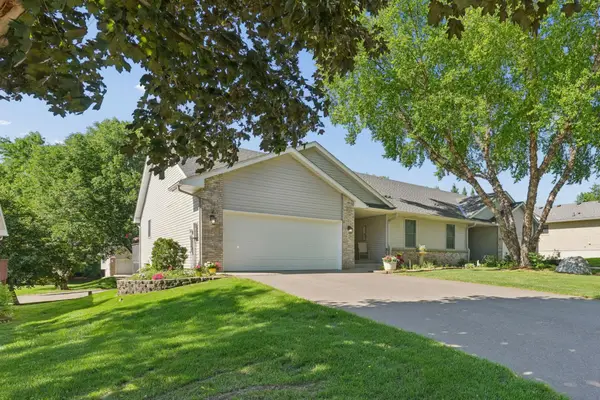 $409,900Active4 beds 3 baths2,636 sq. ft.
14789 57th Street N, Stillwater, MN 55082
MLS# 7082871Listed by: COLDWELL BANKER REALTY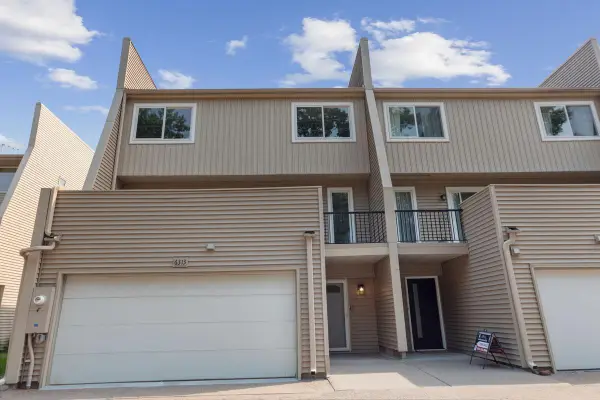 $449,900Active3 beds 4 baths2,205 sq. ft.
6313 Saint Croix Trail N, Stillwater, MN 55082
MLS# 7142156Listed by: WEICHERT, REALTORS-ADVANTAGE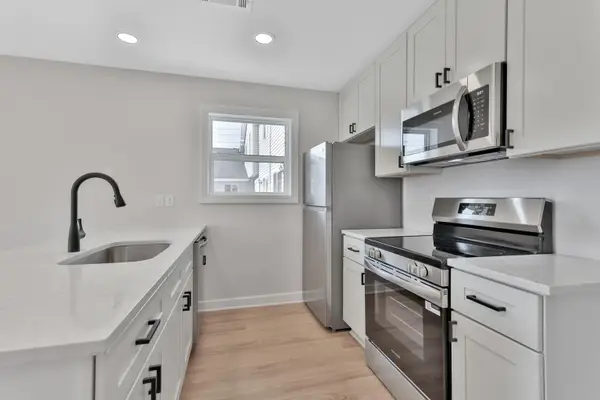 $189,900Active2 beds 1 baths832 sq. ft.
13991 60th Street Court N #306, Stillwater, MN 55082
MLS# 7137708Listed by: KELLER WILLIAMS PREMIER REALTY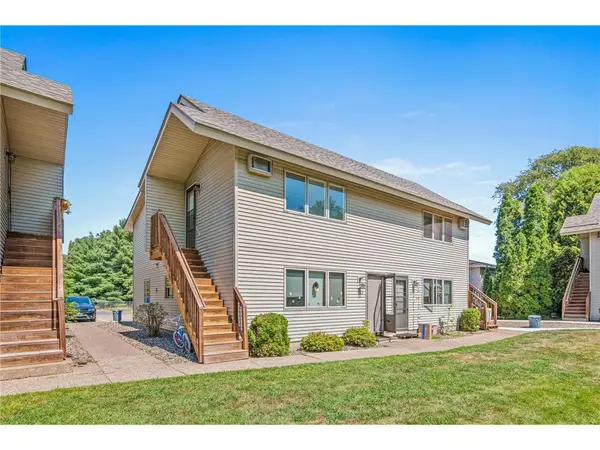 $164,150Active2 beds 1 baths800 sq. ft.
14687 62nd Street ##1, Stillwater, MN 55082
MLS# 7130548Listed by: APPLEGATE INC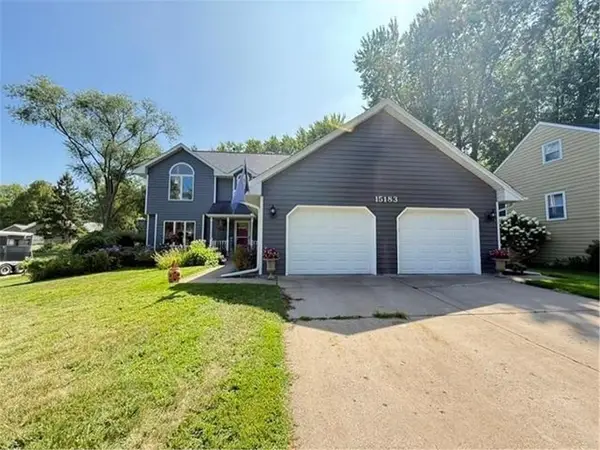 $550,000Pending5 beds 4 baths2,942 sq. ft.
15183 Upper 63rd Street, Stillwater, MN 55082
MLS# 7130950Listed by: REAL BROKER LLC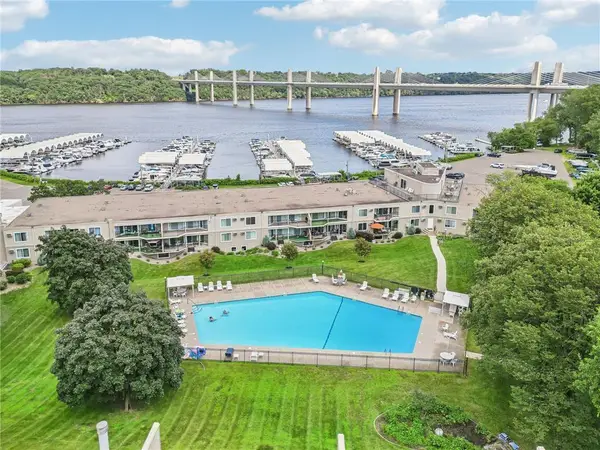 $272,000Active2 beds 2 baths1,120 sq. ft.
6213 Saint Croix Trail N #108, Stillwater, MN 55082
MLS# 7131451Listed by: LABELLE REAL ESTATE GROUP INC


Protect your home and budget from life's surprises with an Assurant Home Warranty, backed by a partner that supports you through every step of homeownership. Explore Plans.
© 2023 - 2026 ERA Franchise Systems LLC. All rights reserved. ERA Franchise Systems LLC fully supports the principles of the Fair Housing Act and the Equal Opportunity Act. ERA, ERA Real Estate powered, and their respective logos are registered service marks of ERA Franchise Systems LLC. Each office is independently owned and operated.