
1164 Grospoint Avenue N, Oakdale, MN 55128
Local realty services provided by:ERA Viking Realty
Upcoming open houses
- Sat, May 3011:00 am - 01:00 pm
Listed by: justin duchemin
Office: re/max professionals
MLS#:7080606
Source:NSMLS
Price summary
- Price:$375,000
- Price per sq. ft.:$216.26
About this home
Completely transformed from top to bottom, this stunning Oakdale home near Walton Park offers the feel and confidence of new construction while maintaining the warmth and character so many buyers are searching for today. Every major space and system has been thoughtfully updated with a level of craftsmanship and care that’s difficult to replicate.
Step inside and you’ll immediately notice the natural light pouring through the home, highlighting the inviting layout, arched doorways, and tray ceiling that give the living room a custom feel rarely found in homes at this price point. The atmosphere is both elevated and comfortable — a place that feels just as perfect for quiet mornings with coffee as it does for hosting friends and family during the holidays.
The kitchen has been beautifully refreshed with updated cabinet faces, countertops, fixtures, appliances, and new luxury vinyl plank flooring that flows through the main living spaces. New carpet in the bedrooms adds warmth and comfort, while both bathrooms have been fully remodeled — the lower-level bath in 2016 and the main-level bath in 2018.
The lower level was completely remodeled in 2020 with extensive improvements including new plumbing, electrical, mechanicals, furnace, central air conditioning, and a tankless water heater. Outside, the stamped and stained concrete patio creates the perfect extension of the living space for summer evenings, grilling, and entertaining.
In 2023, the home received another major transformation with a new roof on both the house and garages, new siding, all new windows and doors, plus new garage doors and openers — giving the property exceptional curb appeal and long-term peace of mind.
This is the kind of home buyers wait for: beautifully updated, full of personality, and ready to simply move in and enjoy life. No major projects. No overwhelming to-do lists. Just a home that already feels complete the moment you walk through the door....
Contact an agent
Home facts
- Year built:1960
- Listing ID #:7080606
- Added:3 day(s) ago
- Updated:May 29, 2026 at 03:13 PM
Rooms and interior
- Bedrooms:3
- Total bathrooms:2
- Full bathrooms:1
- Dining Description:Informal Dining Room
- Bathrooms Description:3/4 Basement, Main Floor Full Bath
- Kitchen Description:Dishwasher, Microwave, Range, Refrigerator
- Basement:Yes
- Basement Description:Block, Daylight / Lookout Windows, Egress Window(s), Finished
- Living area:1,678 sq. ft.
Heating and cooling
- Cooling:Central Air
- Heating:Forced Air
- Central air:Yes
Structure and exterior
- Roof:Age 8 Years or Less
- Year built:1960
- Building area:1,678 sq. ft.
- Lot area:0.23 Acres
- Lot Features:Tree Coverage - Light
- Construction Materials:Block
- Levels:1 Story
Utilities
- Water:City Water - Connected
- Sewer:City Sewer - Connected
Finances and disclosures
- Price:$375,000
- Price per sq. ft.:$216.26
- Tax amount:$3,289 (2025)
Features and amenities
- Appliances:Microwave, Range, Refrigerator, Washer
- Laundry features:Dryer, Washer
Parking
- Parking description:Concrete, Detached Garage
- Garage:Yes
- Garage spaces:2
New listings near 1164 Grospoint Avenue N
- New
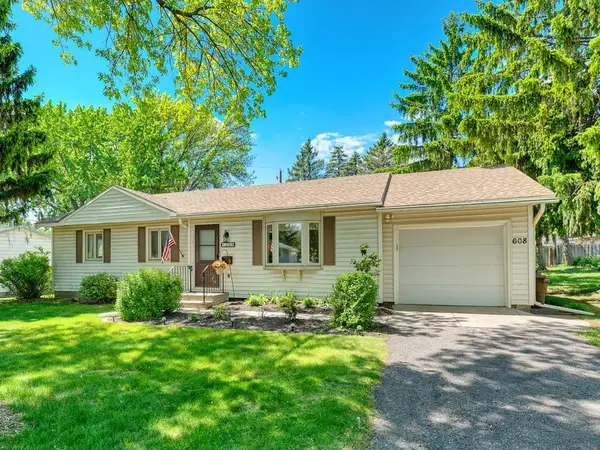 $315,000Active3 beds 2 baths1,927 sq. ft.
608 Grospoint Avenue N, Oakdale, MN 55128
MLS# 7014050Listed by: EDINA REALTY, INC. - New
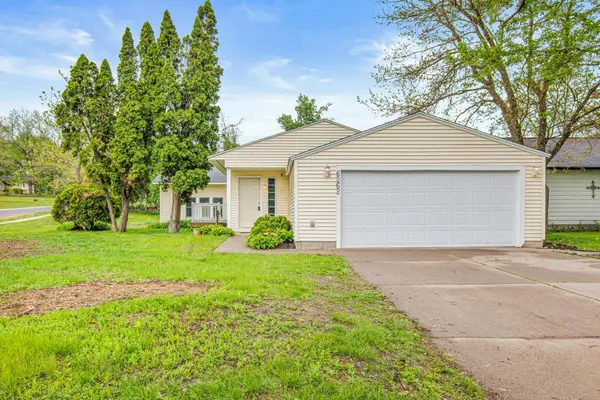 $369,900Active3 beds 3 baths1,558 sq. ft.
6262 7th Street N, Oakdale, MN 55128
MLS# 7081922Listed by: VERDE REAL ESTATE GROUP - Open Sat, 12 to 2pmNew
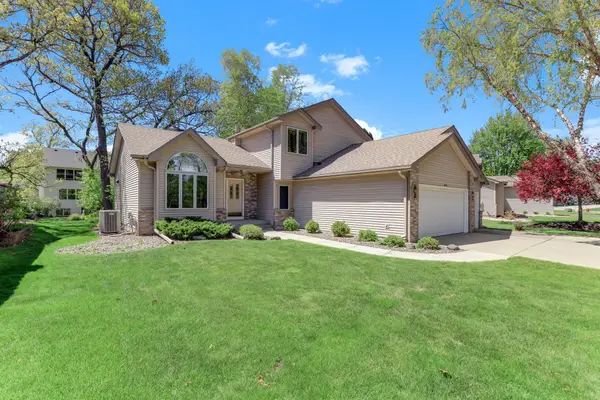 $415,000Active4 beds 3 baths2,058 sq. ft.
4676 Hamlet Avenue N, Oakdale, MN 55128
MLS# 7063569Listed by: KELLER WILLIAMS PREMIER REALTY - Open Sat, 11am to 1pmNew
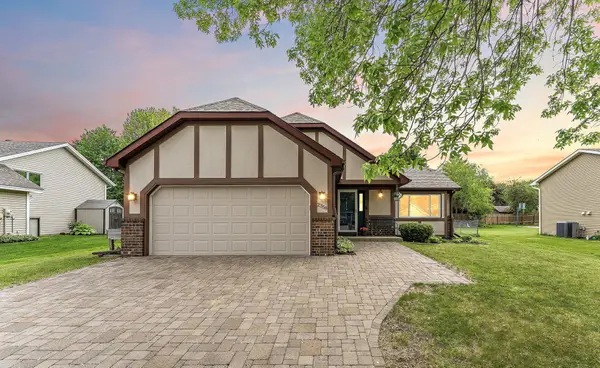 $365,000Active4 beds 2 baths1,720 sq. ft.
2358 Hilo Avenue N, Oakdale, MN 55128
MLS# 7040780Listed by: KELLER WILLIAMS REALTY INTEGRITY LAKES - Open Sat, 12 to 1:30pm
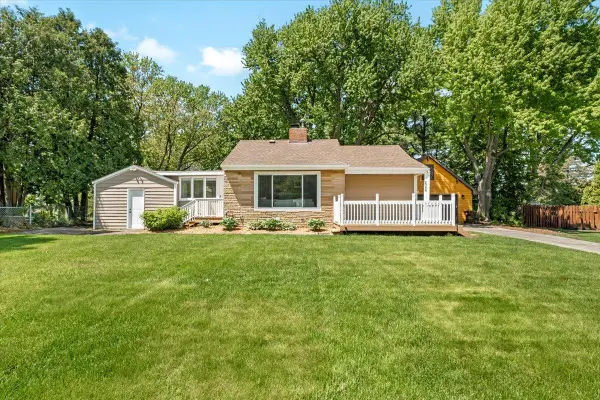 $299,000Pending1 beds 1 baths712 sq. ft.
2368 Hadley Avenue N, Oakdale, MN 55128
MLS# 7064762Listed by: ANDERSON REALTY - Coming Soon
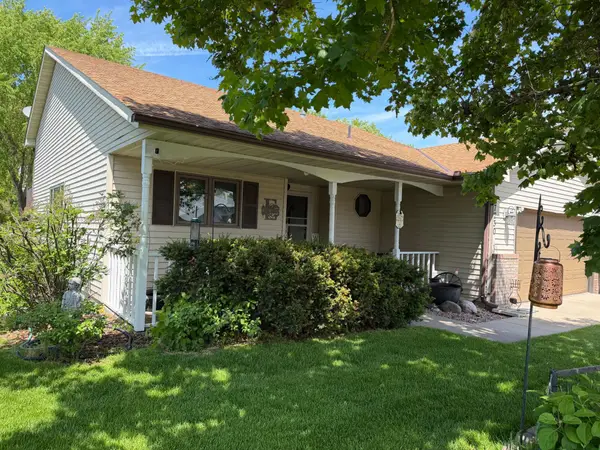 $424,900Coming Soon3 beds 2 baths
7230 38th Street N, Oakdale, MN 55128
MLS# 7043221Listed by: RE/MAX ADVANTAGE PLUS - Open Sat, 12 to 2pmNew
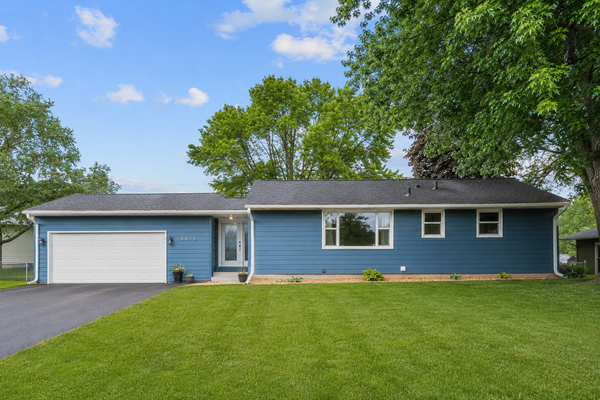 $325,000Active3 beds 2 baths1,223 sq. ft.
6876 11th Street N, Oakdale, MN 55128
MLS# 7078763Listed by: REAL BROKER, LLC - Open Fri, 5 to 6:30pmNew
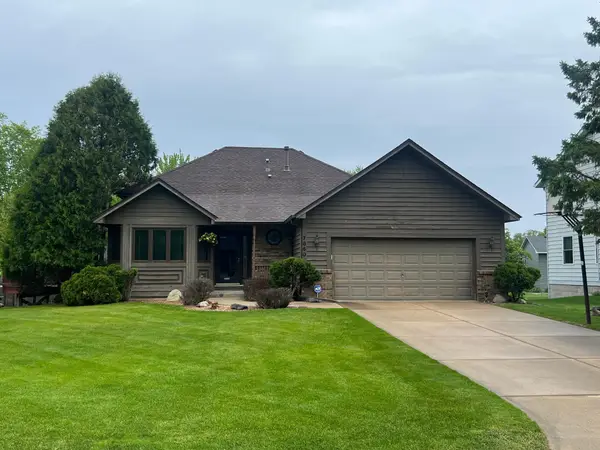 $399,900Active4 beds 3 baths2,514 sq. ft.
7860 Upper 17th Street N, Oakdale, MN 55128
MLS# 7079284Listed by: EXP REALTY - New
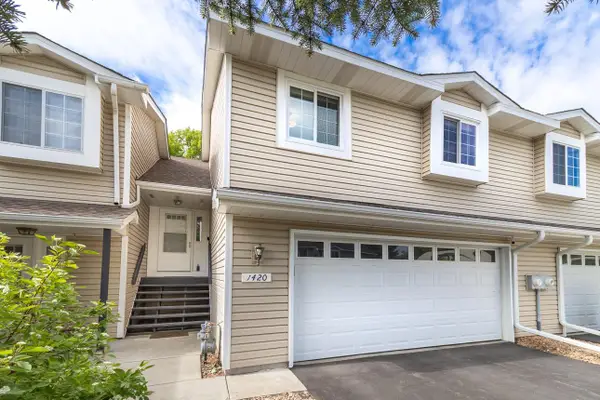 $274,900Active2 beds 2 baths1,660 sq. ft.
1420 Hilo Avenue N, Oakdale, MN 55128
MLS# 7079193Listed by: RE/MAX RESULTS


Protect your home and budget from life's surprises with an Assurant Home Warranty, backed by a partner that supports you through every step of homeownership. Explore Plans.
© 2023 - 2026 ERA Franchise Systems LLC. All rights reserved. ERA Franchise Systems LLC fully supports the principles of the Fair Housing Act and the Equal Opportunity Act. ERA, ERA Real Estate powered, and their respective logos are registered service marks of ERA Franchise Systems LLC. Each office is independently owned and operated.