
1248 Granada Circle N, Oakdale, MN 55128
Local realty services provided by:ERA Gillespie Real Estate
1248 Granada Circle N,Oakdale, MN 55128
$499,900
- 4 Beds
- 3 Baths
- 2,398 sq. ft.
- Single family
- Coming Soon
Upcoming open houses
- Sat, Nov 2110:30 am - 12:00 pm
- Sun, Nov 2210:30 am - 12:00 pm
Listed by: ali reda - taylrd real estate
Office: pemberton re
MLS#:7170882
Source:NSMLS
Price summary
- Price:$499,900
- Price per sq. ft.:$159.87
About this home
Welcome to this beautifully updated 4-bedroom, 3-bathroom four-level split home in Oakdale, offering 2,398 finished square feet on a spacious 0.395-acre lot. Tucked away in a quiet cul-de-sac and situated between two ponds, this home features numerous recent improvements, large windows, and abundant natural light, combining comfort, style, and functionality.
Inside, you'll find bright and inviting living spaces with hardwood flooring throughout the main level and an updated kitchen featuring newer appliances and flooring, all completed within the last three years. The four-level layout offers comfortable separation between living areas, while the finished lower level provides flexible space for a family room, home office, recreation area, or hobbies. The partially finished basement offers additional potential, with the opportunity to add a bedroom and bathroom to build equity and further increase the home's finished living space.
Major updates completed within the last year include a new roof, furnace, central air conditioning, and water heater, offering added peace of mind. Step outside to enjoy the spacious fenced-in backyard and maintenance-free vinyl deck, perfect for relaxing or entertaining. A generously sized attached 3-car garage provides convenient parking and storage.
With nearly 2,400 finished square feet, extensive updates, and plenty of natural light throughout, this Oakdale home is ready to welcome its next owner....
Contact an agent
Home facts
- Year built:1992
- Subdivision & Development:Tartan Heights 2nd Add
- Listing ID #:7170882
- Updated:November 18, 2026 at 07:15 PM
Rooms and interior
- Bedrooms:4
- Total bathrooms:3
- Full bathrooms:3
- Kitchen Description:Dishwasher, Microwave, Range, Refrigerator
- Basement:Yes
- Basement Description:Finished
- Living area:2,398 sq. ft.
Heating and cooling
- Cooling:Central Air
- Heating:Forced Air
- Central air:Yes
Structure and exterior
- Roof:Age 8 Years or Less, Asphalt
- Year built:1992
- Building area:2,398 sq. ft.
- Lot area:0.39 Acres
- Levels:4 or More Level Split
Utilities
- Water:City Water - Connected
- Sewer:City Sewer - Connected
Finances and disclosures
- Price:$499,900
- Price per sq. ft.:$159.87
- Tax amount:$5,131 (2026)
Features and amenities
- Appliances:Microwave, Range, Refrigerator
Parking
- Parking description:Attached Garage
- Garage:Yes
- Garage spaces:3
New listings near 1248 Granada Circle N
- New
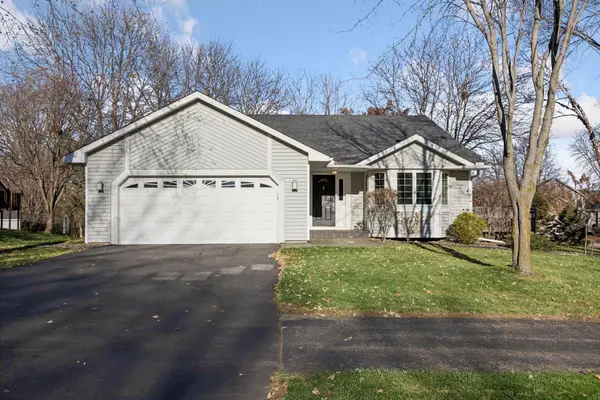 $379,900Active3 beds 2 baths2,064 sq. ft.
2460 Helmo Avenue N, Oakdale, MN 55128
MLS# 7172833Listed by: LAKES SOTHEBY'S INTERNATIONAL REALTY - New
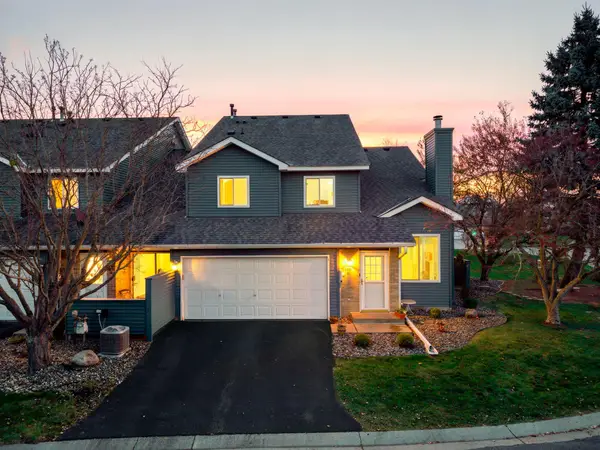 $242,000Active2 beds 2 baths1,264 sq. ft.
4831 Helena Lane N #5, Oakdale, MN 55128
MLS# 7135221Listed by: COLDWELL BANKER REALTY - LAKES - New
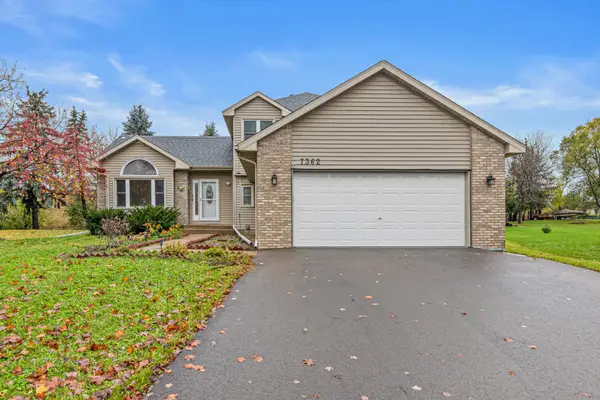 $415,000Active5 beds 3 baths2,448 sq. ft.
7362 51st Street N, Oakdale, MN 55128
MLS# 7172359Listed by: COMPASS - New
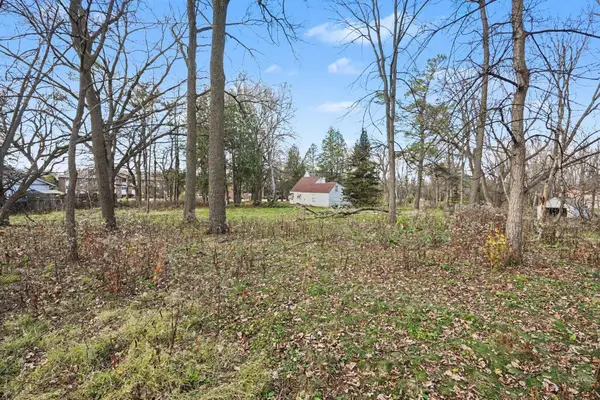 $350,000Active3 beds 2 baths1,688 sq. ft.
2123 Geneva Avenue N, Oakdale, MN 55128
MLS# 7172082Listed by: KELLER WILLIAMS PREMIER REALTY 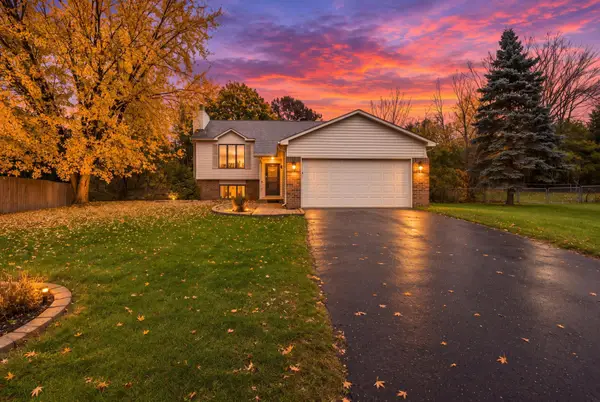 $338,500Pending4 beds 2 baths1,632 sq. ft.
6711 13th St Circle N, Oakdale, MN 55128
MLS# 7166124Listed by: RUSSO REALTY LLC- New
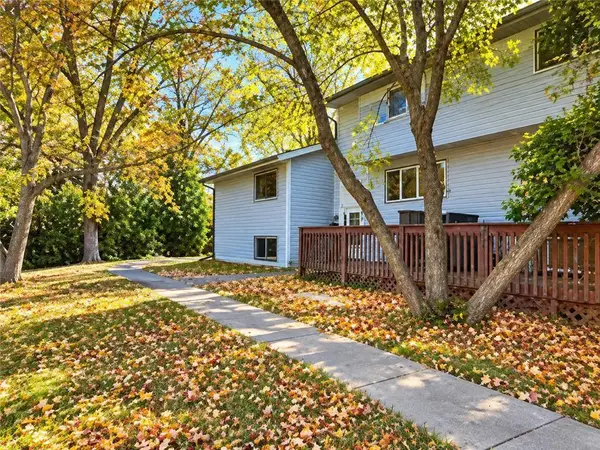 $224,950Active3 beds 2 baths1,552 sq. ft.
4819 Grenwich Way N, Oakdale, MN 55128
MLS# 7171598Listed by: TRUHOMES REALTY LLC - New
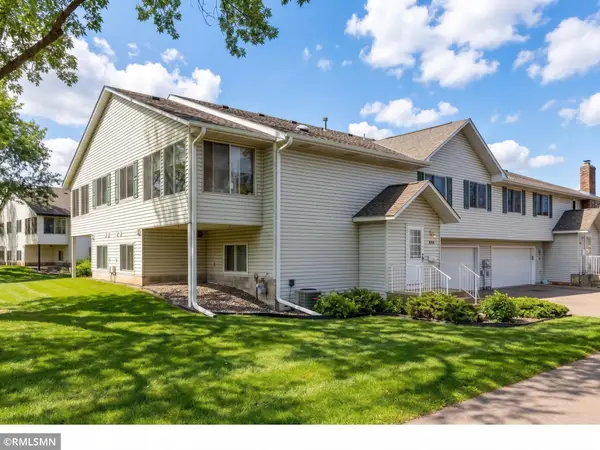 $269,900Active3 beds 3 baths1,830 sq. ft.
3716 Gershwin Lane N, Oakdale, MN 55128
MLS# 7171536Listed by: TANGLETOWN REALTY - New
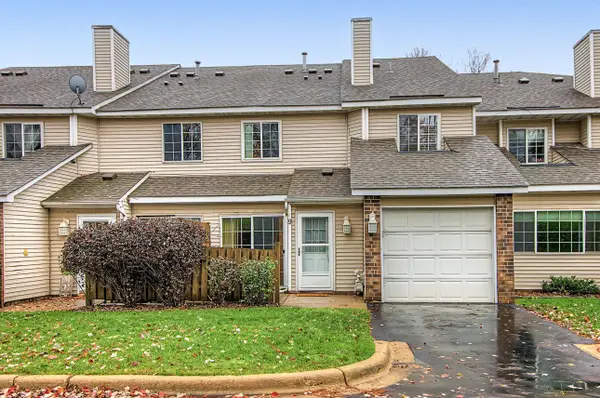 $195,000Active2 beds 1 baths1,058 sq. ft.
7026 19th Street N #9, Oakdale, MN 55128
MLS# 7123185Listed by: COLDWELL BANKER REALTY 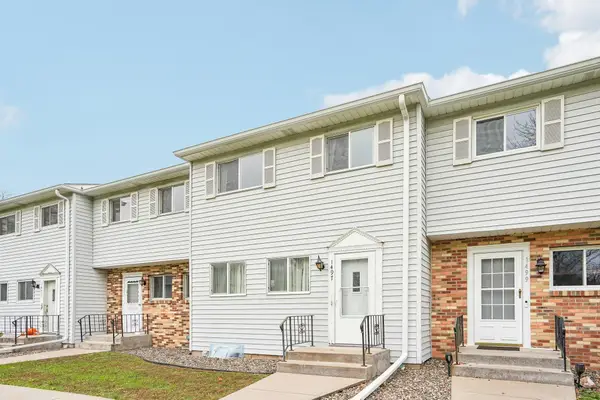 $235,000Active3 beds 2 baths1,470 sq. ft.
1497 Goodwin Avenue N, Oakdale, MN 55128
MLS# 7168353Listed by: COLDWELL BANKER REALTY


Protect your home and budget from life's surprises with an Assurant Home Warranty, backed by a partner that supports you through every step of homeownership. Explore Plans.
© 2023 - 2026 ERA Franchise Systems LLC. All rights reserved. ERA Franchise Systems LLC fully supports the principles of the Fair Housing Act and the Equal Opportunity Act. ERA, ERA Real Estate powered, and their respective logos are registered service marks of ERA Franchise Systems LLC. Each office is independently owned and operated.