
2009 Gresham Avenue N #19, Oakdale, MN 55128
Local realty services provided by:ERA Prospera Real Estate
Listed by: the strobl group
Office: keller williams premier realty lake minnetonka
MLS#:7132907
Source:NSMLS
Price summary
- Price:$255,000
- Price per sq. ft.:$199.69
- Monthly HOA dues:$310
About this home
Coming Soon - Showings Start Friday, August 28th. Welcome home to this beautifully updated end-unit townhome in a quiet neighborhood and offering a comfortable, functional layout with fresh paint throughout. The main level features a spacious living room with a cozy gas fireplace and an updated kitchen with white cabinetry, solid-surface countertops, stainless steel appliances, and new flooring. Patio doors open to a welcoming patio with privacy fencing—perfect for relaxing or entertaining. A convenient half bath completes the main level. Upstairs, you’ll find two bedrooms, a full bathroom, versatile loft space ideal for a home office or additional TV/lounge area, and the convenience of upper-level laundry. The primary bedroom features a vaulted ceiling, large walk-in closet, and direct access to the full bathroom. A spacious second bedroom provides additional flexibility for guests, family, or workspace. All major mechanicals have been updated for added peace of mind, and the association is replacing the driveway. Move-in ready and available for a quick closing!...
Contact an agent
Home facts
- Year built:2002
- Subdivision & Development:Cic 149
- Listing ID #:7132907
- Updated:August 27, 2026 at 12:20 PM
Rooms and interior
- Bedrooms:2
- Total bathrooms:2
- Full bathrooms:1
- Half bathrooms:1
- Dining Description:Kitchen/Dining Room
- Bathrooms Description:Main Floor 1/2 Bath, Upper Level Full Bath, Walk-through
- Kitchen Description:Dishwasher, Disposal, Microwave, Range, Refrigerator, Stainless Steel Appliances
- Basement:Yes
- Living area:1,277 sq. ft.
Heating and cooling
- Cooling:Central Air
- Heating:Forced Air
- Central air:Yes
Structure and exterior
- Roof:Age 8 Years or Less, Asphalt
- Year built:2002
- Building area:1,277 sq. ft.
- Lot area:0.27 Acres
- Lot Features:Tree Coverage - Medium
- Levels:2 Story
Utilities
- Water:City Water - Connected
- Sewer:City Sewer - Connected
Finances and disclosures
- Price:$255,000
- Price per sq. ft.:$199.69
- Tax amount:$2,791 (2026)
Features and amenities
- Appliances:Disposal, Microwave, Range, Refrigerator, Stainless Steel Appliances, Washer, Water Softener Owned
- Laundry features:Dryer, Washer
- Amenities:Water Softener Owned
Parking
- Parking description:Asphalt, Attached Garage, Garage Door Opener
- Garage:Yes
- Garage spaces:2
New listings near 2009 Gresham Avenue N #19
- Coming Soon
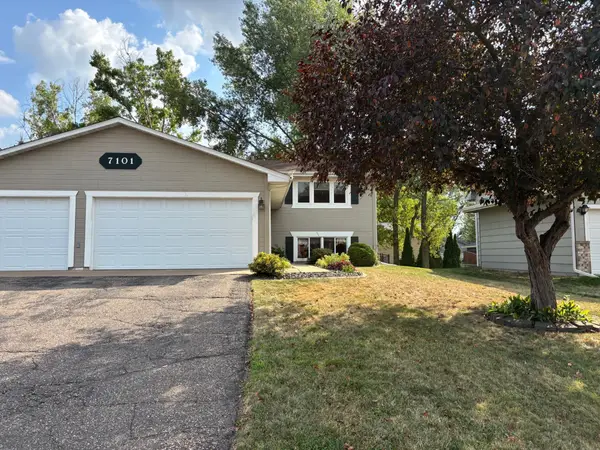 $379,900Coming Soon3 beds 2 baths1,780 sq. ft.
7101 Upper 17th Street N, Oakdale, MN 55128
MLS# 7133166Listed by: REAL ESTATE MASTERS, LTD. - Coming Soon
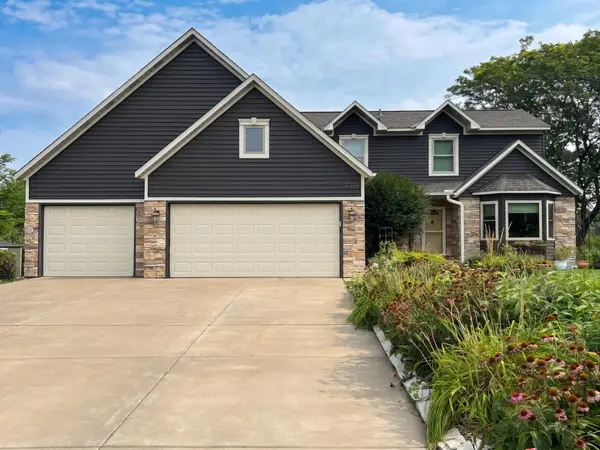 $499,900Coming Soon4 beds 4 baths3,031 sq. ft.
3569 Gershwin Avenue N, Oakdale, MN 55128
MLS# 7128598Listed by: RE/MAX ADVANTAGE PLUS - New
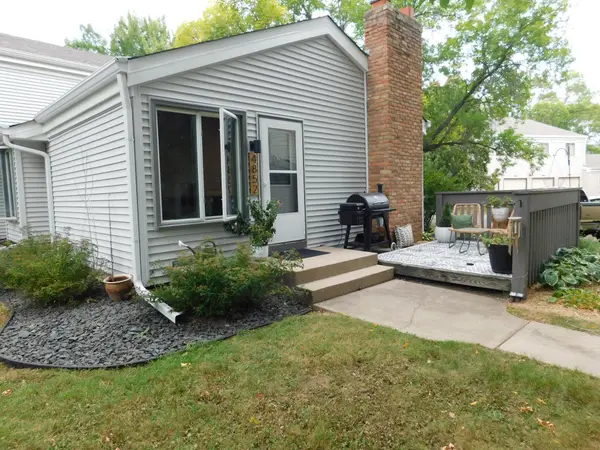 $189,900Active2 beds 1 baths956 sq. ft.
4852 Grenwich Trail N, Oakdale, MN 55128
MLS# 7134189Listed by: OFFSITE REALTY INC 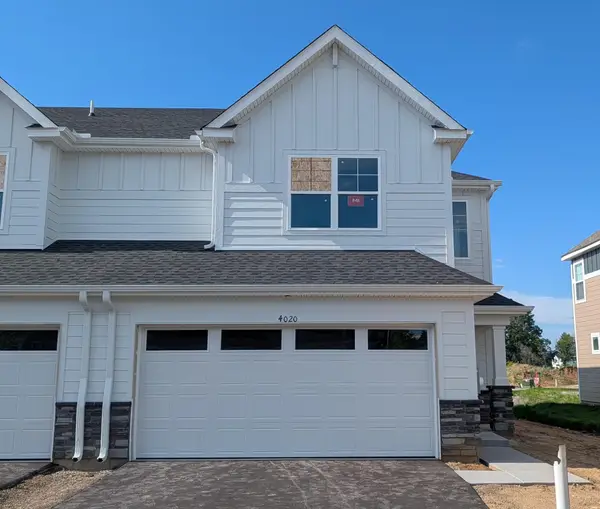 $369,455Pending3 beds 3 baths1,780 sq. ft.
4020 Hayward Avenue N, Oakdale, MN 55128
MLS# 7134081Listed by: LENNAR SALES CORP- $369,455Pending3 beds 3 baths1,780 sq. ft.
4020 Hayward Avenue N, Oakdale, MN 55128
MLS# 7134081Listed by: LENNAR SALES CORP - Open Sat, 12 to 2pmNew
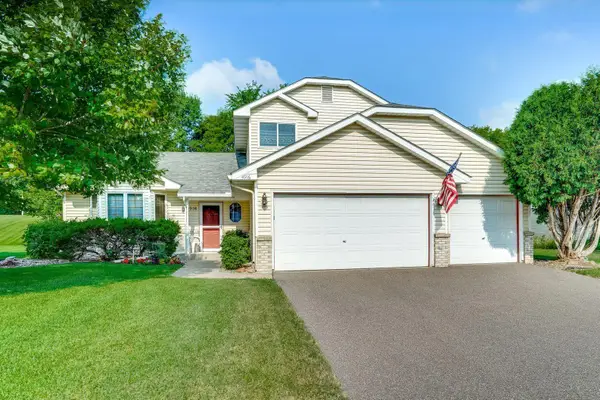 $399,900Active3 beds 3 baths1,732 sq. ft.
4916 Helmo Avenue N, Oakdale, MN 55128
MLS# 7132400Listed by: KELLER WILLIAMS PREMIER REALTY - New
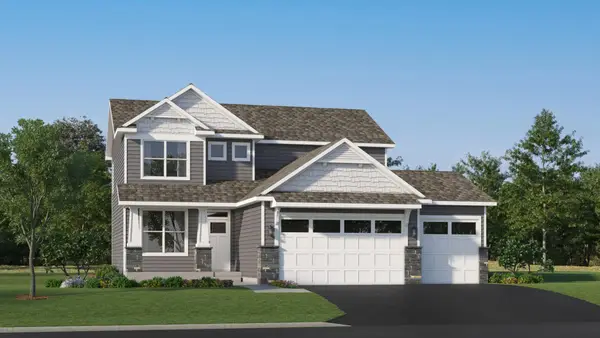 $552,080Active4 beds 3 baths2,185 sq. ft.
7975 41st Street N, Oakdale, MN 55128
MLS# 7133669Listed by: LENNAR SALES CORP - New
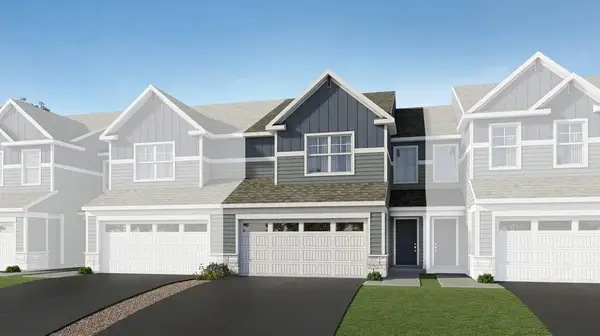 $386,985Active3 beds 3 baths1,772 sq. ft.
4046 Hayward Avenue N, Oakdale, MN 55128
MLS# 7133692Listed by: LENNAR SALES CORP - New
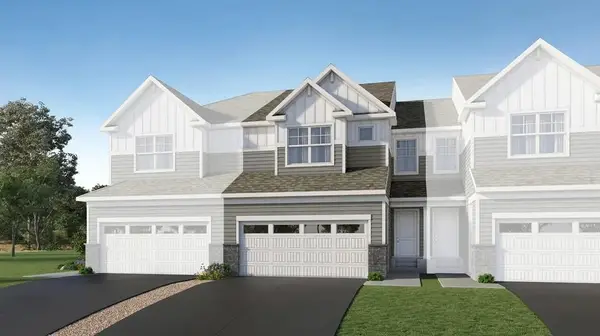 $424,290Active3 beds 3 baths1,870 sq. ft.
4226 Hayward Avenue N, Oakdale, MN 55128
MLS# 7133702Listed by: LENNAR SALES CORP


Protect your home and budget from life's surprises with an Assurant Home Warranty, backed by a partner that supports you through every step of homeownership. Explore Plans.
© 2023 - 2026 ERA Franchise Systems LLC. All rights reserved. ERA Franchise Systems LLC fully supports the principles of the Fair Housing Act and the Equal Opportunity Act. ERA, ERA Real Estate powered, and their respective logos are registered service marks of ERA Franchise Systems LLC. Each office is independently owned and operated.