
2401 Hydram Avenue N, Oakdale, MN 55128
Local realty services provided by:ERA Viking Realty
2401 Hydram Avenue N,Oakdale, MN 55128
$482,000
- 4 Beds
- 3 Baths
- - sq. ft.
- Single family
- Sold
Listed by: the snyder team, jennifer k. snyder
Office: exp realty
MLS#:7094208
Source:NSMLS
Sorry, we are unable to map this address
Price summary
- Price:$482,000
About this home
Multiple Offers Received. Highest and Best Offers Due by 6pm, June 20th. This is the one! A turnkey, exceptional home with too many upgrades to list. Be sure to review the supplements for a complete list of all the improvements the sellers have made.
The spacious foyer welcomes you into this beautifully maintained split-level home. Enjoy an abundance of natural light throughout, along with an eat-in kitchen with dining room, perfect for everyday living and entertaining.
The lower level is surprisingly large, featuring two family rooms that provide plenty of space for relaxation, recreation, or a home office. A beautiful stone gas fireplace add warmth and character to the home.
Outside, you'll find a sprinkler system and newly planted pine trees.
Show with confidence!
Contact an agent
Home facts
- Year built:1993
- Subdivision & Development:Oakdale Meadows 15th Add
- Listing ID #:7094208
- Added:61 day(s) ago
- Updated:August 18, 2026 at 02:43 AM
Rooms and interior
- Bedrooms:4
- Total bathrooms:3
- Full bathrooms:1
- Dining Description:Eat In Kitchen, Living/Dining Room
- Bathrooms Description:3/4 Basement, Main Floor 3/4 Bath
- Kitchen Description:Dishwasher, Exhaust Fan, Microwave, Range, Refrigerator, Stainless Steel Appliances
- Basement:Yes
- Basement Description:Block, Daylight / Lookout Windows, Drain Tiled, Finished, Full, Storage Space, Sump Pump
Heating and cooling
- Cooling:Central Air
- Heating:Fireplace(s), Forced Air
- Central air:Yes
Structure and exterior
- Roof:Age 8 Years or Less, Asphalt
- Year built:1993
- Lot Features:Corner Lot, Tree Coverage - Light
- Levels:Bi/Split Level
Utilities
- Water:City Water - Connected
- Sewer:City Sewer - Connected
Finances and disclosures
- Price:$482,000
- Tax amount:$4,691 (2025)
Features and amenities
- Appliances:Exhaust Fan, Microwave, Range, Refrigerator, Stainless Steel Appliances, Washer
- Laundry features:Dryer, Washer
- Amenities:Gas Water Heater, Water Osmosis System
Parking
- Parking description:Asphalt, Attached Garage, Electric
- Garage:Yes
- Garage spaces:2
New listings near 2401 Hydram Avenue N
- Coming Soon
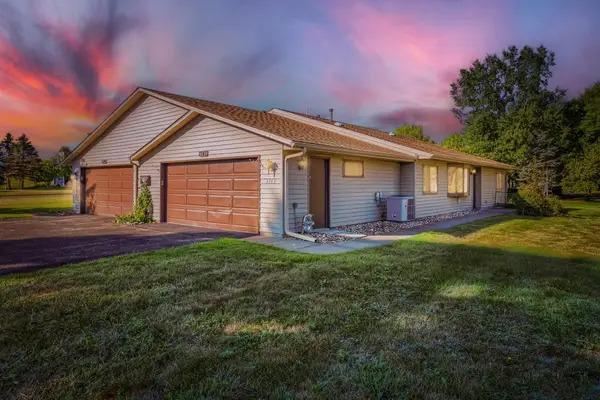 $220,000Coming Soon2 beds 1 baths
3743 Goodwin Avenue N, Oakdale, MN 55128
MLS# 7128396Listed by: KELLER WILLIAMS PREMIER REALTY - Open Sat, 1 to 2pmNew
 $245,000Active2 beds 2 baths1,302 sq. ft.
6570 Upper 35th Street N, Oakdale, MN 55128
MLS# 7127969Listed by: INSPIRE ACCESS REALTY, LLC - New
 $252,000Active2 beds 2 baths1,388 sq. ft.
3536 Genevieve Avenue N, Oakdale, MN 55128
MLS# 7124656Listed by: REAL BROKER, LLC - New
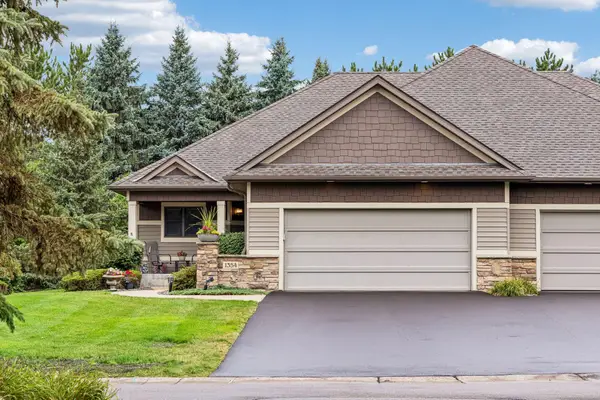 $599,900Active3 beds 3 baths2,677 sq. ft.
1354 Holly Avenue N, Oakdale, MN 55128
MLS# 7126528Listed by: DURHAM EXECUTIVE GROUP - New
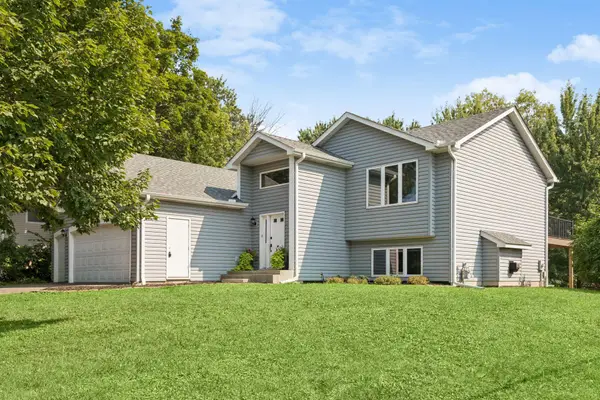 $389,900Active4 beds 2 baths2,048 sq. ft.
6111 45th Street N, Oakdale, MN 55128
MLS# 7090278Listed by: RE/MAX RESULTS - New
 $389,900Active2 beds 2 baths1,869 sq. ft.
7020 24th Street N, Oakdale, MN 55128
MLS# 7122264Listed by: RE/MAX RESULTS - New
 $424,900Active4 beds 3 baths1,949 sq. ft.
2358 Holly Avenue N, Oakdale, MN 55128
MLS# 7126372Listed by: KELLER WILLIAMS PREMIER REALTY - New
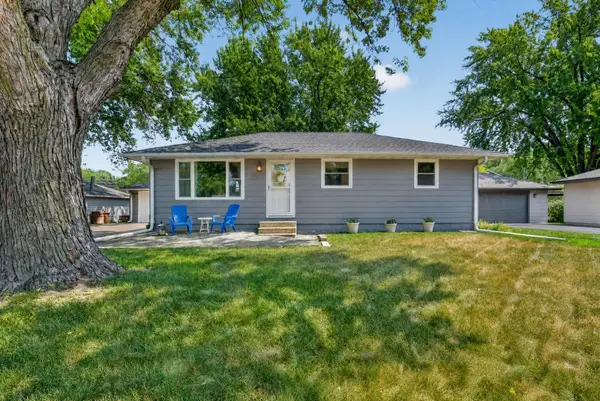 $375,000Active3 beds 2 baths1,760 sq. ft.
1257 Guthrie Avenue N, Oakdale, MN 55128
MLS# 7115698Listed by: ENGEL & VOLKERS LAKE MINNETONKA - New
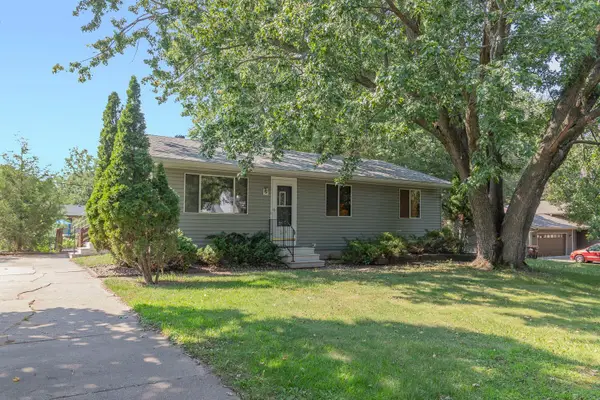 $300,000Active3 beds 1 baths1,710 sq. ft.
6071 45th Street N, Oakdale, MN 55128
MLS# 7123290Listed by: KELLER WILLIAMS PREMIER REALTY - New
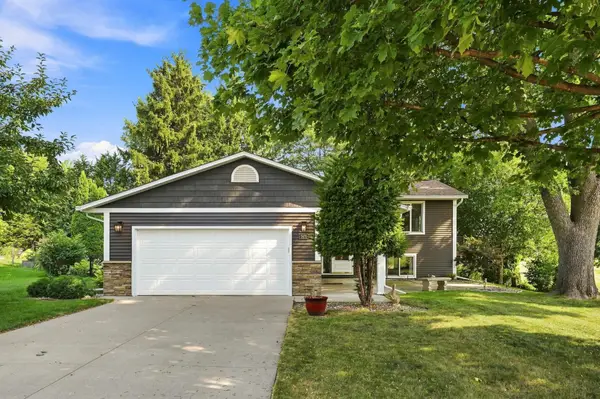 $410,000Active3 beds 2 baths2,023 sq. ft.
7470 Upper 26th Street N, Oakdale, MN 55128
MLS# 7126171Listed by: EXP REALTY


Protect your home and budget from life's surprises with an Assurant Home Warranty, backed by a partner that supports you through every step of homeownership. Explore Plans.
© 2023 - 2026 ERA Franchise Systems LLC. All rights reserved. ERA Franchise Systems LLC fully supports the principles of the Fair Housing Act and the Equal Opportunity Act. ERA, ERA Real Estate powered, and their respective logos are registered service marks of ERA Franchise Systems LLC. Each office is independently owned and operated.