
7520 Upper 42nd Street N, Oakdale, MN 55128
Local realty services provided by:ERA Prospera Real Estate
7520 Upper 42nd Street N,Oakdale, MN 55128
$550,000
- 4 Beds
- 3 Baths
- 2,487 sq. ft.
- Single family
- Pending
Listed by: christian m bruce
Office: lennar sales corp
MLS#:7130327
Source:NSMLS
Price summary
- Price:$550,000
- Price per sq. ft.:$153.5
- Monthly HOA dues:$61
About this home
Home is move-in ready! Located in the popular Willowbrooke community, the Sinclair features 4 bedrooms, 2.5 baths, and 2,487 square feet of well-designed living space. Step inside from the covered front porch to the private office with French doors, family room with LVP flooring and cozy gas fireplace, and a stunning kitchen with large island, quartz countertops, subway tile backsplash, stainless steel appliance package with a gas range, and sleek black hardware. Upstairs, the light-filled owner’s suite features a serene bath with a freestanding soaking tub, a shower, dual vanities, and a walk-in closet. The upper level is completed by three spacious bedrooms with walk-in closets, a large laundry room, a walk-in linen closet, and a full bath. The unfinished lower level offers room for immediate storage and future expansion. Sod, landscaping, and a lawn irrigation system are also included!
Conveniently located off of Hwy 5 and 694, this community offers access to public trails and is walking distance to Oakdale's newest city park and playground, Willowbrooke Commons!...
Contact an agent
Home facts
- Year built:2026
- Subdivision & Development:Willowbrooke
- Listing ID #:7130327
- Added:45 day(s) ago
- Updated:October 04, 2026 at 08:13 AM
Rooms and interior
- Bedrooms:4
- Total bathrooms:3
- Full bathrooms:2
- Half bathrooms:1
- Dining Description:Eat In Kitchen, Informal Dining Room
- Bathrooms Description:Bathroom Ensuite, Main Floor 1/2 Bath, Separate Shower and Tub, Upper Level Full Bath
- Kitchen Description:Dishwasher, Disposal, Microwave, Range, Refrigerator, Stainless Steel Appliances, Tankless Water Heater
- Basement:Yes
- Basement Description:Full, Unfinished
- Living area:2,487 sq. ft.
Heating and cooling
- Cooling:Central Air
- Heating:Fireplace(s), Forced Air
- Central air:Yes
Structure and exterior
- Roof:Age 8 Years or Less, Asphalt
- Year built:2026
- Building area:2,487 sq. ft.
- Lot area:0.2 Acres
- Lot Features:Sod Included in Price, Underground Utilities
- Levels:2 Story
Utilities
- Water:City Water - Connected
- Sewer:City Sewer - Connected
Finances and disclosures
- Price:$550,000
- Price per sq. ft.:$153.5
Features and amenities
- Appliances:Disposal, Microwave, Range, Refrigerator, Stainless Steel Appliances, Tankless Water Heater
- Amenities:Air-To-Air Exchanger, Humidifier, Tankless Water Heater
Parking
- Parking description:Asphalt, Attached Garage, Garage Door Opener
- Garage:Yes
- Garage spaces:3
New listings near 7520 Upper 42nd Street N
- New
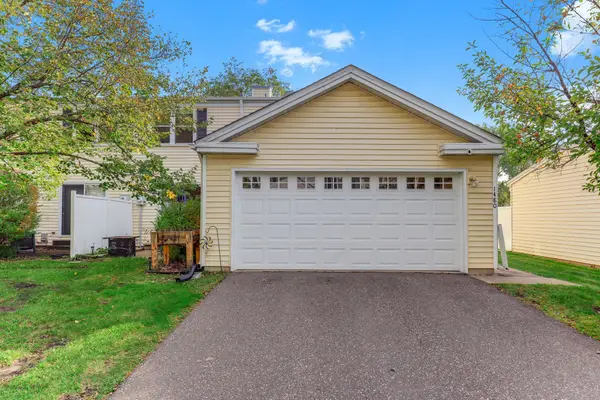 $214,900Active2 beds 1 baths983 sq. ft.
1480 Granada Avenue N, Oakdale, MN 55128
MLS# 7153020Listed by: EDINA REALTY, INC. - New
 $319,900Active3 beds 1 baths1,500 sq. ft.
6382 Stillwater Boulevard N, Oakdale, MN 55128
MLS# 7150871Listed by: WILLIAM YANG REAL ESTATE - Open Sun, 12 to 1:30pmNew
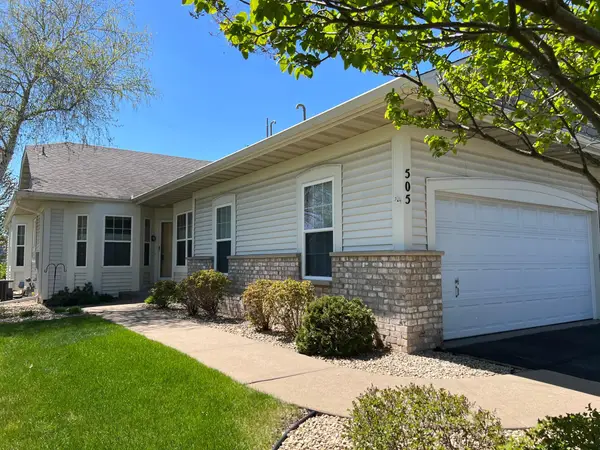 $440,000Active3 beds 3 baths2,472 sq. ft.
505 Holly Lane N, Oakdale, MN 55128
MLS# 7153648Listed by: EDINA REALTY, INC. - New
 $193,522Active2 beds 2 baths1,222 sq. ft.
1467 Goodwin Avenue N, Oakdale, MN 55128
MLS# 7153888Listed by: COLDWELL BANKER REALTY - Open Sun, 12 to 4pmNew
 $409,685Active3 beds 3 baths1,780 sq. ft.
4004 Hayward Avenue N, Oakdale, MN 55128
MLS# 7153788Listed by: LENNAR SALES CORP - New
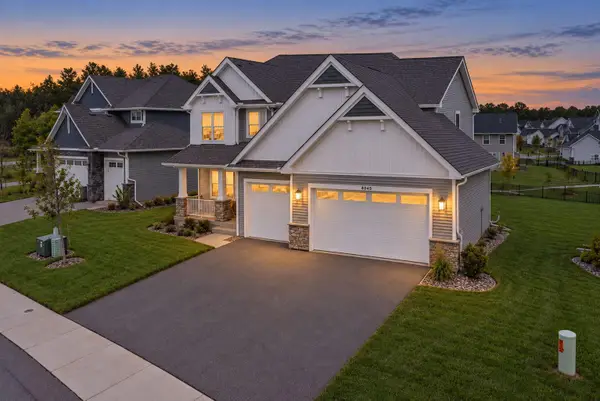 $565,000Active4 beds 3 baths2,487 sq. ft.
4043 Heath Lane N, Oakdale, MN 55128
MLS# 7152468Listed by: DRG - New
 $425,000Active4 beds 2 baths2,164 sq. ft.
6287 22nd Street N, Oakdale, MN 55128
MLS# 7151579Listed by: VIA REALTY LLC - Open Sun, 9:30 to 11amNew
 $229,900Active2 beds 1 baths1,120 sq. ft.
3774 Goodwin Avenue N, Oakdale, MN 55128
MLS# 7148453Listed by: KELLER WILLIAMS PREMIER REALTY - New
 $239,900Active2 beds 2 baths1,358 sq. ft.
4913 Grenwich Avenue N, Oakdale, MN 55128
MLS# 7151249Listed by: LABELLE REAL ESTATE GROUP INC - New
 $234,000Active2 beds 2 baths1,250 sq. ft.
450 Hickory Lane, Oakdale, MN 55128
MLS# 7150950Listed by: HOMES FOR NOW


Protect your home and budget from life's surprises with an Assurant Home Warranty, backed by a partner that supports you through every step of homeownership. Explore Plans.
© 2023 - 2026 ERA Franchise Systems LLC. All rights reserved. ERA Franchise Systems LLC fully supports the principles of the Fair Housing Act and the Equal Opportunity Act. ERA, ERA Real Estate powered, and their respective logos are registered service marks of ERA Franchise Systems LLC. Each office is independently owned and operated.