
7598 13th Street N, Oakdale, MN 55128
Local realty services provided by:ERA Prospera Real Estate
7598 13th Street N,Oakdale, MN 55128
$200,000
- 2 Beds
- 2 Baths
- 1,100 sq. ft.
- Condominium
- Pending
Listed by: kate tilton
Office: edina realty, inc.
MLS#:7131554
Source:NSMLS
Price summary
- Price:$200,000
- Price per sq. ft.:$181.82
- Monthly HOA dues:$360
About this home
Welcome to this beautifully maintained Oakdale townhome offering the perfect blend of comfort, privacy, and low-maintenance living. Tucked along the far side of the development, this home enjoys a peaceful setting with mature trees and a grassy berm just beyond the patio—an inviting spot for morning coffee or unwinding at the end of the day.
The main level offers a spacious living room, informal dining area, convenient half bath, and an inviting kitchen with abundant cabinet space and a window overlooking the green space. Brand-new carpet throughout the main level and stairway (May 2026) gives the home a fresh, move-in-ready feel.
Upstairs, you'll find a generously sized primary bedroom with walk-in closet, a second bedroom, recently remodeled full bath with walk-in shower (2021), and the convenience of upper-level laundry.
Numerous updates provide peace of mind, including a new furnace (2025), A/C (2022), Andersen windows and entry door (2024) with transferable 30-year warranty, garage service door (2025), microwave (2025), and stainless steel Bosch dishwasher.
Enjoy the convenience of an attached 1-car garage, with additional guest parking just outside the unit. Located close to freeway access, the library, schools, shopping, restaurants, parks, and more, this home makes it easy to enjoy everything Oakdale and the East Metro have to offer.
**Move-in ready, thoughtfully updated, and tucked away in a peaceful setting—come see why this one is worth a second look!**...
Contact an agent
Home facts
- Year built:1992
- Listing ID #:7131554
- Added:45 day(s) ago
- Updated:October 06, 2026 at 09:24 AM
Rooms and interior
- Bedrooms:2
- Total bathrooms:2
- Half bathrooms:1
- Dining Description:Informal Dining Room
- Bathrooms Description:Main Floor 1/2 Bath, Walk-In Shower Stall
- Kitchen Description:Dishwasher, Disposal, Microwave, Range, Refrigerator
- Living area:1,100 sq. ft.
Heating and cooling
- Cooling:Central Air
- Heating:Forced Air
- Central air:Yes
Structure and exterior
- Roof:Age Over 8 Years
- Year built:1992
- Building area:1,100 sq. ft.
- Lot area:1.78 Acres
- Levels:2 Story
Utilities
- Water:City Water - Connected
- Sewer:City Sewer - Connected
Finances and disclosures
- Price:$200,000
- Price per sq. ft.:$181.82
- Tax amount:$1,949 (2026)
Features and amenities
- Appliances:Disposal, Microwave, Range, Refrigerator, Washer
- Laundry features:Dryer, Washer
- Amenities:Gas Water Heater
Parking
- Parking description:Attached Garage, Garage Door Opener
- Garage:Yes
- Garage spaces:1
New listings near 7598 13th Street N
- New
 $95,500Active3 beds 2 baths1,248 sq. ft.
2695 Alissa Lane, Maplewood, MN 55119
MLS# 7154453Listed by: EXP REALTY - New
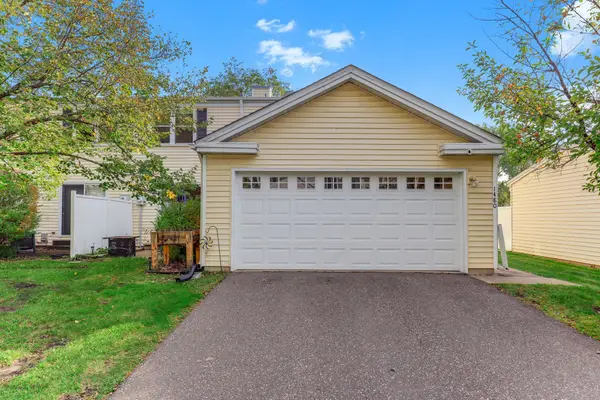 $214,900Active2 beds 1 baths983 sq. ft.
1480 Granada Avenue N, Oakdale, MN 55128
MLS# 7153020Listed by: EDINA REALTY, INC. - New
 $319,900Active3 beds 1 baths1,500 sq. ft.
6382 Stillwater Boulevard N, Oakdale, MN 55128
MLS# 7150871Listed by: WILLIAM YANG REAL ESTATE - New
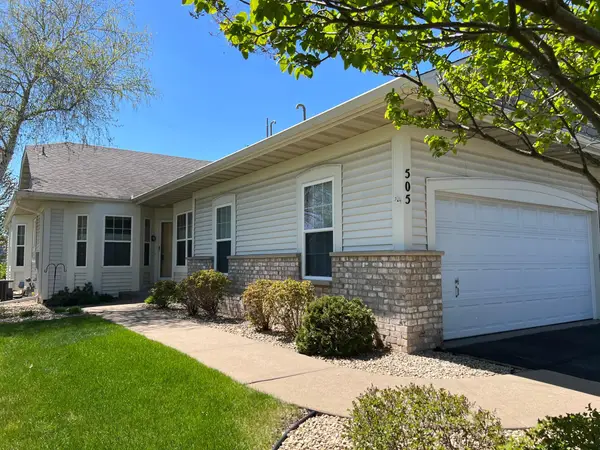 $440,000Active3 beds 3 baths2,472 sq. ft.
505 Holly Lane N, Oakdale, MN 55128
MLS# 7153648Listed by: EDINA REALTY, INC. - New
 $193,522Active2 beds 2 baths1,222 sq. ft.
1467 Goodwin Avenue N, Oakdale, MN 55128
MLS# 7153888Listed by: COLDWELL BANKER REALTY - New
 $409,685Active3 beds 3 baths1,780 sq. ft.
4004 Hayward Avenue N, Oakdale, MN 55128
MLS# 7153788Listed by: LENNAR SALES CORP - New
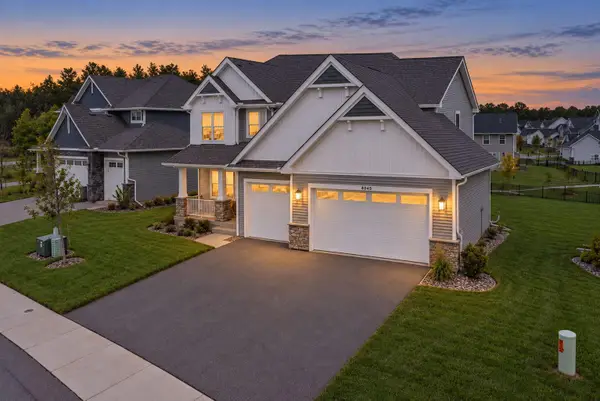 $565,000Active4 beds 3 baths2,487 sq. ft.
4043 Heath Lane N, Oakdale, MN 55128
MLS# 7152468Listed by: DRG - New
 $425,000Active4 beds 2 baths2,164 sq. ft.
6287 22nd Street N, Oakdale, MN 55128
MLS# 7151579Listed by: VIA REALTY LLC - New
 $229,900Active2 beds 1 baths1,120 sq. ft.
3774 Goodwin Avenue N, Oakdale, MN 55128
MLS# 7148453Listed by: KELLER WILLIAMS PREMIER REALTY - New
 $239,900Active2 beds 2 baths1,358 sq. ft.
4913 Grenwich Avenue N, Oakdale, MN 55128
MLS# 7151249Listed by: LABELLE REAL ESTATE GROUP INC


Protect your home and budget from life's surprises with an Assurant Home Warranty, backed by a partner that supports you through every step of homeownership. Explore Plans.
© 2023 - 2026 ERA Franchise Systems LLC. All rights reserved. ERA Franchise Systems LLC fully supports the principles of the Fair Housing Act and the Equal Opportunity Act. ERA, ERA Real Estate powered, and their respective logos are registered service marks of ERA Franchise Systems LLC. Each office is independently owned and operated.