
7831 21st Street N, Oakdale, MN 55128
Local realty services provided by:ERA Viking Realty
7831 21st Street N,Oakdale, MN 55128
$485,000
- 4 Beds
- 3 Baths
- 2,314 sq. ft.
- Single family
- Active
Upcoming open houses
- Sat, Nov 1410:00 am - 11:30 am
Listed by: joy erickson, faith waters
Office: edina realty, inc.
MLS#:7161322
Source:NSMLS
Price summary
- Price:$485,000
- Price per sq. ft.:$165.08
About this home
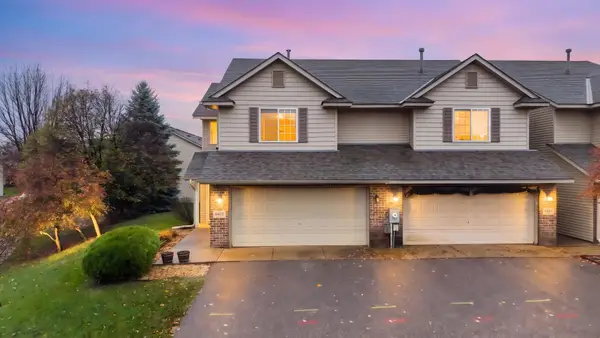
Welcome to this beautiful, meticulously maintained 4-bedroom, 3-bath home with a 3-car garage in this desirable Oakdale neighborhood! Pride of ownership is evident throughout, with thoughtful details and numerous updates that make this home truly special. The versatile floor plan offers something for everyone, beginning with a spacious and welcoming front entry, a cozy front living room, and an inviting kitchen that opens to the dining area, making it perfect for everyday living and entertaining. The light-filled family room provides a wonderful gathering space with easy access to the backyard and patio, creating the perfect setting for relaxing or enjoying outdoor entertaining. The bedroom on this level could also be utilized as a bedroom, an office space, or workout area giving you plenty of options for what works best.
Upstairs, you’ll find brand-new carpeting and three spacious bedrooms, including a beautiful owner’s suite with a recently remodeled private bathroom featuring a walk-in shower. The lower level offers abundant possibilities with plenty of room for storage, a workshop, exercise area, or whatever best suits your needs. The spacious, clean and organized 3 car garage is a wonderful place for vehicles, storage and working on projects. The picturesque backyard is perfect for entertaining and relaxing and gardening. You’ll appreciate the many recent improvements, including a new roof (2023), remodeled owner’s bathroom (2023), refinished hardwood floors (2025), new front door (2025), and furnace and air conditioning (2017).
Enjoy this ideal location with convenient access to everything Oakdale, Lake Elmo, and Woodbury have to offer, including shopping, restaurants, parks, trails, and so much more. This is a wonderful opportunity to own a beautifully cared-for home in a fantastic location!...
Contact an agent
Home facts
- Year built:1994
- Subdivision & Development:Gallant Oaks Fourth Add
- Listing ID #:7161322
- Added:1 day(s) ago
- Updated:November 14, 2026 at 04:43 PM
Rooms and interior
- Bedrooms:4
- Total bathrooms:3
- Full bathrooms:1
- Half bathrooms:1
- Dining Description:Eat In Kitchen, Kitchen/Dining Room
- Bathrooms Description:Main Floor 1/2 Bath, Upper Level Full Bath
- Kitchen Description:Dishwasher, Disposal, Microwave, Range, Refrigerator
- Basement:Yes
- Basement Description:Egress Window(s), Storage Space, Sump Pump, Unfinished
- Living area:2,314 sq. ft.
Heating and cooling
- Cooling:Central Air
- Heating:Forced Air
- Central air:Yes
Structure and exterior
- Roof:Age 8 Years or Less
- Year built:1994
- Building area:2,314 sq. ft.
- Lot area:0.3 Acres
- Lot Features:Tree Coverage - Light
- Levels:4 or More Level Split
Utilities
- Water:City Water - Connected
- Sewer:City Sewer - Connected
Finances and disclosures
- Price:$485,000
- Price per sq. ft.:$165.08
- Tax amount:$5,072 (2026)
Features and amenities
- Appliances:Disposal, Microwave, Range, Refrigerator, Washer
- Laundry features:Dryer, Washer
- Amenities:Gas Water Heater
Parking
- Parking description:Attached Garage, Concrete, Garage Door Opener
- Garage:Yes
- Garage spaces:3
New listings near 7831 21st Street N
- New
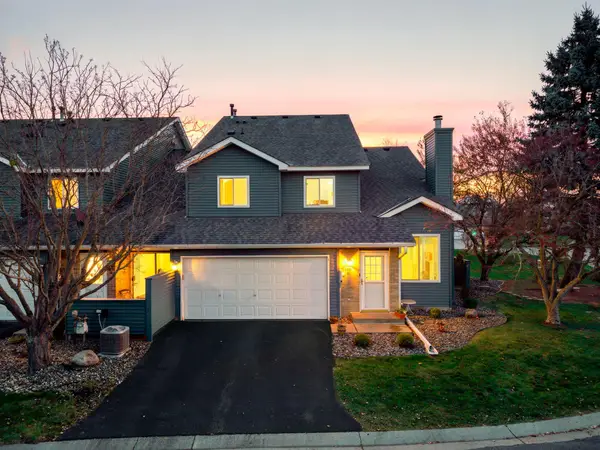 $242,000Active2 beds 2 baths1,264 sq. ft.
4831 Helena Lane N #5, Oakdale, MN 55128
MLS# 7135221Listed by: COLDWELL BANKER REALTY - LAKES - Open Sun, 10 to 11:30amNew
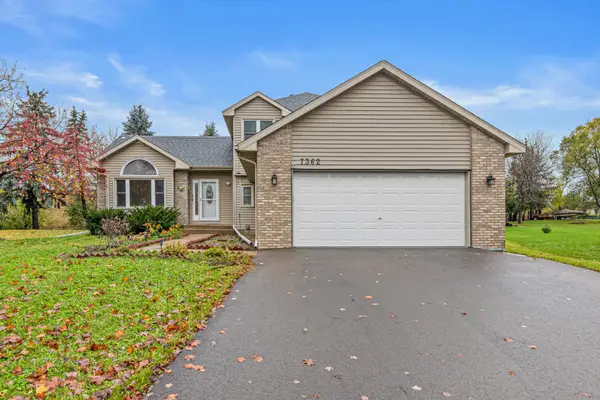 $415,000Active5 beds 3 baths2,448 sq. ft.
7362 51st Street N, Oakdale, MN 55128
MLS# 7172359Listed by: COMPASS - New
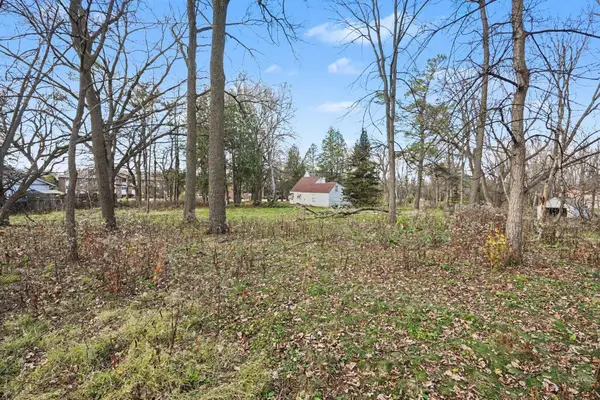 $350,000Active3 beds 2 baths1,688 sq. ft.
2123 Geneva Avenue N, Oakdale, MN 55128
MLS# 7172082Listed by: KELLER WILLIAMS PREMIER REALTY - New
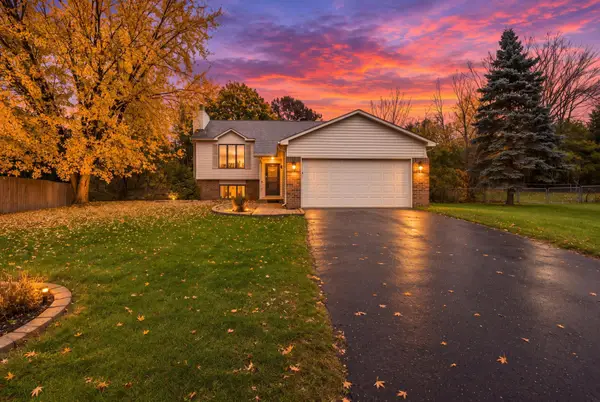 $338,500Active4 beds 2 baths1,875 sq. ft.
6711 13th St Circle N, Oakdale, MN 55128
MLS# 7166124Listed by: RUSSO REALTY LLC - New
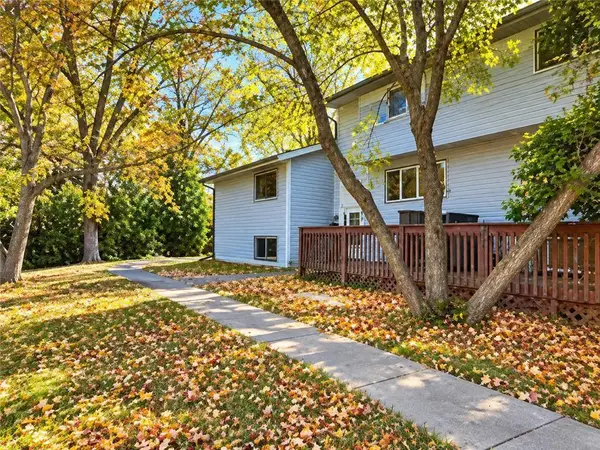 $224,950Active3 beds 2 baths1,552 sq. ft.
4819 Grenwich Way N, Oakdale, MN 55128
MLS# 7171598Listed by: TRUHOMES REALTY LLC - New
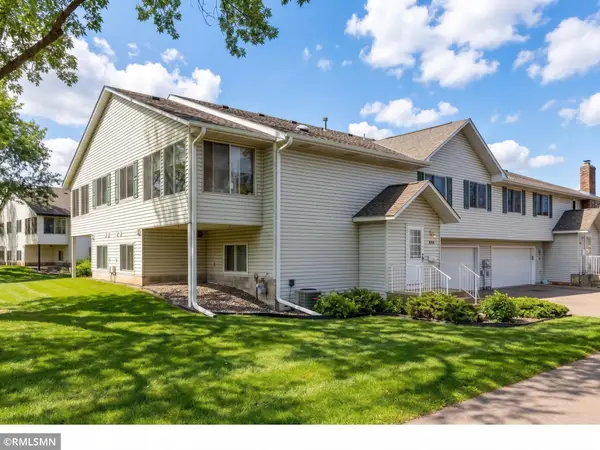 $269,900Active3 beds 3 baths1,830 sq. ft.
3716 Gershwin Lane N, Oakdale, MN 55128
MLS# 7171536Listed by: TANGLETOWN REALTY - New
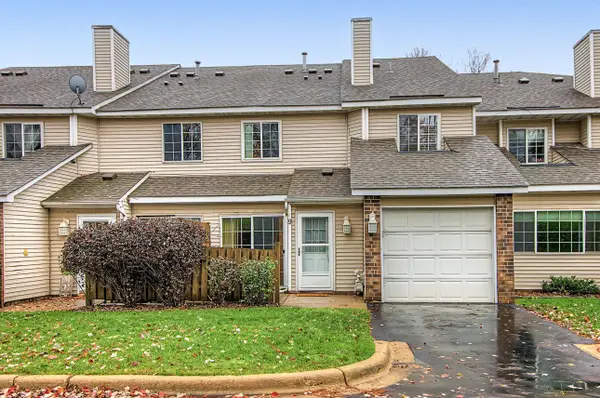 $195,000Active2 beds 1 baths1,058 sq. ft.
7026 19th Street N #9, Oakdale, MN 55128
MLS# 7123185Listed by: COLDWELL BANKER REALTY - New
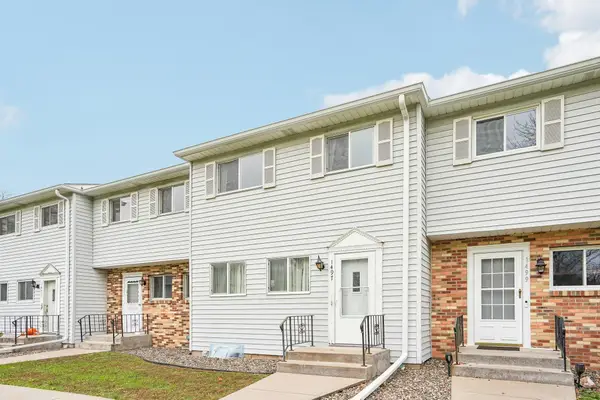 $235,000Active3 beds 2 baths1,470 sq. ft.
1497 Goodwin Avenue N, Oakdale, MN 55128
MLS# 7168353Listed by: COLDWELL BANKER REALTY - Open Sat, 1:30 to 3pmNew
 $250,000Active3 beds 3 baths1,800 sq. ft.
6465 35th Street N, Oakdale, MN 55128
MLS# 7168255Listed by: EDINA REALTY, INC.


Protect your home and budget from life's surprises with an Assurant Home Warranty, backed by a partner that supports you through every step of homeownership. Explore Plans.
© 2023 - 2026 ERA Franchise Systems LLC. All rights reserved. ERA Franchise Systems LLC fully supports the principles of the Fair Housing Act and the Equal Opportunity Act. ERA, ERA Real Estate powered, and their respective logos are registered service marks of ERA Franchise Systems LLC. Each office is independently owned and operated.