
1298 210th Avenue, Ogilvie, MN 56358
Local realty services provided by:ERA Prospera Real Estate
1298 210th Avenue,Ogilvie, MN 56358
$499,000
- 3 Beds
- 2 Baths
- 2,920 sq. ft.
- Single family
- Active
Listed by: thomas harrison allen
Office: midwest land group llc.
MLS#:7110046
Source:NSMLS
Price summary
- Price:$499,000
- Price per sq. ft.:$170.89
About this home
Consider this your family’s blank canvas to the complete country lifestyle. The unique, gorgeous and highly manicured home accented by two out-buildings and acreage is the beginning to crafting your forever rural home offering a full menu of trails, gardening, wildlife and hunting opportunity. Plus, factor in 7.5 acres of tillable acreage—currently in hay production—as income potential. The established half-acre food plot is a proven deer and turkey hotspot, but a range of waterfowl, cranes even black bears routinely visit the property.
Located just 8 miles west of Mora, and 7 miles north of Ogilvie Minnesota, the house features spectacular window views in all the right spots, convenient amenities, including three bedrooms, 1.5 baths, a spacious and comfortable den with vaulted ceilings and a floor-to-ceiling stone-hearth fireplace—and so much more. The storage here is endless—and the attached 2-car garage is augmented by two outbuildings (24x40 and 30x40) only enhance machine and toy storage. This is a turn-key forever home that raises the bar for Garden Living.
Further, the connected timber acres feature three shooting houses, abundant whitetail deer and wild turkeys. The 30-acre homestead is 46 miles northeast of St. Cloud, 74 miles north of Minneapolis, 63 miles from the famous Brainerd Lakes Area and only a mere 19 miles south of Isle, Minnesota, offering direct access Mille Lacs, the legendary walleye, muskie and smallmouth fishery. Life is good right here in Ogilvie....
Contact an agent
Home facts
- Year built:1969
- Listing ID #:7110046
- Added:91 day(s) ago
- Updated:October 15, 2026 at 01:09 PM
Rooms and interior
- Bedrooms:3
- Total bathrooms:2
- Full bathrooms:1
- Half bathrooms:1
- Dining Description:Eat In Kitchen, Separate/Formal Dining Room
- Bathrooms Description:1/2 Basement, Main Floor Full Bath
- Kitchen Description:Cooktop, Dishwasher, Disposal, Freezer, Microwave, Range, Refrigerator
- Basement:Yes
- Basement Description:Block, Finished, Full, Storage Space
- Living area:2,920 sq. ft.
Heating and cooling
- Cooling:Window Unit(s)
- Heating:Baseboard, Fireplace(s), Forced Air, In-Floor Heating
Structure and exterior
- Roof:Asphalt
- Year built:1969
- Building area:2,920 sq. ft.
- Lot area:30 Acres
- Lot Features:Green Acres, Level, Suitable for Horses, Tillable, Tree Coverage - Medium
- Levels:Modified 2 Story
Utilities
- Water:Private, Well
- Sewer:Septic System Compliant - Yes
Finances and disclosures
- Price:$499,000
- Price per sq. ft.:$170.89
- Tax amount:$4,984 (2025)
Features and amenities
- Appliances:Disposal, Microwave, Range, Refrigerator
- Laundry features:Dryer
- Amenities:Fuel Tank - Owned
Parking
- Parking description:Attached Garage, Storage
- Garage:Yes
- Garage spaces:2
New listings near 1298 210th Avenue
- New
 $51,900Active0.9 Acres
11522 Debra Lane, Ogilvie, MN 56358
MLS# 7158334Listed by: PINE GROVE REALTY - New
 $78,000Active2 Acres
TBD 177th Street, Ogilvie, MN 56358
MLS# 7155357Listed by: EDINA REALTY, INC. 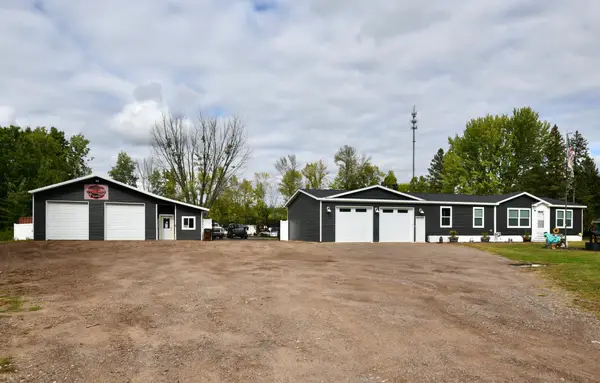 $349,900Active3 beds 2 baths1,596 sq. ft.
503 E Rutherford Street, Ogilvie, MN 56358
MLS# 7146550Listed by: HEWITT JACKSON REAL ESTATE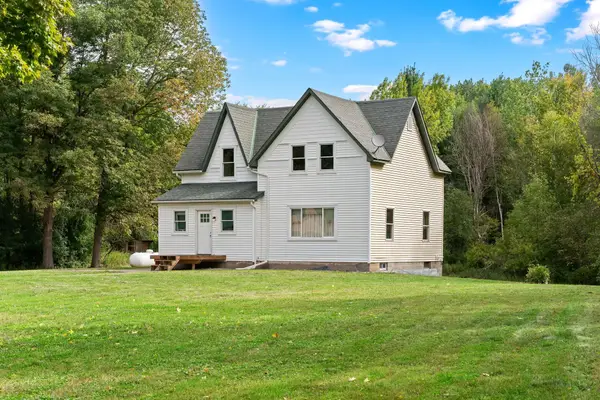 $299,900Active3 beds 2 baths1,835 sq. ft.
1052 Grand Street, Ogilvie, MN 56358
MLS# 7081940Listed by: KELLER WILLIAMS REALTY INTEGRITY LAKES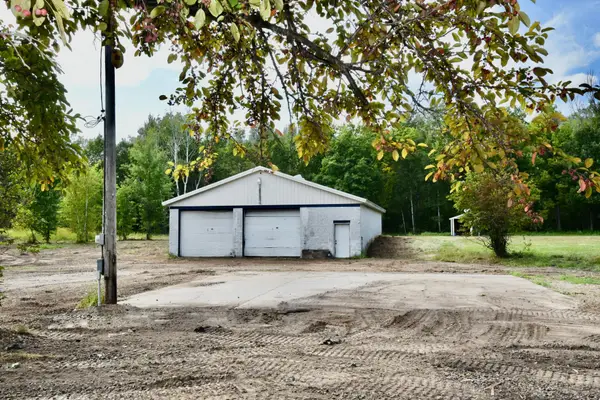 $149,850Active1.8 Acres
1747 Old Highway 23 N, Ogilvie, MN 56358
MLS# 7138736Listed by: HEWITT JACKSON REAL ESTATE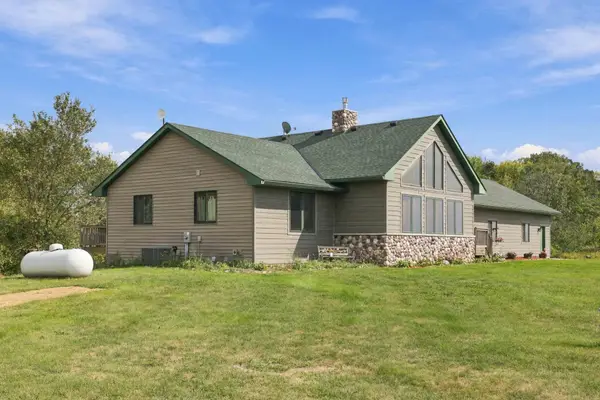 $694,900Pending4 beds 3 baths3,296 sq. ft.
1544 Highway 47, Ogilvie, MN 56358
MLS# 7143482Listed by: AURORA GROUP LLC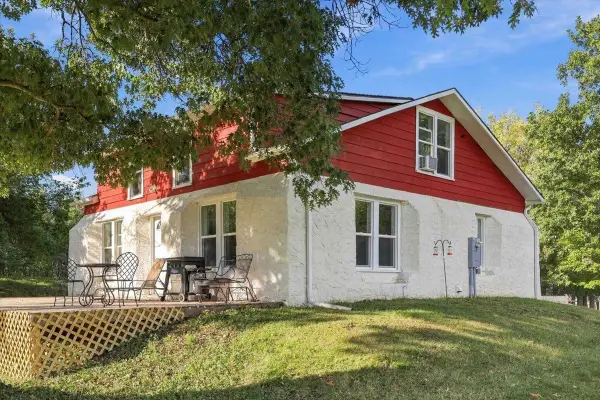 $239,900Active4 beds 2 baths1,899 sq. ft.
1397 170th Avenue, Ogilvie, MN 56358
MLS# 7143320Listed by: AURORA GROUP LLC $179,900Active3 beds 2 baths1,522 sq. ft.
1686 Delta Street, Ogilvie, MN 56358
MLS# 7011219Listed by: KELLER WILLIAMS CLASSIC RLTY NW $534,900Pending4 beds 3 baths3,128 sq. ft.
1785 Highway 47 #1, Ogilvie, MN 56358
MLS# 7134319Listed by: NORTH COUNTRY REALTY, INC. $49,500Active2.5 Acres
1415 183rd Lane, Ogilvie, MN 56358
MLS# 7127614Listed by: RE/MAX RESULTS


Protect your home and budget from life's surprises with an Assurant Home Warranty, backed by a partner that supports you through every step of homeownership. Explore Plans.
© 2023 - 2026 ERA Franchise Systems LLC. All rights reserved. ERA Franchise Systems LLC fully supports the principles of the Fair Housing Act and the Equal Opportunity Act. ERA, ERA Real Estate powered, and their respective logos are registered service marks of ERA Franchise Systems LLC. Each office is independently owned and operated.