
1731 Hill Avenue N, Ogilvie, MN 56358
Local realty services provided by:ERA Gillespie Real Estate
1731 Hill Avenue N,Ogilvie, MN 56358
$449,900
- 3 Beds
- 2 Baths
- 2,126 sq. ft.
- Single family
- Coming Soon
Upcoming open houses
- Sat, Nov 2110:30 am - 01:00 pm
Listed by: brenda cummings, randall w cummings
Office: fish mls realty
MLS#:7174134
Source:NSMLS
Price summary
- Price:$449,900
- Price per sq. ft.:$211.62
About this home
Come see this beautiful, like-new home nestled on over 2 acres! Built in Oct 2024, this home welcomes you with an open floor plan, impressive high ceilings, and a spacious 20x19 living room featuring a cozy gas fireplace. The 20x15 kitchen and dining area shines with a beautiful tile backsplash and plenty of room to gather. The inviting large primary bedroom features a walk-in closet and direct access to the covered porch, while both additional bedrooms offer charming barn-door linen closets. Enjoy the fantastic game room and a deck ready for an above-ground pool (pool not included). The impressive 30 x 35 detached garage is insulated, sheetrocked, and equipped with electricity, offering wonderful space for vehicles, hobbies, and storage. Beautiful country surroundings, modern comforts, and room to enjoy it all!
Contact an agent
Home facts
- Year built:2024
- Listing ID #:7174134
- Updated:November 20, 2026 at 09:51 PM
Rooms and interior
- Bedrooms:3
- Total bathrooms:2
- Full bathrooms:2
- Kitchen Description:Cooktop, Dishwasher, Exhaust Fan, Microwave, Range, Refrigerator, Stainless Steel Appliances
- Living area:2,126 sq. ft.
Heating and cooling
- Cooling:Central Air
- Heating:Forced Air
- Central air:Yes
Structure and exterior
- Year built:2024
- Building area:2,126 sq. ft.
- Lot area:2.1 Acres
- Levels:1 Story
Utilities
- Water:Well
- Sewer:Mound Septic, Septic System Compliant - Yes
Finances and disclosures
- Price:$449,900
- Price per sq. ft.:$211.62
- Tax amount:$4,446 (2026)
Features and amenities
- Appliances:Exhaust Fan, Microwave, Range, Refrigerator, Stainless Steel Appliances, Water Softener Owned
- Amenities:Fuel Tank - Rented, Gas Water Heater, Water Softener Owned
Parking
- Parking description:Detached Garage
- Garage:Yes
- Garage spaces:4
New listings near 1731 Hill Avenue N
- New
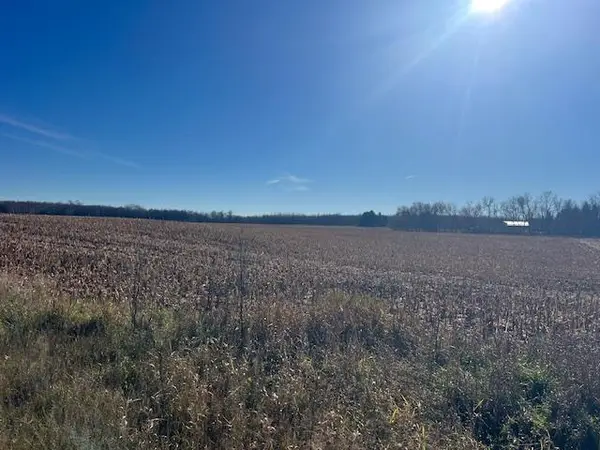 $429,000Active61.58 Acres
5xxx Day Drive, Ogilvie, MN 56358
MLS# 7173148Listed by: UNITED COUNTRY REAL ESTATE MINNESOTA PROPERTIES - Open Sat, 2 to 4pm
 $239,900Active3 beds 2 baths1,144 sq. ft.
11557 Debra Lane, Ogilvie, MN 56358
MLS# 7162193Listed by: CENTURY 21 ATWOOD  $150,000Pending2 beds 2 baths1,330 sq. ft.
2273 Forest Shores Road, Ogilvie, MN 56358
MLS# 7137398Listed by: EDINA REALTY, INC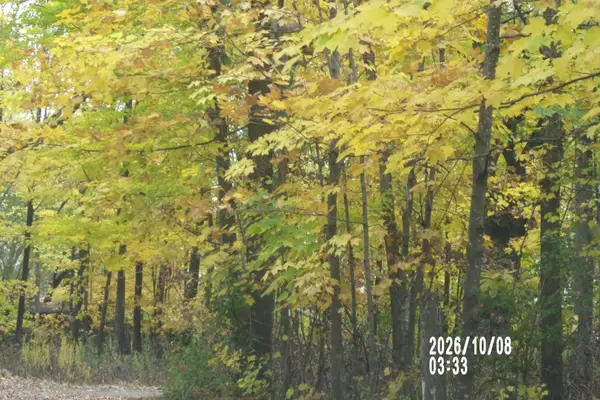 $51,900Pending0.9 Acres
11522 Debra Lane, Ogilvie, MN 56358
MLS# 7158334Listed by: PINE GROVE REALTY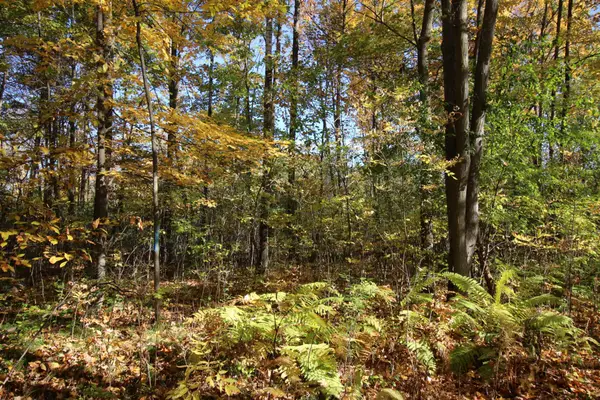 $78,000Active2 Acres
TBD 177th Street, Ogilvie, MN 56358
MLS# 7155357Listed by: EDINA REALTY, INC.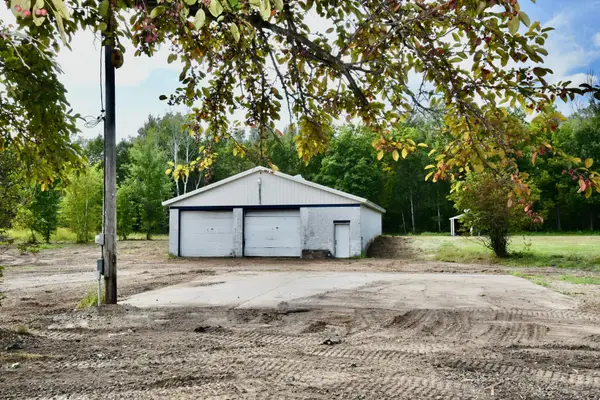 $149,850Active1.8 Acres
1747 Old Highway 23 N, Ogilvie, MN 56358
MLS# 7138736Listed by: HEWITT JACKSON REAL ESTATE $179,900Active3 beds 2 baths1,522 sq. ft.
1686 Delta Street, Ogilvie, MN 56358
MLS# 7011219Listed by: KELLER WILLIAMS CLASSIC RLTY NW $49,500Active2.5 Acres
TBD 183rd Lane, Ogilvie, MN 56358
MLS# 7127614Listed by: RE/MAX RESULTS $137,500Active3 beds 2 baths1,400 sq. ft.
160 N Prospect Avenue #151, Ogilvie, MN 56358
MLS# 7123174Listed by: HEWITT JACKSON REAL ESTATE


Protect your home and budget from life's surprises with an Assurant Home Warranty, backed by a partner that supports you through every step of homeownership. Explore Plans.
© 2023 - 2026 ERA Franchise Systems LLC. All rights reserved. ERA Franchise Systems LLC fully supports the principles of the Fair Housing Act and the Equal Opportunity Act. ERA, ERA Real Estate powered, and their respective logos are registered service marks of ERA Franchise Systems LLC. Each office is independently owned and operated.