
102 Milbrath Street, Okabena, MN 56161
Local realty services provided by:ERA Viking Realty
102 Milbrath Street,Okabena, MN 56161
$89,000
- 3 Beds
- 2 Baths
- 1,478 sq. ft.
- Single family
- Active
Listed by: holly renee sieve
Office: johnson builders & realty inc
MLS#:7132663
Source:NSMLS
Price summary
- Price:$89,000
- Price per sq. ft.:$38.53
About this home
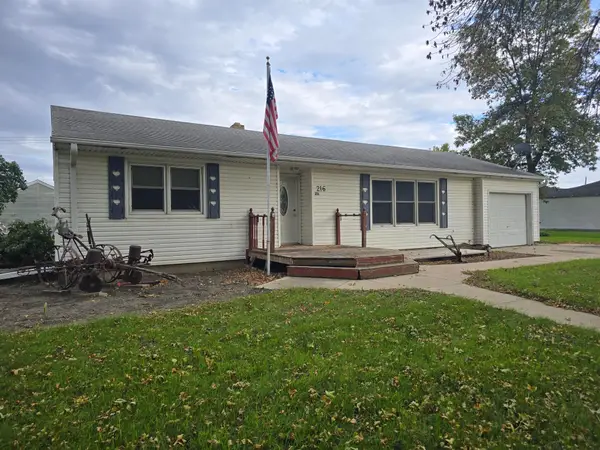
Home Sweet Home! Step back in time and appreciate the charm and character of this classic home in Okabena, MN, conveniently located just 15 miles from Windom and 20 miles from Worthington. Offering 3 bedrooms and 2 bathrooms, this home is full of nostalgic touches while providing the space and functionality you're looking for. The large kitchen offers plenty of room for meal preparation and gathering with family and friends, while the main-floor laundry adds everyday convenience. Throughout the home, you'll find coordinating wallpaper, decorative borders, ceiling fans, and matching light switch plates that create a unique, well-preserved style with vintage appeal. The basement provides an excellent opportunity to expand your living space. Simply add flooring to create the perfect family room, recreation room, or hobby area to suit your needs. Step outside and enjoy the corner lot, nice-sized side deck, ideal for relaxing or entertaining. The property also includes a detached garage, a utility shed for additional storage, and even a dedicated space for your dog if you choose. If you're looking for a home with personality, solid space, and room to make it your own, this one is worth a look. Call today to schedule your private showing before this opportunity is gone!...
Contact an agent
Home facts
- Year built:1900
- Subdivision & Development:Milbraths 3rd Add
- Listing ID #:7132663
- Added:58 day(s) ago
- Updated:October 22, 2026 at 12:32 PM
Rooms and interior
- Bedrooms:3
- Total bathrooms:2
- Full bathrooms:1
- Dining Description:Informal Dining Room
- Bathrooms Description:3/4 Basement, Main Floor Full Bath
- Kitchen Description:Dishwasher, Microwave, Range, Refrigerator
- Basement:Yes
- Basement Description:Full
- Living area:1,478 sq. ft.
Heating and cooling
- Cooling:Central Air
- Heating:Forced Air
- Central air:Yes
Structure and exterior
- Year built:1900
- Building area:1,478 sq. ft.
- Lot area:0.14 Acres
- Lot Features:Corner Lot
- Levels:2 Story
Utilities
- Water:City Water - Connected
- Sewer:City Sewer - Connected
Finances and disclosures
- Price:$89,000
- Price per sq. ft.:$38.53
- Tax amount:$836 (2026)
Features and amenities
- Appliances:Microwave, Range, Refrigerator, Water Softener Owned
- Amenities:Water Softener Owned
Parking
- Parking description:Detached Garage
- Garage:Yes
- Garage spaces:1
New listings near 102 Milbrath Street



Protect your home and budget from life's surprises with an Assurant Home Warranty, backed by a partner that supports you through every step of homeownership. Explore Plans.
© 2023 - 2026 ERA Franchise Systems LLC. All rights reserved. ERA Franchise Systems LLC fully supports the principles of the Fair Housing Act and the Equal Opportunity Act. ERA, ERA Real Estate powered, and their respective logos are registered service marks of ERA Franchise Systems LLC. Each office is independently owned and operated.