
604 E Walnut Avenue, Olivia, MN 56277
Local realty services provided by:ERA Viking Realty
604 E Walnut Avenue,Olivia, MN 56277
$185,000
- 2 Beds
- 2 Baths
- - sq. ft.
- Single family
- Sold
Listed by: brenda rouse
Office: edina realty
MLS#:7109084
Source:NSMLS
Sorry, we are unable to map this address
Price summary
- Price:$185,000
About this home
Charming, updated and ready to enjoy, this Olivia home offers comfortable main-floor living on a spacious corner double lot. The home features two large bedrooms, two bathrooms, a generous living room with engineered hardwood flooring, vinyl windows, custom built-ins and a unique nook that could serve as an office, reading area or flexible bonus space.
Recent exterior updates include new siding, while the roof is less than eight years old. The 3/4 bathroom features a tiled shower, and the thoughtful layout makes everyday living simple and convenient.
Outside, a private concrete patio creates a welcoming space between the home and the oversized detached two-car garage. The garage is insulated and heated, providing excellent year-round workspace and storage. With two parcels included, the property also offers additional yard space and potential for future expansion.
Located on the east edge of Olivia, the home overlooks Dirks Park and the surrounding countryside, creating a peaceful setting with open views. Cute, comfortable and well cared for, this is a property that is easy to appreciate from the moment you arrive....
Contact an agent
Home facts
- Year built:1900
- Subdivision & Development:Petersons 3rd Add
- Listing ID #:7109084
- Added:51 day(s) ago
- Updated:September 05, 2026 at 02:43 AM
Rooms and interior
- Bedrooms:2
- Total bathrooms:2
- Full bathrooms:1
- Dining Description:Eat In Kitchen
- Bathrooms Description:Main Floor 3/4 Bath, Main Floor Full Bath
- Kitchen Description:Dishwasher, Range, Refrigerator
- Basement:Yes
- Basement Description:Block, Daylight / Lookout Windows, Full, Unfinished
Heating and cooling
- Cooling:Central Air
- Heating:Dual Fuel/Off Peak, Forced Air, Heat Pump
- Central air:Yes
Structure and exterior
- Roof:Age 8 Years or Less, Asphalt
- Year built:1900
- Lot Features:Corner Lot
- Levels:1 Story
Utilities
- Water:City Water - Connected
- Sewer:City Sewer - Connected
Finances and disclosures
- Price:$185,000
- Tax amount:$2,113 (2026)
Features and amenities
- Appliances:Range, Refrigerator, Washer, Water Softener Owned
- Laundry features:Dryer, Washer
- Amenities:Electric Water Heater, Water Softener Owned
Parking
- Parking description:Detached Garage, Electric, Garage Door Opener, Gravel, Heated Garage, Insulated Garage
- Garage:Yes
- Garage spaces:2
New listings near 604 E Walnut Avenue
- Coming Soon
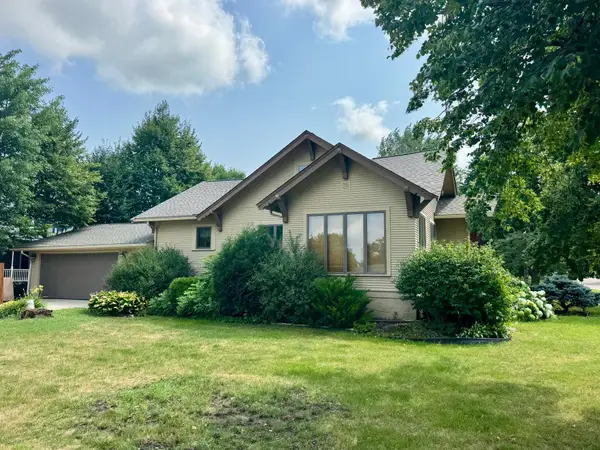 $219,900Coming Soon2 beds 3 baths1,834 sq. ft.
1008 W Ash Avenue, Olivia, MN 56277
MLS# 7113895Listed by: RE/MAX PREFERRED REALTY - New
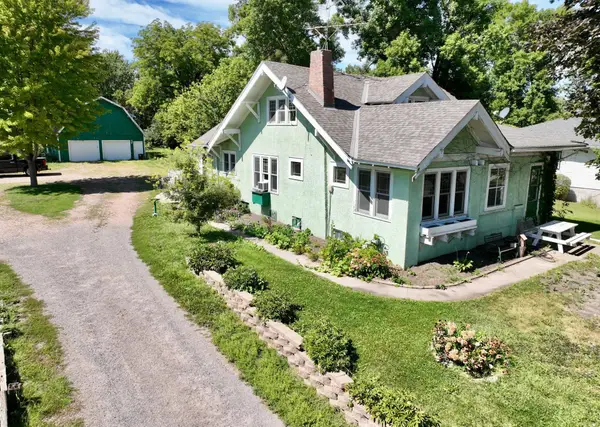 $165,000Active4 beds 3 baths1,750 sq. ft.
308 S 13th Street, Olivia, MN 56277
MLS# 7061883Listed by: EXP REALTY 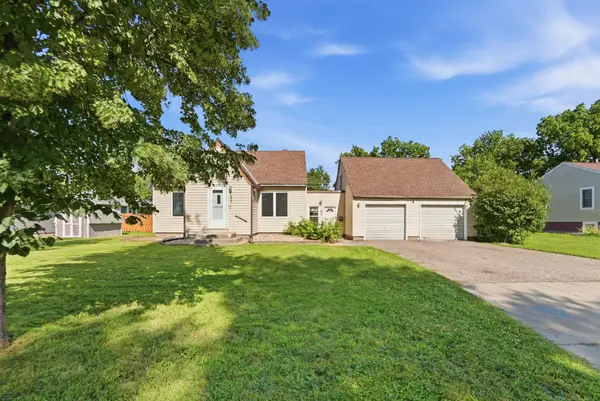 $160,000Active3 beds 1 baths1,460 sq. ft.
605 S 8th Street, Olivia, MN 56277
MLS# 7129064Listed by: 320 REAL ESTATE CO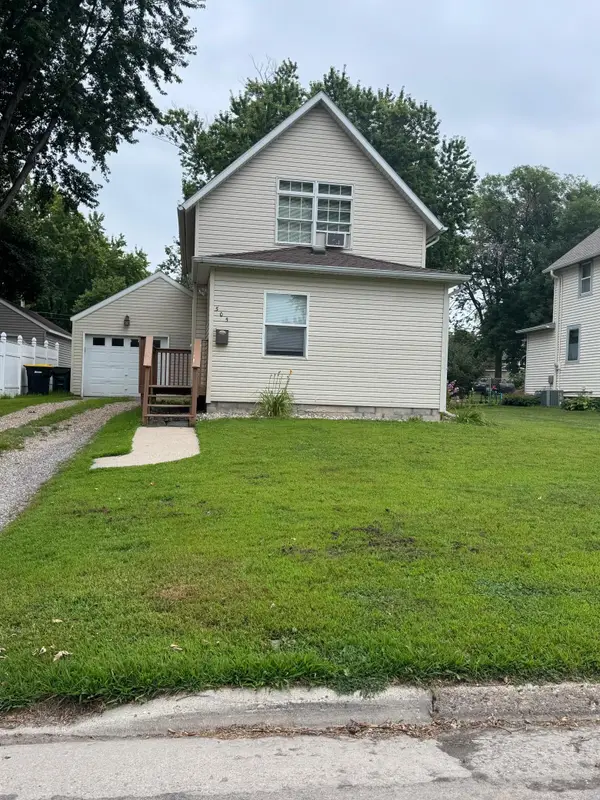 $139,000Active3 beds 1 baths1,176 sq. ft.
505 S 7th Street, Olivia, MN 56277
MLS# 7127682Listed by: EDINA REALTY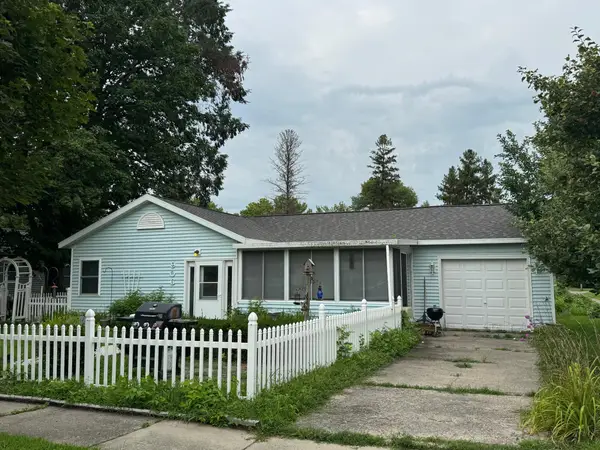 $110,000Active2 beds 1 baths890 sq. ft.
906 W Walnut Avenue, Olivia, MN 56277
MLS# 7126953Listed by: RE/MAX PREFERRED REALTY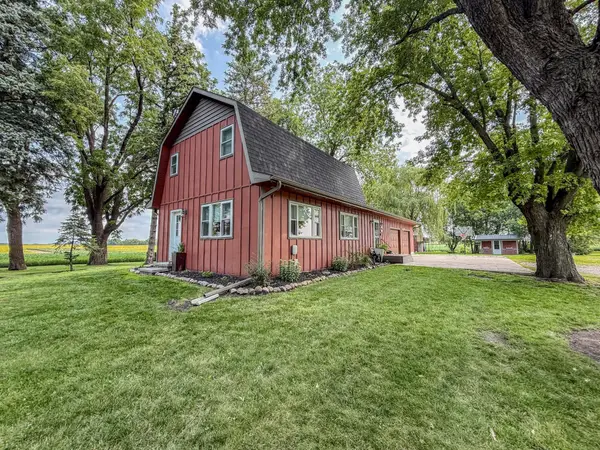 $295,000Active3 beds 2 baths1,524 sq. ft.
1301 N 9th Street, Olivia, MN 56277
MLS# 7124572Listed by: ORSTEN REALTY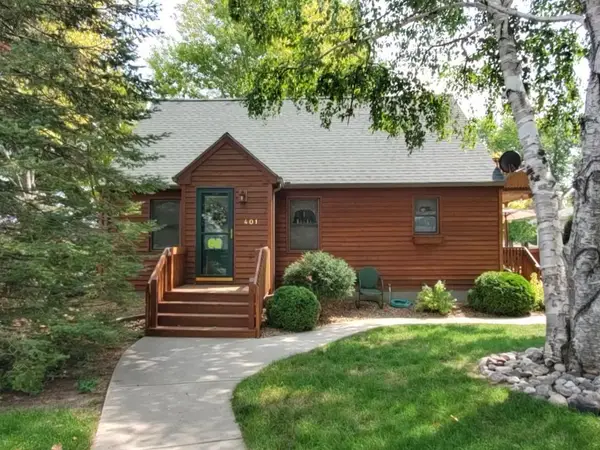 $149,000Active3 beds 3 baths1,204 sq. ft.
401 S 7th Street, Olivia, MN 56277
MLS# 7115574Listed by: CENTRAL MN REALTY LLC $215,000Active4 beds 2 baths2,476 sq. ft.
601 S 10th Street, Olivia, MN 56277
MLS# 7095916Listed by: EXP REALTY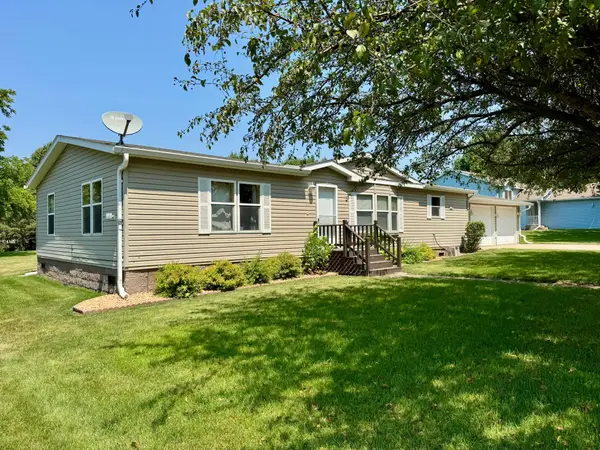 $199,900Pending3 beds 2 baths1,456 sq. ft.
1206 Viking Drive, Olivia, MN 56277
MLS# 7113051Listed by: RE/MAX PREFERRED REALTY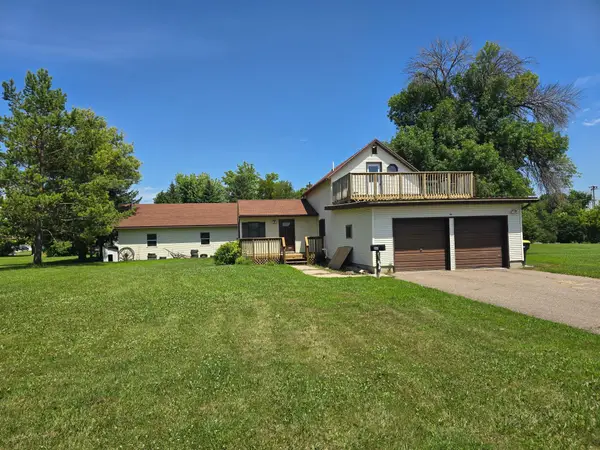 $30,000Pending2 beds 2 baths1,575 sq. ft.
604 E Willow Avenue, Olivia, MN 56277
MLS# 7112411Listed by: MAGES LAND CO & AUCTION


Protect your home and budget from life's surprises with an Assurant Home Warranty, backed by a partner that supports you through every step of homeownership. Explore Plans.
© 2023 - 2026 ERA Franchise Systems LLC. All rights reserved. ERA Franchise Systems LLC fully supports the principles of the Fair Housing Act and the Equal Opportunity Act. ERA, ERA Real Estate powered, and their respective logos are registered service marks of ERA Franchise Systems LLC. Each office is independently owned and operated.