
613 E Elm Avenue, Olivia, MN 56277
Local realty services provided by:ERA Prospera Real Estate
613 E Elm Avenue,Olivia, MN 56277
$180,000
- 3 Beds
- 2 Baths
- - sq. ft.
- Single family
- Sold
Listed by: brenda rouse
Office: edina realty
MLS#:7104721
Source:NSMLS
Sorry, we are unable to map this address
Price summary
- Price:$180,000
About this home
**Main-floor living, a flexible layout, and a 3-stall garage - this Olivia home delivers space where it counts.**
This 3 bedroom, 2 bathroom home also includes a dedicated office, convenient main-floor laundry closet, LVP flooring throughout the main level, and a practical split-bedroom layout. The primary bedroom is privately positioned on one side of the home and features a walk-through en suite bath, along with a patio door that opens to the backyard deck.
The kitchen connects to a spacious dining area, offering comfortable room for everyday meals, entertaining, or flexible use. On the opposite side of the home, you’ll find the additional two bedrooms and second bathroom.
Outside, the generous 100x150 yard offers refreshed landscaping, a backyard deck, and a storage shed for the items you’d rather keep out of the garage. The detached 3-stall garage is accessed by the city-maintained alley and is partially insulated and finished - just add a ceiling and heater to complete the space for shop use, hobby space, storage, or additional entertaining potential.
A well-rounded Olivia property with space, function, and flexibility. Sale is contingent upon sellers securing suitable housing....
Contact an agent
Home facts
- Year built:2002
- Subdivision & Development:Petersons 3rd Add
- Listing ID #:7104721
- Added:60 day(s) ago
- Updated:September 06, 2026 at 07:07 AM
Rooms and interior
- Bedrooms:3
- Total bathrooms:2
- Full bathrooms:1
- Dining Description:Informal Dining Room, Kitchen/Dining Room
- Bathrooms Description:Bathroom Ensuite, Main Floor 3/4 Bath, Main Floor Full Bath, Walk-through
- Kitchen Description:Dishwasher, Microwave, Range, Refrigerator
- Basement:Yes
- Basement Description:Daylight / Lookout Windows, Drain Tiled, Drainage System, Egress Window(s), Partial, Sump Pump, Wood
Heating and cooling
- Cooling:Central Air
- Heating:Forced Air
- Central air:Yes
Structure and exterior
- Roof:Age 8 Years or Less, Asphalt
- Year built:2002
- Lot Features:Tree Coverage - Medium, Underground Utilities
- Levels:1 Story
Utilities
- Water:City Water - Connected
- Sewer:City Sewer - Connected
Finances and disclosures
- Price:$180,000
- Tax amount:$2,663 (2026)
Features and amenities
- Appliances:Microwave, Range, Refrigerator, Washer, Water Softener Owned
- Laundry features:Dryer, Washer
- Amenities:Electric Water Heater, Water Softener Owned
Parking
- Parking description:Detached Garage, Electric, Garage Door Opener, Gravel, Insulated Garage, Storage
- Garage:Yes
- Garage spaces:3
New listings near 613 E Elm Avenue
- Coming Soon
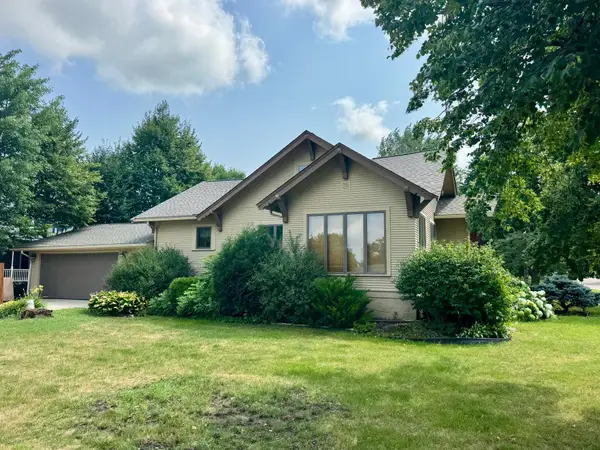 $219,900Coming Soon2 beds 3 baths1,834 sq. ft.
1008 W Ash Avenue, Olivia, MN 56277
MLS# 7113895Listed by: RE/MAX PREFERRED REALTY - New
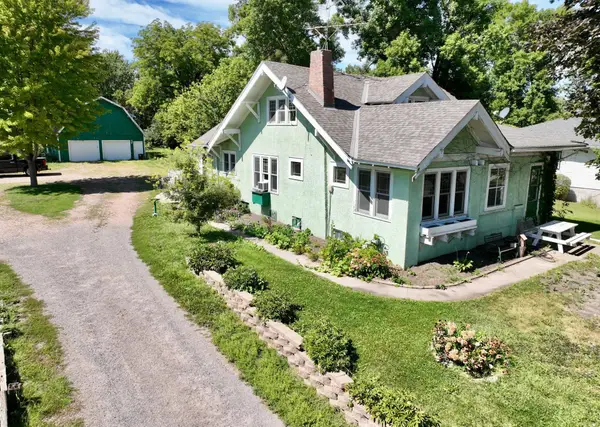 $165,000Active4 beds 3 baths1,750 sq. ft.
308 S 13th Street, Olivia, MN 56277
MLS# 7061883Listed by: EXP REALTY 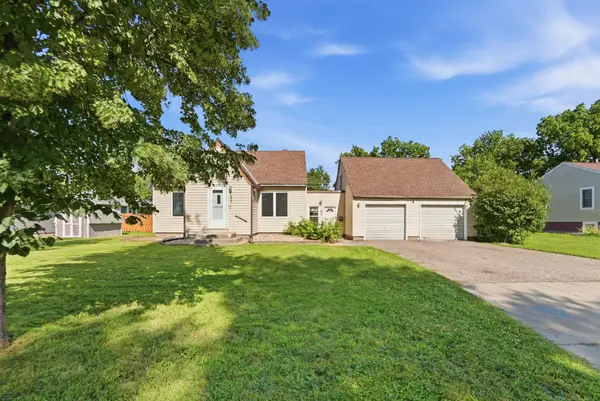 $160,000Active3 beds 1 baths1,460 sq. ft.
605 S 8th Street, Olivia, MN 56277
MLS# 7129064Listed by: 320 REAL ESTATE CO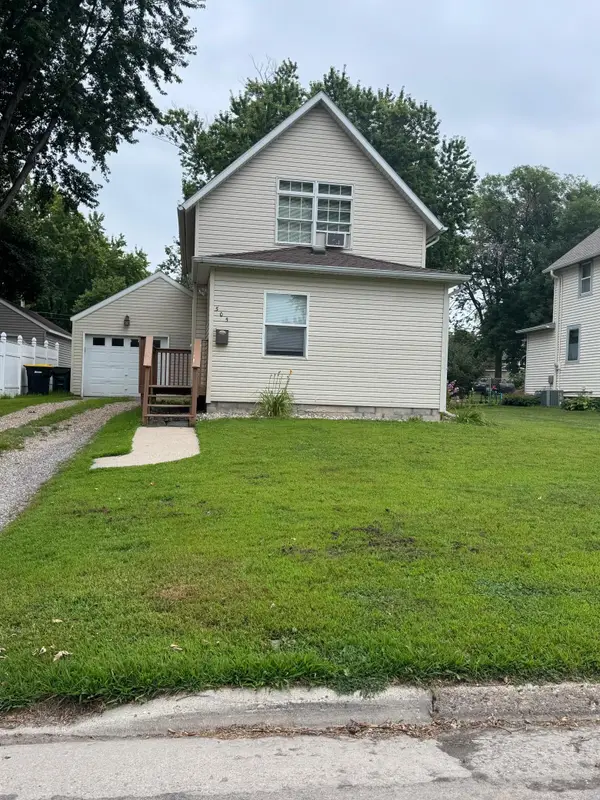 $139,000Active3 beds 1 baths1,176 sq. ft.
505 S 7th Street, Olivia, MN 56277
MLS# 7127682Listed by: EDINA REALTY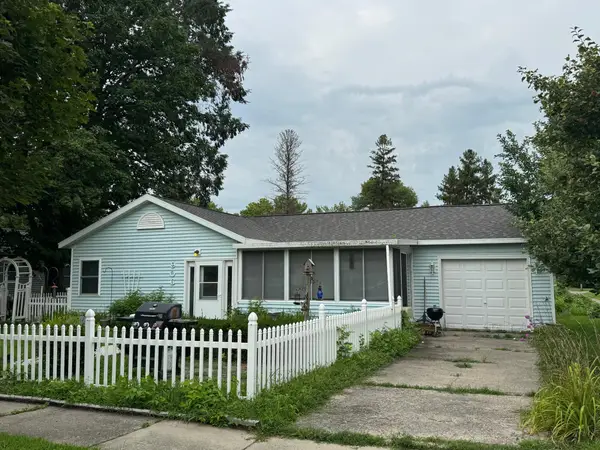 $110,000Active2 beds 1 baths890 sq. ft.
906 W Walnut Avenue, Olivia, MN 56277
MLS# 7126953Listed by: RE/MAX PREFERRED REALTY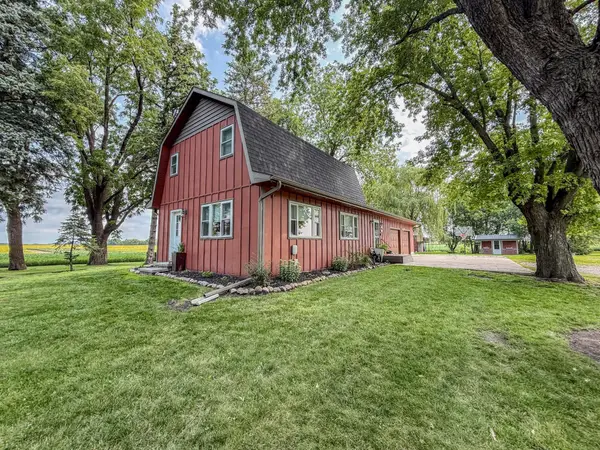 $295,000Active3 beds 2 baths1,524 sq. ft.
1301 N 9th Street, Olivia, MN 56277
MLS# 7124572Listed by: ORSTEN REALTY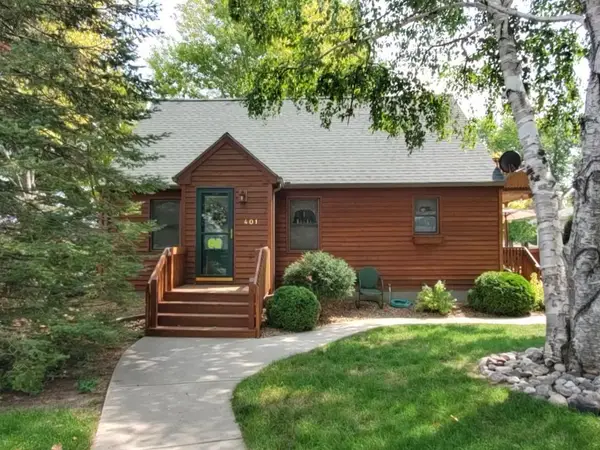 $149,000Active3 beds 3 baths1,204 sq. ft.
401 S 7th Street, Olivia, MN 56277
MLS# 7115574Listed by: CENTRAL MN REALTY LLC $215,000Active4 beds 2 baths2,476 sq. ft.
601 S 10th Street, Olivia, MN 56277
MLS# 7095916Listed by: EXP REALTY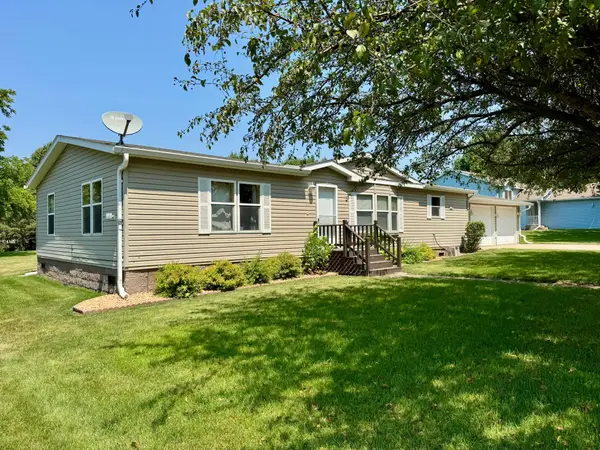 $199,900Pending3 beds 2 baths1,456 sq. ft.
1206 Viking Drive, Olivia, MN 56277
MLS# 7113051Listed by: RE/MAX PREFERRED REALTY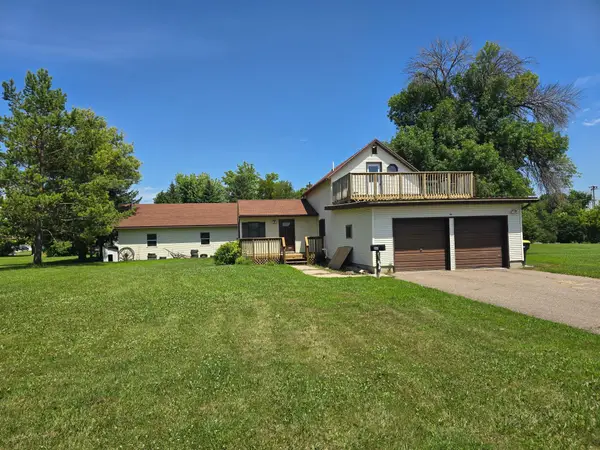 $30,000Pending2 beds 2 baths1,575 sq. ft.
604 E Willow Avenue, Olivia, MN 56277
MLS# 7112411Listed by: MAGES LAND CO & AUCTION


Protect your home and budget from life's surprises with an Assurant Home Warranty, backed by a partner that supports you through every step of homeownership. Explore Plans.
© 2023 - 2026 ERA Franchise Systems LLC. All rights reserved. ERA Franchise Systems LLC fully supports the principles of the Fair Housing Act and the Equal Opportunity Act. ERA, ERA Real Estate powered, and their respective logos are registered service marks of ERA Franchise Systems LLC. Each office is independently owned and operated.