
10861 Stevens Road, Onamia, MN 56359
Local realty services provided by:ERA Gillespie Real Estate
10861 Stevens Road,Onamia, MN 56359
$525,000
- 2 Beds
- 2 Baths
- 1,734 sq. ft.
- Single family
- Active
Listed by: josh straka
Office: straka real estate
MLS#:7171831
Source:NSMLS
Price summary
- Price:$525,000
- Price per sq. ft.:$302.77
About this home
Nearly New Construction on 13.4 Acres with Exceptional Quality, Spacious Outbuildings & Prime Location! Built in 2025 with an emphasis on quality craftsmanship, durability, and energy efficiency, this stunning 2-bedroom, 2-bathroom home offers 1,734 finished square feet of thoughtfully designed living space on 13.4 beautiful acres! From its heavily insulated construction and spray foam insulation to its Andersen windows and attractive cedar accents, this home was built with exceptional attention to detail.
Step inside to discover 9-foot ceilings, a breathtaking vaulted living and dining area reaching approximately 16 feet, custom Amish-built white ash cabinetry, granite countertops throughout, and a beautiful fireplace featuring a walnut mantel. Additional features include an air exchanger and attic dehumidifier for enhanced comfort and efficiency.
Outside, the possibilities are endless! A massive 30x60 garage provides incredible space for vehicles, equipment, storage, or hobbies, while the impressive 30x40 two-story barn features electricity, a concrete floor, updated roofing, and fresh paint and trim. An RV parking pad with a 30-amp hookup, substantial electrical infrastructure, and generator connection add even more versatility. The property also features a newer well, updated septic components, and convenient paved-road access.
Ideally situated bordering the Soo Line Trail and a nearby KOA campground, this property offers outstanding access to year-round recreation, including ATV riding, snowmobiling, hiking, and more! All just minutes from beautiful Lake Mille Lacs and the conveniences of Onamia.
With nearly everything new, exceptional construction quality, expansive acreage, and outbuildings that are difficult to replicate, this one-of-a-kind property offers an incredible opportunity to enjoy country living without sacrificing modern comfort. Don't miss your chance to make it yours!...
Contact an agent
Home facts
- Year built:2025
- Listing ID #:7171831
- Added:1 day(s) ago
- Updated:November 17, 2026 at 01:43 PM
Rooms and interior
- Bedrooms:2
- Total bathrooms:2
- Full bathrooms:1
- Dining Description:Informal Dining Room, Kitchen/Dining Room
- Bathrooms Description:Main Floor 3/4 Bath, Main Floor Full Bath
- Kitchen Description:Dishwasher, Exhaust Fan, Microwave, Range, Refrigerator, Stainless Steel Appliances
- Living area:1,734 sq. ft.
Heating and cooling
- Cooling:Central Air
- Heating:Forced Air
- Central air:Yes
Structure and exterior
- Roof:Age 8 Years or Less, Metal, Pitched
- Year built:2025
- Building area:1,734 sq. ft.
- Lot area:13.4 Acres
- Lot Features:Irregular Lot, Tree Coverage - Light, Tree Coverage - Medium
- Levels:1 Story
Utilities
- Water:Private, Well
- Sewer:Mound Septic, Private Sewer, Septic System Compliant - Yes, Tank with Drainage Field
Finances and disclosures
- Price:$525,000
- Price per sq. ft.:$302.77
- Tax amount:$2,350 (2026)
Features and amenities
- Appliances:Exhaust Fan, Microwave, Range, Refrigerator, Stainless Steel Appliances, Washer
- Laundry features:Dryer, Washer
- Amenities:Air-To-Air Exchanger, Humidifier
Parking
- Parking description:Detached Garage, Driveway - Other Surface, Electric, Garage Door Opener, Storage
- Garage:Yes
- Garage spaces:2
New listings near 10861 Stevens Road
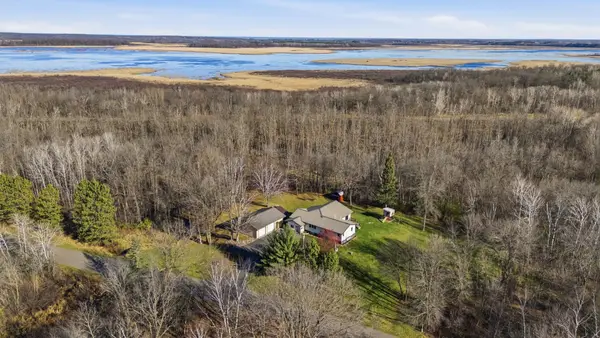 $270,000Pending5 beds 2 baths3,102 sq. ft.
36164 Shakopee Lake Road, Onamia, MN 56359
MLS# 7172564Listed by: KRIS LINDAHL REAL ESTATE- New
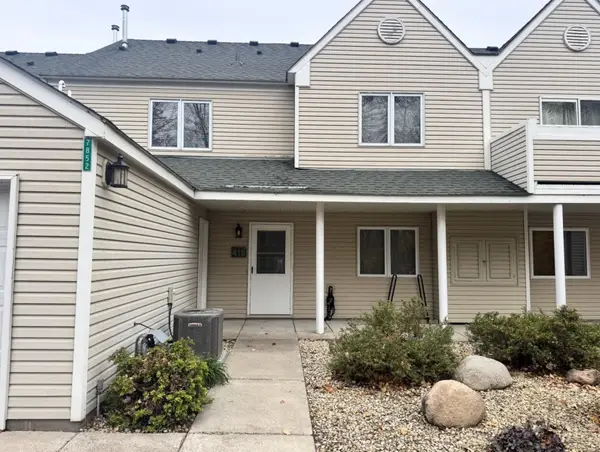 $480,000Active4 beds 3 baths1,854 sq. ft.
7852 Tournament Trail #412, Onamia, MN 56359
MLS# 7165093Listed by: CENTURY 21 ATWOOD  $625,000Active3 beds 2 baths1,750 sq. ft.
9202 State Highway 27, Onamia, MN 56359
MLS# 7163388Listed by: EXIT REALTY NEXUS $87,500Active77.12 Acres
TBD 350th Street, Onamia, MN 56359
MLS# 7160776Listed by: TIMBER GHOST REALTY, LLC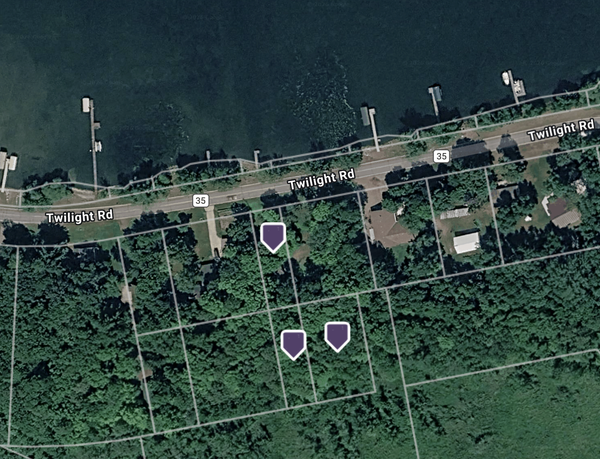 $219,900Active1 beds 1 baths816 sq. ft.
15665 Twilight Road, Onamia, MN 56359
MLS# 7160525Listed by: COLDWELL BANKER REALTY - LAKES- Open Sun, 1 to 3pm
 $349,900Active3 beds 3 baths1,400 sq. ft.
8382 Tuxedo Road #327, Onamia, MN 56359
MLS# 7158865Listed by: WEICHERT, REALTORS- HEARTLAND 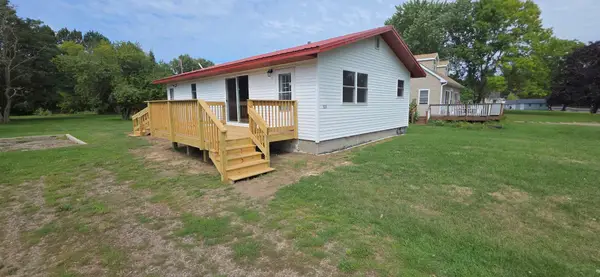 $164,900Pending2 beds 1 baths720 sq. ft.
313 Oak Street S, Onamia, MN 56359
MLS# 7157401Listed by: COUNTRYSIDE REALTY $689,000Active6 beds 3 baths3,897 sq. ft.
10225 State Highway 27, Onamia, MN 56359
MLS# 7147915Listed by: COUNTRYSIDE REALTY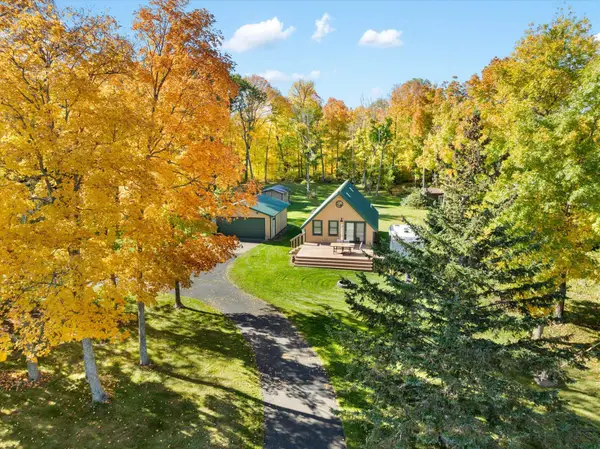 $290,000Pending2 beds 1 baths854 sq. ft.
14801 Twilight Road, Onamia, MN 56359
MLS# 7155760Listed by: AIRE LLC


Protect your home and budget from life's surprises with an Assurant Home Warranty, backed by a partner that supports you through every step of homeownership. Explore Plans.
© 2023 - 2026 ERA Franchise Systems LLC. All rights reserved. ERA Franchise Systems LLC fully supports the principles of the Fair Housing Act and the Equal Opportunity Act. ERA, ERA Real Estate powered, and their respective logos are registered service marks of ERA Franchise Systems LLC. Each office is independently owned and operated.