
1065 Edgewood Hills Road, Orono, MN 55391
Local realty services provided by:ERA Viking Realty
1065 Edgewood Hills Road,Orono, MN 55391
$3,900,000
- 4 Beds
- 4 Baths
- 5,633 sq. ft.
- Single family
- Active
Listed by: kimberly ziton, clhms
Office: keller williams premier realty
MLS#:7105201
Source:NSMLS
Price summary
- Price:$3,900,000
- Price per sq. ft.:$692.35
About this home
An extraordinary opportunity to create a one-of-a-kind luxury estate on one of the area's most picturesque homesites. The home shown is an example only—this is a true build-to-suit opportunity where every detail can be tailored to your vision. Bring your own plans, customize the featured design, or collaborate with the renowned Custom One Homes design team to create a completely original residence that reflects your lifestyle and architectural preferences.
Set on an exceptional 1.72-acre homesite surrounded by mature trees, this rare property offers privacy, natural beauty, and captivating views of Lake Minnetonka. Imagine expansive walls of glass, covered outdoor living spaces, and thoughtfully designed entertaining areas that capture the lake views while blending seamlessly with the surrounding landscape. The generous acreage provides endless possibilities for outdoor amenities including a resort-style pool, guest house, sport court, gardens, or additional garage space—all while maintaining a private estate setting.
For decades, Custom One Homes has been recognized as one of Minnesota's premier luxury builders, known for timeless architecture, exceptional craftsmanship, and meticulous attention to detail. Every home is thoughtfully designed with superior materials, innovative functionality, and exquisite finishes, creating a residence that is as enduring as it is beautiful. From the initial design consultation through the final walk-through, their commitment to quality, integrity, and personalized service delivers an unparalleled custom homebuilding experience.
Ideally located less than three miles from the heart of Wayzata, you'll enjoy convenient access to boutique shopping, exceptional restaurants, the Lake Minnetonka boardwalk, marinas, parks, and all the charm this sought-after lakeside community has to offer. The existing structure will be removed, allowing you to begin with a clean canvas and bring your dream home to life in one of the Twin Cities' most desirable locations.
*Photos included of the original home that will be knocked down for a new build....
Contact an agent
Home facts
- Year built:2025
- Listing ID #:7105201
- Added:61 day(s) ago
- Updated:September 07, 2026 at 12:10 PM
Rooms and interior
- Bedrooms:4
- Total bathrooms:4
- Full bathrooms:1
- Half bathrooms:1
- Dining Description:Breakfast Area, Breakfast Bar, Informal Dining Room, Kitchen/Dining Room
- Bathrooms Description:3/4 Basement, Bathroom Ensuite, Full Basement, Main Floor 1/2 Bath, Main Floor Full Bath, Separate Shower and Tub, Two Basement Baths, Upper Level Full Bath, Walk-In Shower Stall
- Kitchen Description:Dishwasher, Disposal, Double Oven, Exhaust Fan, Microwave, Range, Refrigerator, Stainless Steel Appliances, Wall Oven, Wine Cooler
- Basement:Yes
- Basement Description:Drain Tiled, Finished, Sump Pump, Walkout
- Living area:5,633 sq. ft.
Heating and cooling
- Cooling:Central Air
- Heating:Fireplace(s), Forced Air, In-Floor Heating
- Central air:Yes
Structure and exterior
- Roof:Age 8 Years or Less
- Year built:2025
- Building area:5,633 sq. ft.
- Lot area:1.72 Acres
- Lot Features:Tree Coverage - Light
- Levels:2 Story
Utilities
- Water:Well
- Sewer:City Sewer - In Street
Finances and disclosures
- Price:$3,900,000
- Price per sq. ft.:$692.35
- Tax amount:$20,402 (2026)
Features and amenities
- Appliances:Disposal, Exhaust Fan, Microwave, Range, Refrigerator, Stainless Steel Appliances, Wall Oven, Washer, Wine Cooler
- Laundry features:Dryer, Washer
- Amenities:Air-To-Air Exchanger, ENERGY STAR Qualified Appliances, Humidifier
Parking
- Parking description:Attached Garage, Concrete, Garage Door Opener, Heated Garage, Insulated Garage
- Garage:Yes
- Garage spaces:3
New listings near 1065 Edgewood Hills Road
- Coming Soon
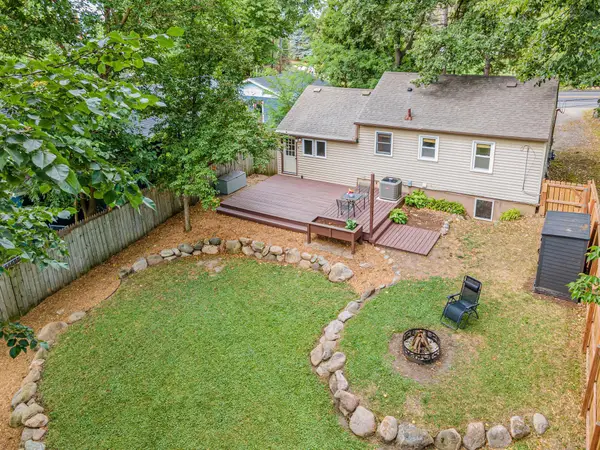 $314,875Coming Soon2 beds 2 baths1,220 sq. ft.
1530 N Arm Drive, Orono, MN 55364
MLS# 7139684Listed by: LPT REALTY, LLC - Coming Soon
 $5,665,000Coming Soon5 beds 6 baths4,312 sq. ft.
1397 Orono Lane, Wayzata, MN 55391
MLS# 7101751Listed by: COMPASS - Coming Soon
 $1,521,000Coming Soon5 beds 6 baths5,509 sq. ft.
2350 Longview Circle, Orono, MN 55356
MLS# 7135744Listed by: COMPASS - New
 $5,750,000Active4 beds 6 baths6,256 sq. ft.
3705 Shore Drive N, Wayzata, MN 55391
MLS# 7138183Listed by: RE/MAX RESULTS - New
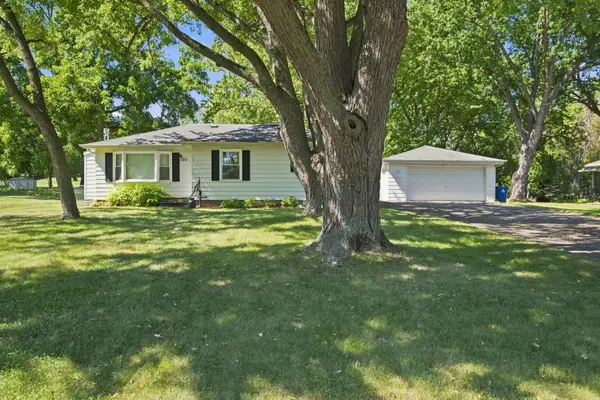 $499,000Active3 beds 2 baths1,764 sq. ft.
125 Hackberry Hill, Orono, MN 55356
MLS# 7138906Listed by: COLDWELL BANKER REALTY - New
 $650,000Active4 beds 2 baths1,717 sq. ft.
3240 Bayside Road, Orono, MN 55356
MLS# 7127772Listed by: COLDWELL BANKER REALTY - New
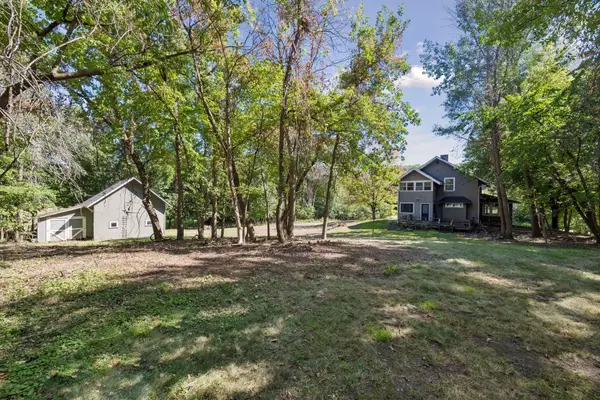 $650,000Active1.65 Acres
3240x Bayside Road, Orono, MN 55356
MLS# 7138333Listed by: COLDWELL BANKER REALTY - New
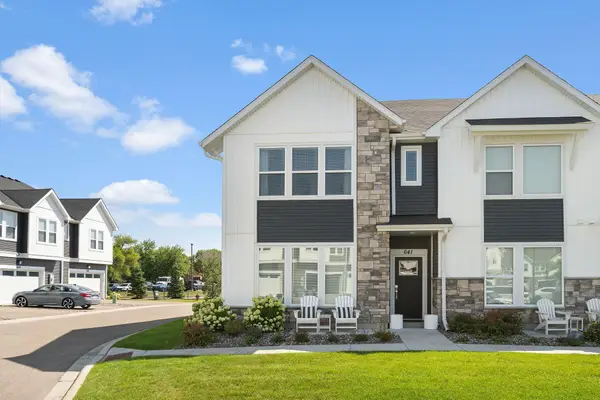 $539,900Active3 beds 3 baths2,301 sq. ft.
641 E Blossom Circle, Orono, MN 55356
MLS# 7138089Listed by: KELLER WILLIAMS PREMIER REALTY LAKE MINNETONKA - New
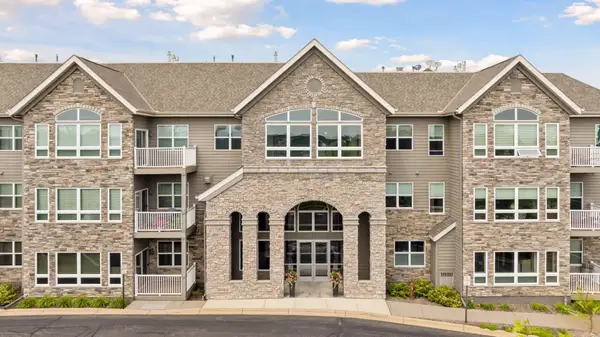 $375,000Active2 beds 2 baths1,805 sq. ft.
2670 Kelley Parkway #103, Orono, MN 55356
MLS# 7133276Listed by: EDINA REALTY, INC. - New
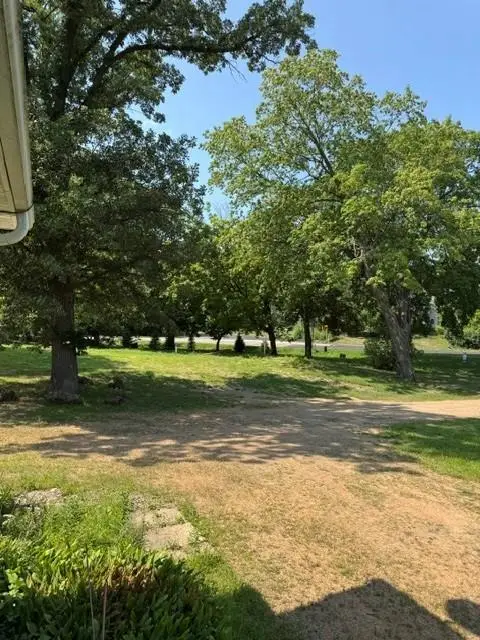 $2,590,000Active0.9 Acres
3705 N Shore Drive, Wayzata, MN 55391
MLS# 7136054Listed by: RE/MAX RESULTS


Protect your home and budget from life's surprises with an Assurant Home Warranty, backed by a partner that supports you through every step of homeownership. Explore Plans.
© 2023 - 2026 ERA Franchise Systems LLC. All rights reserved. ERA Franchise Systems LLC fully supports the principles of the Fair Housing Act and the Equal Opportunity Act. ERA, ERA Real Estate powered, and their respective logos are registered service marks of ERA Franchise Systems LLC. Each office is independently owned and operated.