
270 North Shore Drive W, Orono, MN 55364
Local realty services provided by:ERA Gillespie Real Estate
270 North Shore Drive W,Orono, MN 55364
$3,190,000
- 5 Beds
- 7 Baths
- 8,123 sq. ft.
- Single family
- Active
Upcoming open houses
- Sun, Sep 2001:00 pm - 03:00 pm
Listed by: angela richter
Office: prudden & company
MLS#:7069289
Source:NSMLS
Price summary
- Price:$3,190,000
- Price per sq. ft.:$379.4
About this home
There are homes that impress, and there are homes that leave a lasting impression. Privately nestled at the end of a long, winding drive on 3.02 beautifully landscaped acres, this extraordinary custom-built Lundgren estate is a rare offering where timeless craftsmanship, enduring design, and resort-inspired living come together in perfect harmony.
From the moment you arrive beneath the striking copper-covered front porch, the home's warmth and sophistication are unmistakable. More than 8,000 finished square feet showcase soaring 12-foot ceilings, hand-scraped cherry hardwood floors, extensive custom millwork and built-ins, four fireplaces, and a classic Ralph Lauren-inspired aesthetic that feels both elegant and inviting.
Designed for the way people truly live and entertain, the heart of the home features an exceptional gourmet kitchen, beautifully connected gathering spaces, and a spectacular walkout lower level with a spacious family room, custom entertaining bar, remarkable stone wine cave, and premium Bowers & Wilkins Atmos media room. A professionally integrated fifteen-zone Elan smart home system delivers seamless whole-home audio and entertainment throughout.
Thoughtful luxury extends to every level, including dual laundry rooms, three screened porches, wet bars on both the lower level and within the primary suite, and private en-suite baths for every upper-level bedroom. The primary suite is a retreat of its own, complete with a fireplace, spa-inspired bath, expansive walk-in closet, private beverage center, and a screened porch overlooking the peaceful grounds.
Outside, the experience continues with resort-caliber amenities including a stunning pool, outdoor kitchen, steam shower, tranquil koi pond with waterfall, expansive entertaining patios, and exquisite professional landscaping that creates an extraordinary sense of privacy and serenity.
The attached heated four-car garage, along with a finished detached two-car garage with expansion potential above, offers exceptional flexibility for collectors, hobbyists, or future guest accommodations.
Ideally located just ten minutes west of Wayzata with convenient access to Lake Minnetonka, the Luce Line Trail, wineries, dining, and recreation, this is more than a remarkable home, it's an exceptional lifestyle....
Contact an agent
Home facts
- Year built:2004
- Subdivision & Development:Idyllvale Farm
- Listing ID #:7069289
- Added:135 day(s) ago
- Updated:September 20, 2026 at 12:28 PM
Rooms and interior
- Bedrooms:5
- Total bathrooms:7
- Full bathrooms:3
- Half bathrooms:1
- Dining Description:Eat In Kitchen, Informal Dining Room, Separate/Formal Dining Room
- Bathrooms Description:3/4 Basement, Bathroom Ensuite, Main Floor 1/2 Bath, Main Floor 3/4 Bath, Separate Shower and Tub, Upper Level Full Bath, Walk-In Shower Stall
- Kitchen Description:Cooktop, Dishwasher, Exhaust Fan, Freezer, Microwave, Range, Refrigerator, Wall Oven, Wine Cooler
- Basement:Yes
- Basement Description:Block, Drain Tiled, Egress Window(s), Finished, Full, Sump Pump, Walkout, Wood
- Living area:8,123 sq. ft.
Heating and cooling
- Cooling:Central Air
- Heating:Fireplace(s), Forced Air
- Central air:Yes
Structure and exterior
- Roof:Age 8 Years or Less, Asphalt
- Year built:2004
- Building area:8,123 sq. ft.
- Lot area:3.02 Acres
- Lot Features:Tree Coverage - Medium
- Levels:2 Story
Utilities
- Water:Well
- Sewer:Septic System Compliant - Yes
Finances and disclosures
- Price:$3,190,000
- Price per sq. ft.:$379.4
- Tax amount:$24,241 (2025)
Features and amenities
- Appliances:Exhaust Fan, Microwave, Range, Refrigerator, Wall Oven, Washer, Water Softener Owned, Wine Cooler
- Laundry features:Dryer, Washer
- Amenities:Gas Water Heater, Water Filtration System, Water Softener Owned
- Pool features:Below Ground, Heated, Outdoor
- Smart home:Yes
Parking
- Parking description:Attached Garage, Detached Garage, Floor Drain, Garage Door Opener, Heated Garage, Insulated Garage
- Garage:Yes
- Garage spaces:6
New listings near 270 North Shore Drive W
- New
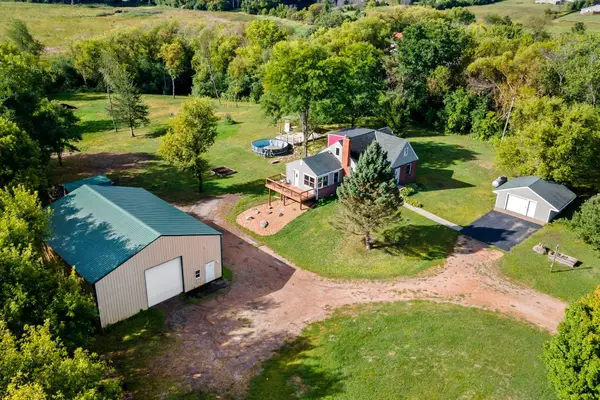 $850,000Active5 beds 3 baths2,813 sq. ft.
4555 Spruce Way, Orono, MN 55359
MLS# 7145721Listed by: EXCELSIOR REALTY - New
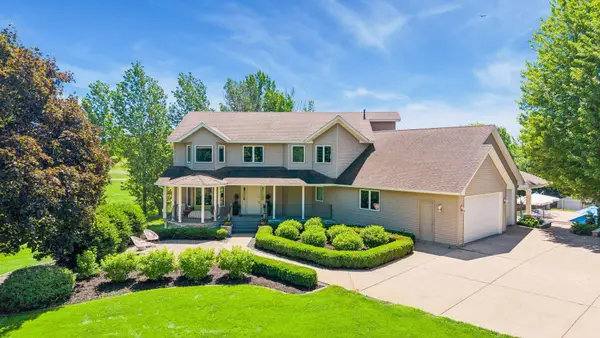 $1,295,000Active4 beds 4 baths3,964 sq. ft.
4545 Watertown Road, Orono, MN 55359
MLS# 7144024Listed by: COLDWELL BANKER REALTY - New
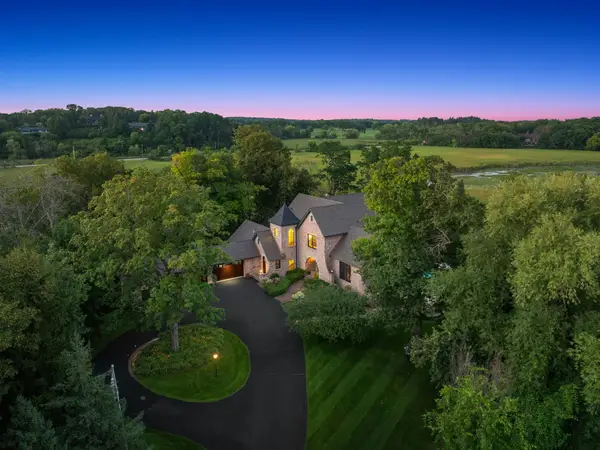 $4,495,000Active4 beds 6 baths7,959 sq. ft.
1070 Ferndale Road W, Wayzata, MN 55391
MLS# 7127462Listed by: LEYENDECKER REALTY - New
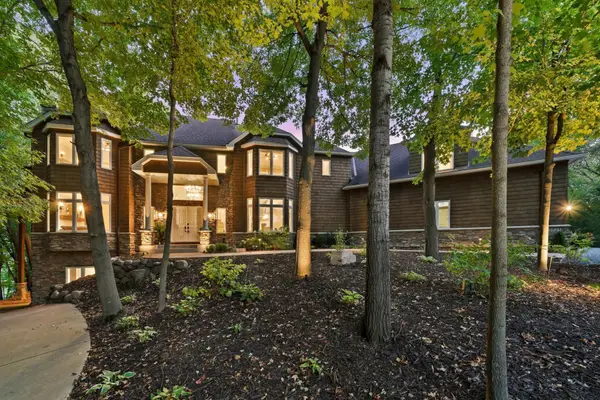 $1,675,000Active5 beds 7 baths6,500 sq. ft.
1525 6th Avenue N, Orono, MN 55356
MLS# 7143241Listed by: RE/MAX ADVANTAGE PLUS - New
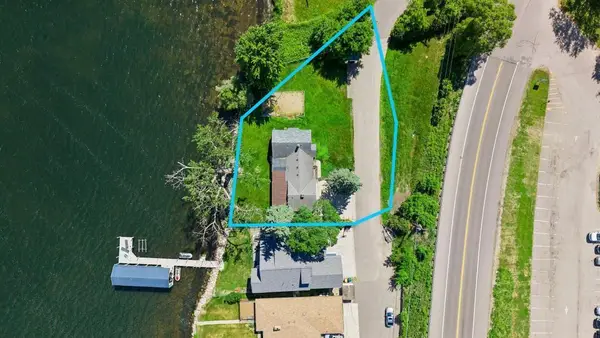 $1,495,000Active4 beds 4 baths4,308 sq. ft.
3685 N Shore Drive, Wayzata, MN 55391
MLS# 7142393Listed by: COLDWELL BANKER REALTY - Open Sun, 4 to 6pmNew
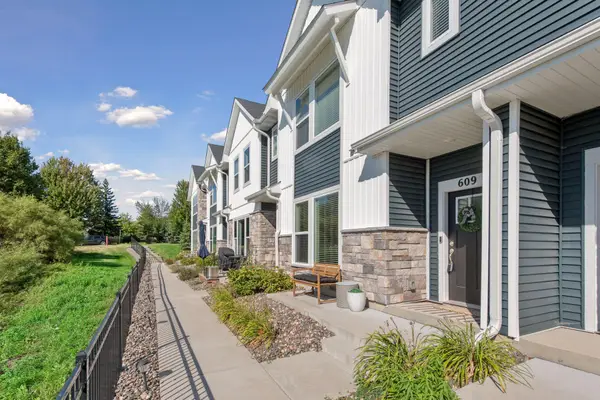 $449,900Active3 beds 3 baths1,825 sq. ft.
609 Blossom Circle, Orono, MN 55356
MLS# 7141088Listed by: COLDWELL BANKER REALTY - New
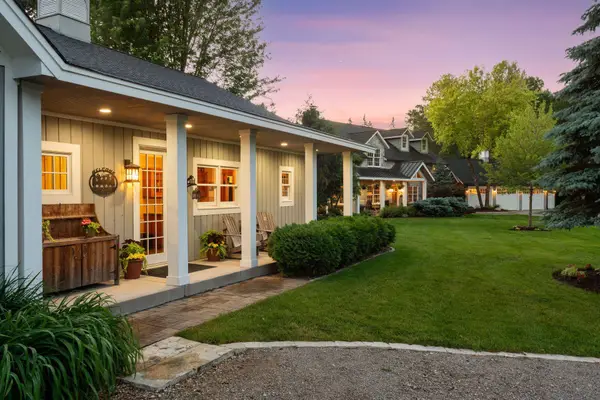 $4,750,000Active4 beds 4 baths4,441 sq. ft.
355 Stubbs Bay Road N, Orono, MN 55356
MLS# 7140847Listed by: COMPASS  $5,750,000Active4 beds 6 baths6,256 sq. ft.
3705 Shore Drive N, Wayzata, MN 55391
MLS# 7138183Listed by: RE/MAX RESULTS- Open Sun, 3 to 4:30pm
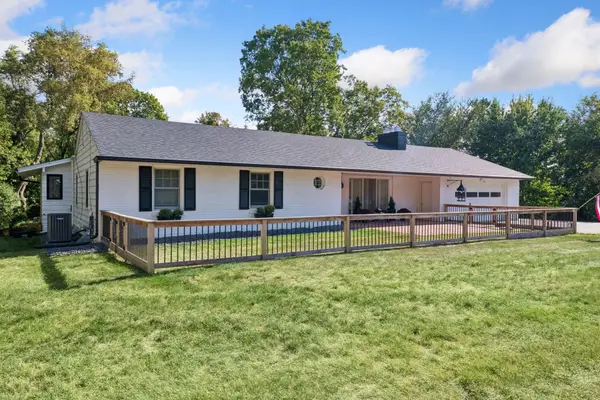 $999,900Active3 beds 3 baths2,293 sq. ft.
111 Chevy Chase Drive, Wayzata, MN 55391
MLS# 7139689Listed by: COLDWELL BANKER REALTY  $5,665,000Active4 beds 6 baths4,312 sq. ft.
1397 Orono Lane, Wayzata, MN 55391
MLS# 7101751Listed by: COMPASS


Protect your home and budget from life's surprises with an Assurant Home Warranty, backed by a partner that supports you through every step of homeownership. Explore Plans.
© 2023 - 2026 ERA Franchise Systems LLC. All rights reserved. ERA Franchise Systems LLC fully supports the principles of the Fair Housing Act and the Equal Opportunity Act. ERA, ERA Real Estate powered, and their respective logos are registered service marks of ERA Franchise Systems LLC. Each office is independently owned and operated.