
32xx County Road 6, Orono, MN 55356
Local realty services provided by:ERA Prospera Real Estate
32xx County Road 6,Orono, MN 55356
$1,989,000
- 5 Beds
- 4 Baths
- 3,333 sq. ft.
- Single family
- Active
Listed by: matthew c johnson, andrew c johnson
Office: compass
MLS#:7172493
Source:NSMLS
Price summary
- Price:$1,989,000
- Price per sq. ft.:$565.86
About this home
Luxury Lakeshore Living on Lake Classen in Orono Schools!
Exceptional opportunity to build your dream home on a private, heavily wooded 2.37-acre lot with 389 feet of lakeshore! Enjoy beautiful lake views, mature trees, and extraordinary privacy in the highly desirable Orono School District.
Build packages with Dingman Custom Homes start at under $2 million, including lot, well, septic, site preparation, and landscaping allowance.
The featured two-story home offers approximately 3,333 finished square feet, five bedrooms, four bathrooms, and an oversized 1,100+ square-foot heated and insulated three-car garage. Highlights include an open-concept main level with spacious kitchen, center island, walk-in pantry, fireplace, and private office. The upper level features a generous primary suite and three additional bedrooms, while the finished lower level includes a large entertainment area and fifth bedroom.
Make it your own! Dingman Custom Homes offers extensive customization options, from floor plans and room configurations to cabinetry, flooring, fixtures, and finishes. Proposed plans and pricing reflect the current design, with modifications and upgrades available.
A rare opportunity to build a customized luxury home on an extraordinary lakeshore setting!
Visit our model home at 3490 William Way, Independence, for inspiration and design ideas....
Contact an agent
Home facts
- Year built:2027
- Listing ID #:7172493
- Added:1 day(s) ago
- Updated:November 15, 2026 at 04:04 AM
Rooms and interior
- Bedrooms:5
- Total bathrooms:4
- Full bathrooms:3
- Half bathrooms:1
- Dining Description:Kitchen/Dining Room, Living/Dining Room
- Bathrooms Description:Basement, Bathroom Ensuite, Full Basement, Main Floor 1/2 Bath, Separate Shower and Tub, Upper Level Full Bath
- Kitchen Description:Dishwasher, Exhaust Fan, Microwave, Refrigerator, Stainless Steel Appliances
- Basement:Yes
- Basement Description:Daylight / Lookout Windows, Egress Window(s), Finished, Walkout
- Living area:3,333 sq. ft.
Heating and cooling
- Cooling:Central Air
- Heating:Forced Air
- Central air:Yes
Structure and exterior
- Year built:2027
- Building area:3,333 sq. ft.
- Lot area:2.37 Acres
- Lot Features:Tree Coverage - Heavy
- Levels:2 Story
Utilities
- Water:Private, Well
- Sewer:Private Sewer, Septic System Compliant - Yes
Finances and disclosures
- Price:$1,989,000
- Price per sq. ft.:$565.86
- Tax amount:$6,645 (2026)
Features and amenities
- Appliances:Exhaust Fan, Microwave, Refrigerator, Stainless Steel Appliances, Washer
- Laundry features:Dryer, Washer
- Amenities:Water Filtration System
Parking
- Parking description:Attached Garage, Garage Door Opener, Heated Garage, Insulated Garage
- Garage:Yes
- Garage spaces:3
New listings near 32xx County Road 6
- New
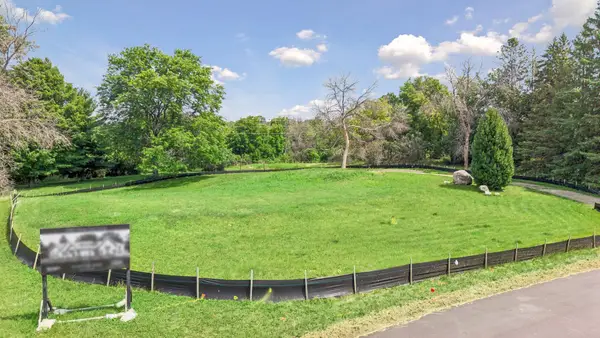 $799,999Active2.23 Acres
2780 White Oak Circle, Orono, MN 55356
MLS# 7170915Listed by: KELLER WILLIAMS PREMIER REALTY - New
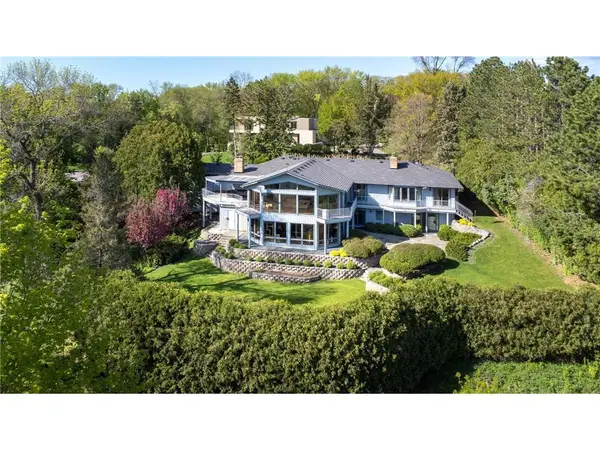 $1,749,999Active1.72 Acres
1065 Edgewood Hill Road, Orono, MN 55391
MLS# 7170944Listed by: KELLER WILLIAMS PREMIER REALTY - New
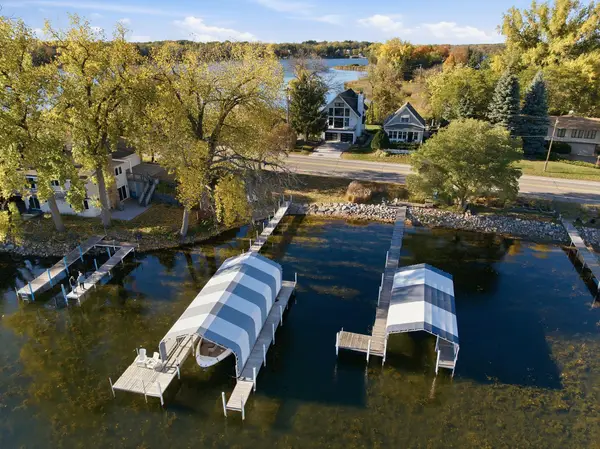 $1,695,000Active3 beds 3 baths1,934 sq. ft.
3580 Northshore Drive, Orono, MN 55391
MLS# 7159593Listed by: COLDWELL BANKER REALTY - New
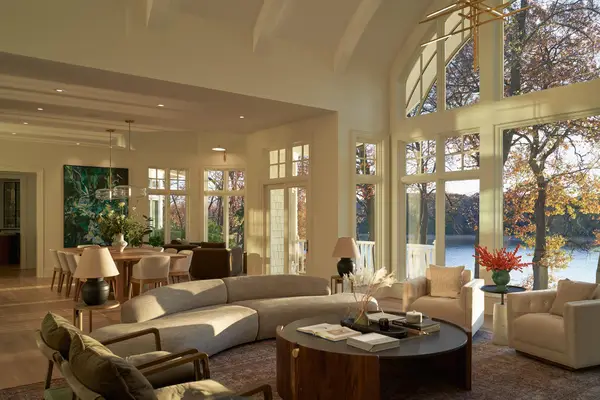 $10,000,000Active5 beds 8 baths11,529 sq. ft.
2845 Little Orchard Way, Orono, MN 55391
MLS# 7169754Listed by: ENGEL & VOLKERS LAKE MINNETONKA - Open Sun, 11am to 1pm
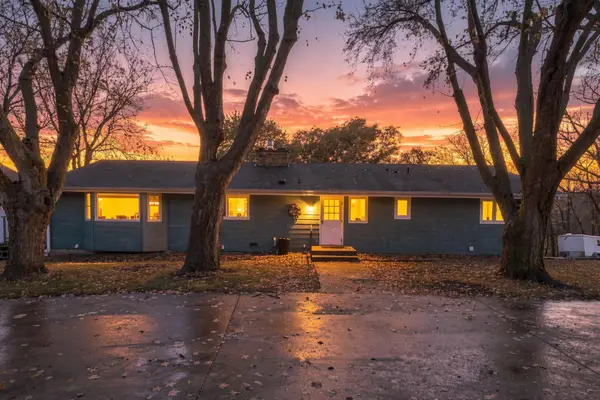 $830,000Active3 beds 3 baths2,970 sq. ft.
25 Stubbs Bay Road, Orono, MN 55359
MLS# 7161969Listed by: COLDWELL BANKER REALTY 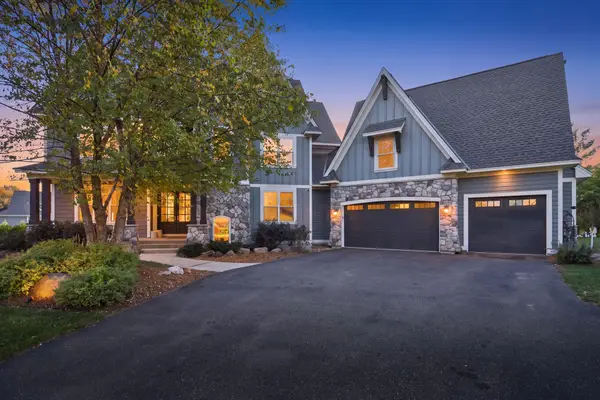 $2,099,000Active5 beds 5 baths5,105 sq. ft.
75 Bayside Trail, Orono, MN 55359
MLS# 7160293Listed by: REAL BROKER, LLC $1,725,000Active5 beds 3 baths4,470 sq. ft.
800 N Brown Road, Orono, MN 55356
MLS# 7024951Listed by: COLDWELL BANKER REALTY $5,395,000Active4 beds 4 baths4,054 sq. ft.
1105 Ferndale Road W, Orono, MN 55391
MLS# 7161010Listed by: COLDWELL BANKER REALTY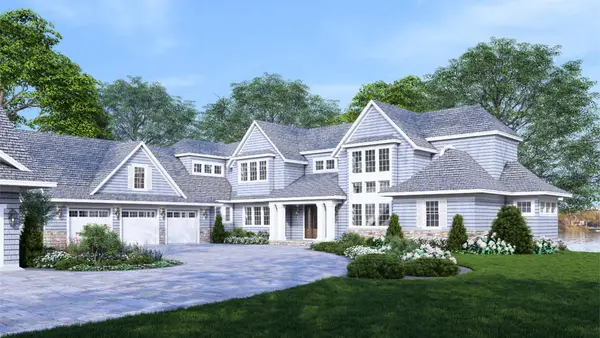 $8,995,000Active5 beds 7 baths7,465 sq. ft.
3700 Casco Avenue, Orono, MN 55391
MLS# 7162545Listed by: COMPASS


Protect your home and budget from life's surprises with an Assurant Home Warranty, backed by a partner that supports you through every step of homeownership. Explore Plans.
© 2023 - 2026 ERA Franchise Systems LLC. All rights reserved. ERA Franchise Systems LLC fully supports the principles of the Fair Housing Act and the Equal Opportunity Act. ERA, ERA Real Estate powered, and their respective logos are registered service marks of ERA Franchise Systems LLC. Each office is independently owned and operated.