
4555 Spruce Way, Orono, MN 55359
Local realty services provided by:ERA Gillespie Real Estate
4555 Spruce Way,Orono, MN 55359
$850,000
- 5 Beds
- 3 Baths
- 2,813 sq. ft.
- Single family
- Active
Listed by: ann e nasset
Office: excelsior realty
MLS#:7145721
Source:NSMLS
Price summary
- Price:$850,000
- Price per sq. ft.:$282.67
About this home
Welcome to Liberty Acres! Escape to your own private retreat on 10 serene acres. yet just 15 minutes to 494!. Sought after Orono Schools! This beautiful property offers peaceful surroundings and abundant wildlife. This 5 bedroom, 3 bathroom home features thoughtful updates with room to grow. Upper level primary suite boasts amazing views from the private balcony. Southwestern styling with hand hewn posts and beams, soaking tub with views of your oasis, stone fireplace with walnut mantle and custom, hidden built in cabinets. The primary bathroom also features walnut floating shelves, mantle and California Manzanita pedestal, rain shower and private laundry. The main level has a walk through kitchen, a dining room with built in cabinets, an updated bathroom, two bedrooms with new carpet, a large family room with windows on all sides to take in the view and a living room with fireplace. The lower acts as a mother in-law suite featuring a second kitchen, a living room with access to the rear, two additional bedrooms and an updated full bathroom. The 48' x 40' pole barn has a heated workshop providing great extra space. The guest cottage features a charming outdoor shower. Fresh interior and exterior paint throughout....
Contact an agent
Home facts
- Year built:1940
- Listing ID #:7145721
- Added:2 day(s) ago
- Updated:September 20, 2026 at 12:28 PM
Rooms and interior
- Bedrooms:5
- Total bathrooms:3
- Full bathrooms:1
- Dining Description:Informal Dining Room, Separate/Formal Dining Room
- Bathrooms Description:3/4 Basement, Main Floor Full Bath
- Kitchen Description:Dishwasher, Range, Refrigerator
- Basement:Yes
- Basement Description:Full, Walkout
- Living area:2,813 sq. ft.
Heating and cooling
- Cooling:Central Air
- Heating:Forced Air
- Central air:Yes
Structure and exterior
- Year built:1940
- Building area:2,813 sq. ft.
- Lot area:10.08 Acres
- Lot Features:Tree Coverage - Medium
- Levels:2 Story
Utilities
- Water:Well
- Sewer:Septic System Compliant - No
Finances and disclosures
- Price:$850,000
- Price per sq. ft.:$282.67
- Tax amount:$2,803 (2026)
Features and amenities
- Appliances:Range, Refrigerator, Washer
- Laundry features:Dryer, Washer
- Amenities:Gas Water Heater
Parking
- Parking description:Detached Garage
- Garage:Yes
- Garage spaces:1
New listings near 4555 Spruce Way
- New
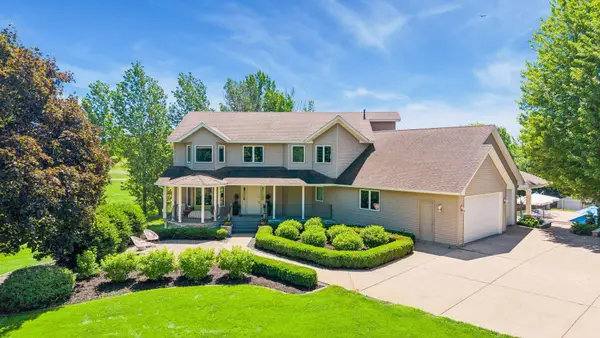 $1,295,000Active4 beds 4 baths3,964 sq. ft.
4545 Watertown Road, Orono, MN 55359
MLS# 7144024Listed by: COLDWELL BANKER REALTY - New
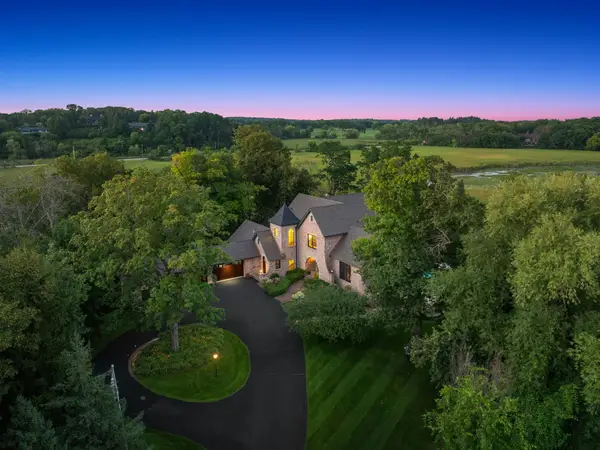 $4,495,000Active4 beds 6 baths7,959 sq. ft.
1070 Ferndale Road W, Wayzata, MN 55391
MLS# 7127462Listed by: LEYENDECKER REALTY - New
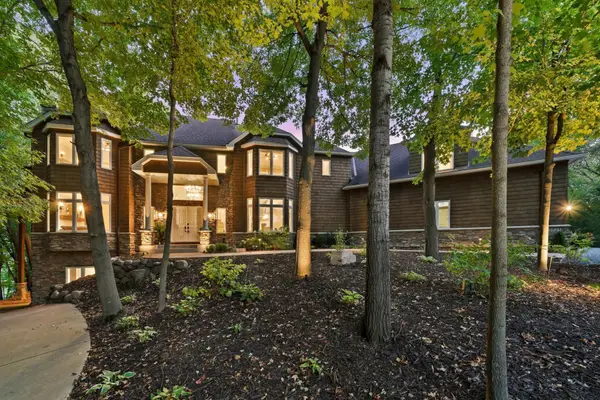 $1,675,000Active5 beds 7 baths6,500 sq. ft.
1525 6th Avenue N, Orono, MN 55356
MLS# 7143241Listed by: RE/MAX ADVANTAGE PLUS - New
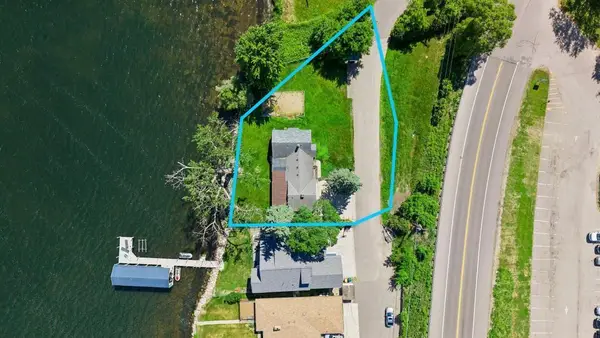 $1,495,000Active4 beds 4 baths4,308 sq. ft.
3685 N Shore Drive, Wayzata, MN 55391
MLS# 7142393Listed by: COLDWELL BANKER REALTY - Open Sun, 4 to 6pmNew
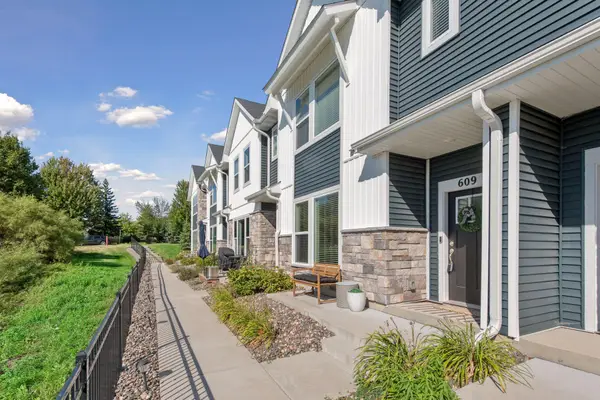 $449,900Active3 beds 3 baths1,825 sq. ft.
609 Blossom Circle, Orono, MN 55356
MLS# 7141088Listed by: COLDWELL BANKER REALTY - New
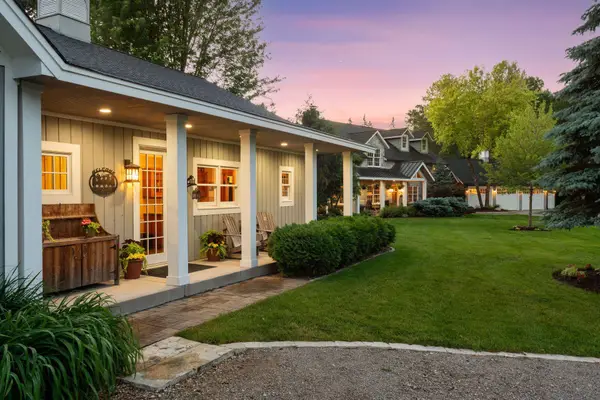 $4,750,000Active4 beds 4 baths4,441 sq. ft.
355 Stubbs Bay Road N, Orono, MN 55356
MLS# 7140847Listed by: COMPASS  $5,750,000Active4 beds 6 baths6,256 sq. ft.
3705 Shore Drive N, Wayzata, MN 55391
MLS# 7138183Listed by: RE/MAX RESULTS- Open Sun, 3 to 4:30pm
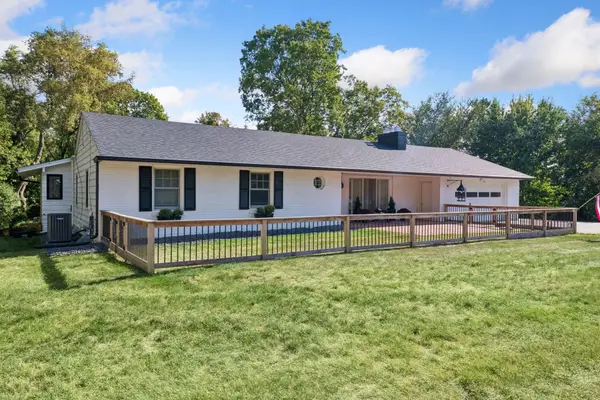 $999,900Active3 beds 3 baths2,293 sq. ft.
111 Chevy Chase Drive, Wayzata, MN 55391
MLS# 7139689Listed by: COLDWELL BANKER REALTY  $5,665,000Active4 beds 6 baths4,312 sq. ft.
1397 Orono Lane, Wayzata, MN 55391
MLS# 7101751Listed by: COMPASS


Protect your home and budget from life's surprises with an Assurant Home Warranty, backed by a partner that supports you through every step of homeownership. Explore Plans.
© 2023 - 2026 ERA Franchise Systems LLC. All rights reserved. ERA Franchise Systems LLC fully supports the principles of the Fair Housing Act and the Equal Opportunity Act. ERA, ERA Real Estate powered, and their respective logos are registered service marks of ERA Franchise Systems LLC. Each office is independently owned and operated.