
13345 25th Avenue Nw, Oronoco, MN 55960
Local realty services provided by:ERA Viking Realty
13345 25th Avenue Nw,Oronoco, MN 55960
$2,895,000
- 4 Beds
- 4 Baths
- 6,700 sq. ft.
- Single family
- Active
Listed by: gary schueller
Office: re/max results
MLS#:7045227
Source:NSMLS
Price summary
- Price:$2,895,000
- Price per sq. ft.:$403.88
About this home
Very private enchanting English Tudor with Scandinavian old world charm accents, sweeping shoreline view of Lake Zumbro. Exceptional Equestrian setup featuring a 30x56 barn, 64x144 machine shed, 45x64 open hay storage, 70x220 outdoor riding arena and 50' round pen, approximately 10,000 lineal feet of livestock fencing, pasture and woods. This property also has an additional building site opportunity. Truly a one of a kind Dream estate featuring imported and custom features throughout! Million dollar views from every window. Custom bridge walkway connects 2 upper Br's. soaring vaults in many rooms. In floor heating in all of main & lower level plus 3 car garage. 1 BR 1 bath area finished above the garage perfect for guests, nanny or extended family. Relaxing in the sauna or STEAM bath! New 50 year shingles on house & garage in 2025. 4 fireplaces, red pine floors imported from Sweden. Italian ILVE majestic 48 inch gas range w/ 8 burners, granite counters, copper sinks. This is a complete Timber frame structure sitting on the back of Rouche's Bay on Lake Zumbro, 5 min from public boat launch. Rochester or Pine Island schools. Also can be bought with house and 23.4 acres for $1,795,000....
Contact an agent
Home facts
- Year built:2010
- Listing ID #:7045227
- Added:168 day(s) ago
- Updated:October 06, 2026 at 12:49 PM
Rooms and interior
- Bedrooms:4
- Total bathrooms:4
- Full bathrooms:3
- Half bathrooms:1
- Basement:Yes
- Basement Description:Finished, Full, Walkout
- Living area:6,700 sq. ft.
Heating and cooling
- Cooling:Ductless Mini-Split, Geothermal
- Heating:Ductless Mini-Split, Forced Air, Geothermal, In-Floor Heating
Structure and exterior
- Roof:Age 8 Years or Less
- Year built:2010
- Building area:6,700 sq. ft.
- Lot area:122.3 Acres
- Lot Features:Accessible Shoreline, Additional Land Available, Flood Plain, Suitable for Horses
- Levels:2 Story
Schools
- High school:Century
- Middle school:Kellogg
- Elementary school:Overland
Utilities
- Water:Well
- Sewer:Septic System Compliant - Yes
Finances and disclosures
- Price:$2,895,000
- Price per sq. ft.:$403.88
- Tax amount:$14,288 (2026)
Parking
- Parking description:Detached Garage, Multiple Garages
- Garage:Yes
- Garage spaces:4
New listings near 13345 25th Avenue Nw
- Coming Soon
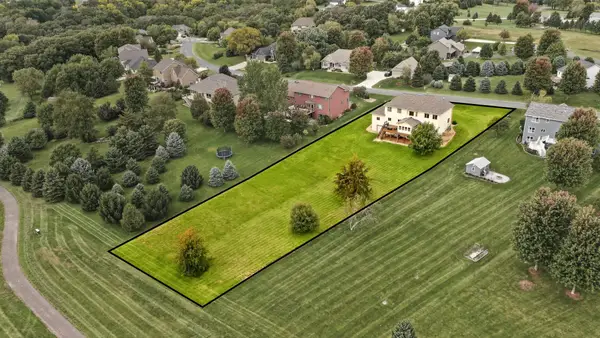 $850,000Coming Soon5 beds 5 baths4,493 sq. ft.
570 Valley View Road Sw, Oronoco, MN 55960
MLS# 7145014Listed by: RE/MAX RESULTS 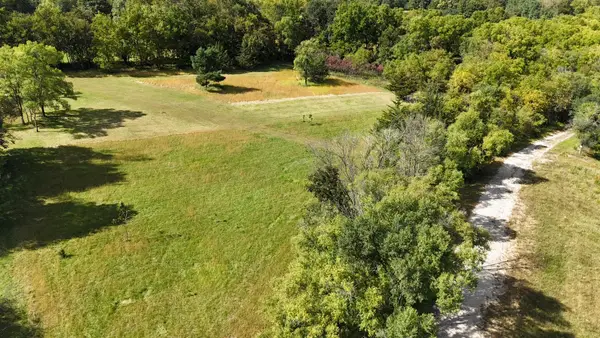 $210,000Active2.64 Acres
TBD 1st St Nw, Oronoco, MN 55960
MLS# 7149737Listed by: COLDWELL BANKER REALTY $374,900Active2 beds 1 baths1,513 sq. ft.
11352 Cedar Beach Drive Nw, Oronoco, MN 55960
MLS# 7133373Listed by: RE/MAX RESULTS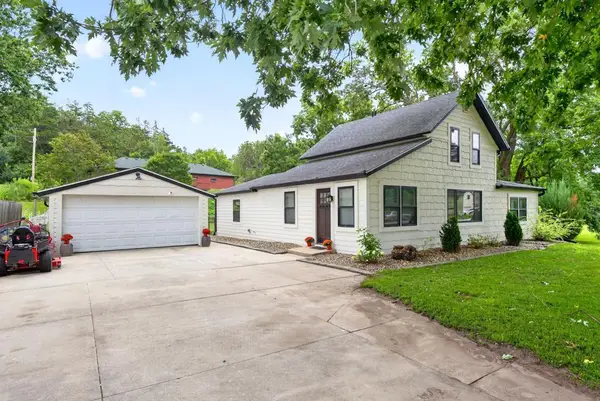 $369,900Active4 beds 2 baths1,628 sq. ft.
330 1st Avenue Ne, Oronoco, MN 55960
MLS# 7125295Listed by: RE/MAX RESULTS $349,900Active3 beds 2 baths1,768 sq. ft.
1445 1st Avenue Sw, Oronoco, MN 55960
MLS# 7103875Listed by: KELLER WILLIAMS PREMIER REALTY $30,000Active2 beds 1 baths784 sq. ft.
3611 85th Street Nw #34, Oronoco, MN 55960
MLS# 7099898Listed by: RE/MAX ADVANTAGE PLUS $495,000Active4 beds 3 baths2,495 sq. ft.
1090 Cedar Ridge Lane Sw, Oronoco, MN 55960
MLS# 7093974Listed by: PROPERTY BROKERS OF MINNESOTA $890,000Pending5 beds 3 baths4,046 sq. ft.
570 River Park Road Se, Oronoco, MN 55960
MLS# 7094311Listed by: EDINA REALTY, INC.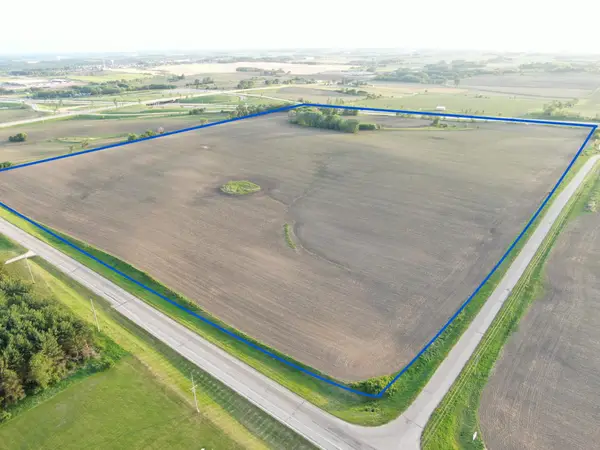 $3,846,010Pending81.83 Acres
tbd 31st Avenue Nw, Oronoco, MN 55960
MLS# 7083677Listed by: MIDWEST HOME AND FARM REALTY $1,125,000Active6 beds 4 baths5,037 sq. ft.
4141 90th Street Nw, Oronoco, MN 55960
MLS# 7058740Listed by: RE/MAX RESULTS


Protect your home and budget from life's surprises with an Assurant Home Warranty, backed by a partner that supports you through every step of homeownership. Explore Plans.
© 2023 - 2026 ERA Franchise Systems LLC. All rights reserved. ERA Franchise Systems LLC fully supports the principles of the Fair Housing Act and the Equal Opportunity Act. ERA, ERA Real Estate powered, and their respective logos are registered service marks of ERA Franchise Systems LLC. Each office is independently owned and operated.