
570 River Park Road Se, Oronoco, MN 55960
Local realty services provided by:ERA Prospera Real Estate
570 River Park Road Se,Oronoco, MN 55960
$890,000
- 5 Beds
- 3 Baths
- 4,046 sq. ft.
- Single family
- Pending
Listed by: shanda olson
Office: edina realty, inc.
MLS#:7094311
Source:NSMLS
Price summary
- Price:$890,000
- Price per sq. ft.:$210.9
About this home
Wake up to peaceful pond views and enjoy the quiet comfort of this thoughtfully cared-for one-owner home set on just under an acre lot. Featuring 5 bedrooms, a bonus room ideal for a theater or flex space. Main-floor primary suite, laundry, and a covered porch. Beautiful Brazilian cherry wood floors that bring warmth and function at every turn. The walkout basement includes a full wet bar and flows seamlessly to the patio, creating an ideal setup for indoor and outdoor entertaining! The property also includes a 16x20 outbuilding, providing plenty of space for storage, lawn and recreational equipment, hobbies or a workshop. Surrounded by serene outdoor space yet conveniently located with easy highway access to downtown Rochester, this home offers the best of both worlds. You won't want to miss it!
Contact an agent
Home facts
- Year built:2006
- Subdivision & Development:River Park Sub
- Listing ID #:7094311
- Added:109 day(s) ago
- Updated:October 04, 2026 at 08:13 AM
Rooms and interior
- Bedrooms:5
- Total bathrooms:3
- Full bathrooms:3
- Dining Description:Kitchen/Dining Room
- Bathrooms Description:Jetted Tub, Main Floor Full Bath, Walk-In Shower Stall
- Kitchen Description:Dishwasher, Disposal, Double Oven, Range, Refrigerator, Stainless Steel Appliances
- Basement:Yes
- Basement Description:Finished, Full
- Living area:4,046 sq. ft.
Heating and cooling
- Cooling:Central Air
- Heating:Forced Air
- Central air:Yes
Structure and exterior
- Roof:Age 8 Years or Less
- Year built:2006
- Building area:4,046 sq. ft.
- Lot area:0.94 Acres
- Levels:1 Story
Schools
- High school:Century
- Middle school:Dakota
- Elementary school:Overland
Utilities
- Water:City Water - Connected
- Sewer:City Sewer - Connected
Finances and disclosures
- Price:$890,000
- Price per sq. ft.:$210.9
- Tax amount:$9,004 (2025)
Features and amenities
- Appliances:Disposal, Range, Refrigerator, Stainless Steel Appliances, Water Softener Owned
- Laundry features:Dryer
- Amenities:ENERGY STAR Qualified Appliances, Water Softener Owned
Parking
- Parking description:Attached Garage, Heated Garage
- Garage:Yes
- Garage spaces:3
New listings near 570 River Park Road Se
- Coming Soon
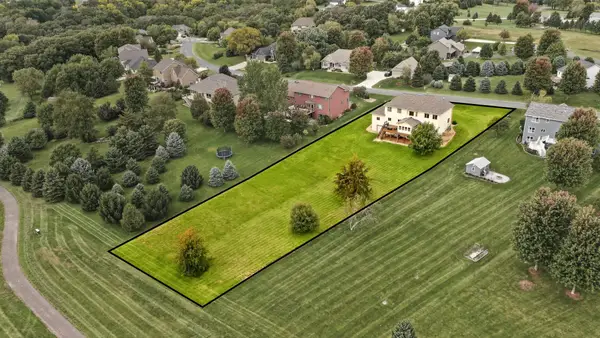 $850,000Coming Soon5 beds 5 baths4,493 sq. ft.
570 Valley View Road Sw, Oronoco, MN 55960
MLS# 7145014Listed by: RE/MAX RESULTS - New
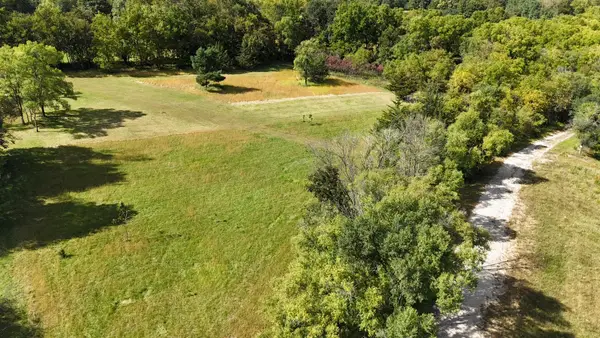 $210,000Active2.64 Acres
TBD 1st St Nw, Oronoco, MN 55960
MLS# 7149737Listed by: COLDWELL BANKER REALTY  $374,900Active2 beds 1 baths1,513 sq. ft.
11352 Cedar Beach Drive Nw, Oronoco, MN 55960
MLS# 7133373Listed by: RE/MAX RESULTS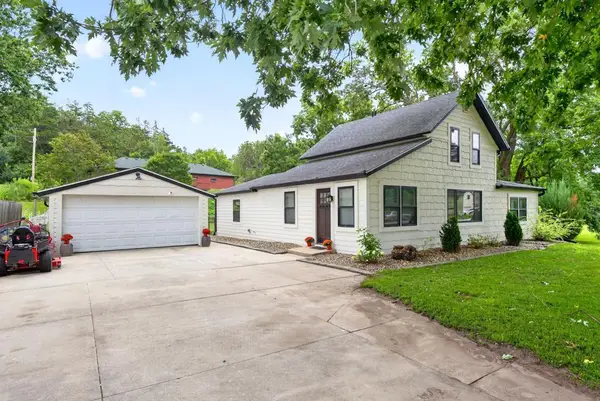 $369,900Active4 beds 2 baths1,628 sq. ft.
330 1st Avenue Ne, Oronoco, MN 55960
MLS# 7125295Listed by: RE/MAX RESULTS $349,900Active3 beds 2 baths1,768 sq. ft.
1445 1st Avenue Sw, Oronoco, MN 55960
MLS# 7103875Listed by: KELLER WILLIAMS PREMIER REALTY $30,000Active2 beds 1 baths784 sq. ft.
3611 85th Street Nw #34, Oronoco, MN 55960
MLS# 7099898Listed by: RE/MAX ADVANTAGE PLUS $495,000Active4 beds 3 baths2,495 sq. ft.
1090 Cedar Ridge Lane Sw, Oronoco, MN 55960
MLS# 7093974Listed by: PROPERTY BROKERS OF MINNESOTA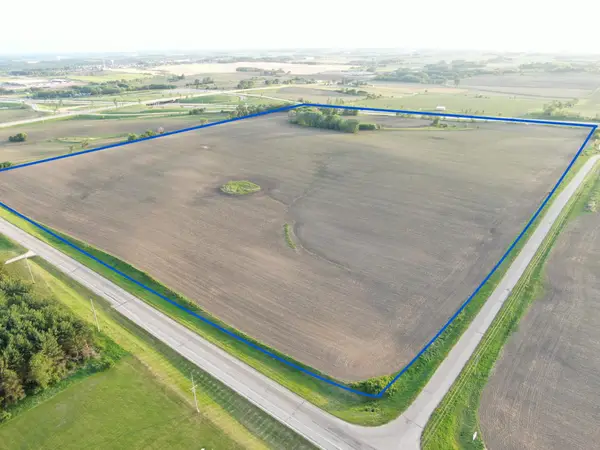 $3,846,010Pending81.83 Acres
tbd 31st Avenue Nw, Oronoco, MN 55960
MLS# 7083677Listed by: MIDWEST HOME AND FARM REALTY $1,125,000Active6 beds 4 baths5,037 sq. ft.
4141 90th Street Nw, Oronoco, MN 55960
MLS# 7058740Listed by: RE/MAX RESULTS


Protect your home and budget from life's surprises with an Assurant Home Warranty, backed by a partner that supports you through every step of homeownership. Explore Plans.
© 2023 - 2026 ERA Franchise Systems LLC. All rights reserved. ERA Franchise Systems LLC fully supports the principles of the Fair Housing Act and the Equal Opportunity Act. ERA, ERA Real Estate powered, and their respective logos are registered service marks of ERA Franchise Systems LLC. Each office is independently owned and operated.