
1097 Trisco Cove Drive Se, Osakis, MN 56360
Local realty services provided by:ERA Prospera Real Estate
1097 Trisco Cove Drive Se,Osakis, MN 56360
$389,900
- 4 Beds
- 2 Baths
- 2,082 sq. ft.
- Single family
- Active
Listed by: stuart wood
Office: edina realty, inc.
MLS#:7107077
Source:NSMLS
Price summary
- Price:$389,900
- Price per sq. ft.:$169.37
About this home
Tucked away on a quiet, dead-end level lot, this 4-bedroom, 2-bathroom split-level offers a peaceful Lake Osakis escape with an impressive 185 feet of continuous water frontage. Surrounded by natural reeds that create a built-in privacy buffer and excellent fish habitat right off the shore, this location is perfect for anyone looking to enjoy the lake’s legendary fishing from a quiet vantage point.
Inside, the classic split-level layout offers defined living spaces that feel cozy and comfortable. The main level living area centers around a traditional stone, wood-burning fireplace, making it a great spot to gather on cooler evenings. With two finished levels, a functional kitchen setup, large lakeside deck and an attached two-stall garage to store your boat gear and lake toys, this home provides a solid, practical year-round lakeside living or a weekend getaway. It’s a great opportunity to get onto the water, put down some roots, and enjoy the lake at your own pace. Come check out this affordable option today!...
Contact an agent
Home facts
- Year built:1978
- Subdivision & Development:Triscos Cove
- Listing ID #:7107077
- Added:92 day(s) ago
- Updated:October 11, 2026 at 12:06 PM
Rooms and interior
- Bedrooms:4
- Total bathrooms:2
- Full bathrooms:1
- Dining Description:Breakfast Bar, Informal Dining Room
- Bathrooms Description:3/4 Basement, Upper Level Full Bath
- Kitchen Description:Dishwasher, Microwave, Range, Refrigerator
- Basement:Yes
- Basement Description:Block, Daylight / Lookout Windows, Full, Sump Pump, Walkout
- Living area:2,082 sq. ft.
Heating and cooling
- Cooling:Wall Unit(s)
- Heating:Baseboard
Structure and exterior
- Roof:Asphalt
- Year built:1978
- Building area:2,082 sq. ft.
- Lot area:0.55 Acres
- Lot Features:Accessible Shoreline, Tree Coverage - Light
- Levels:Bi/Split Level
Utilities
- Water:Private, Well
- Sewer:Mound Septic, Private Sewer, Septic System Compliant - Yes
Finances and disclosures
- Price:$389,900
- Price per sq. ft.:$169.37
- Tax amount:$534 (2026)
Features and amenities
- Appliances:Microwave, Range, Refrigerator, Washer, Water Softener Owned
- Laundry features:Dryer, Washer
- Amenities:Electric Water Heater, Water Softener Owned
Parking
- Parking description:Attached Garage
- Garage:Yes
- Garage spaces:2
New listings near 1097 Trisco Cove Drive Se
- New
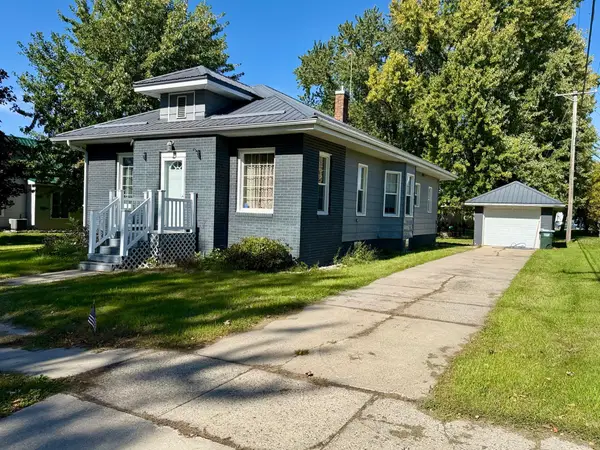 $179,900Active2 beds 1 baths1,175 sq. ft.
14 W Oak Street, Osakis, MN 56360
MLS# 7156249Listed by: MAIN STREET REAL ESTATE - New
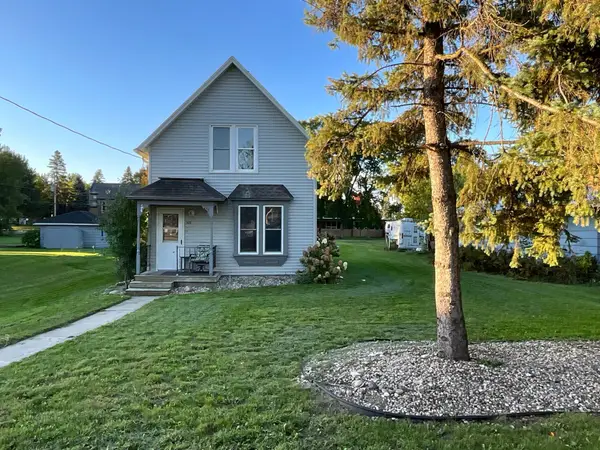 $160,000Active3 beds 1 baths1,324 sq. ft.
309 W Nokomis Street, Osakis, MN 56360
MLS# 7154694Listed by: HOME MATCH REALTY 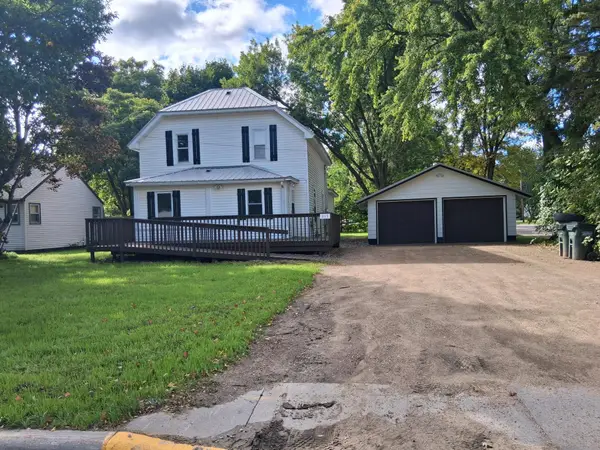 $229,000Active4 beds 2 baths1,689 sq. ft.
217 W Oak Street, Osakis, MN 56360
MLS# 7144935Listed by: SAVVY AVENUE, LLC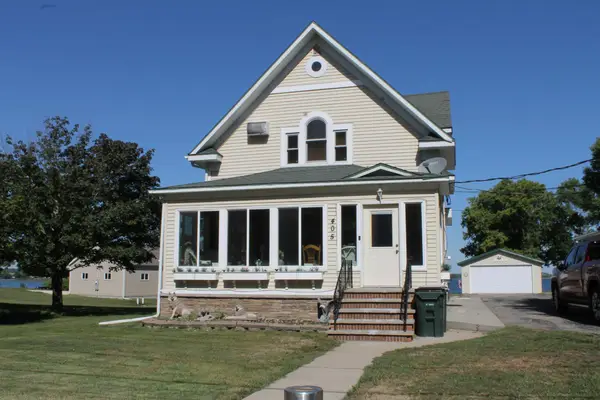 $499,999Active4 beds 4 baths2,280 sq. ft.
405 E Lake Street, Osakis, MN 56360
MLS# 7141388Listed by: RANDY FISCHER REAL ESTATE, INC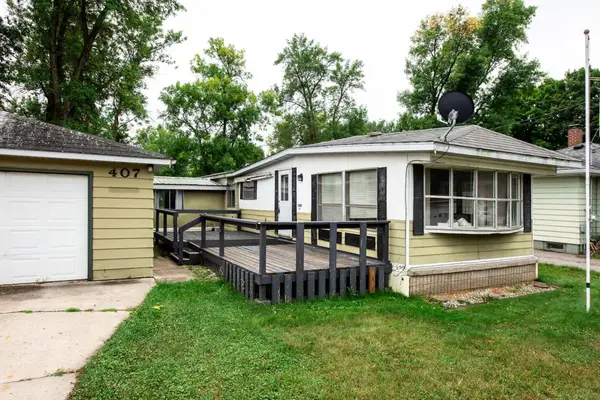 $89,900Pending2 beds 1 baths1,008 sq. ft.
407 W Oak Street, Osakis, MN 56360
MLS# 7140184Listed by: CENTURY 21 FIRST REALTY, INC.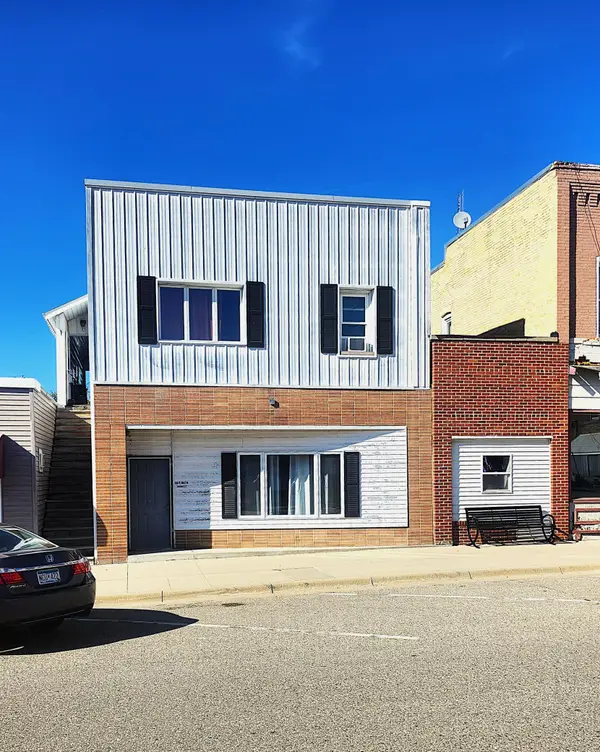 $189,000Pending7 beds 3 baths2,400 sq. ft.
46 W Main Street, Osakis, MN 56360
MLS# 7135296Listed by: CENTURY 21 FIRST REALTY, INC.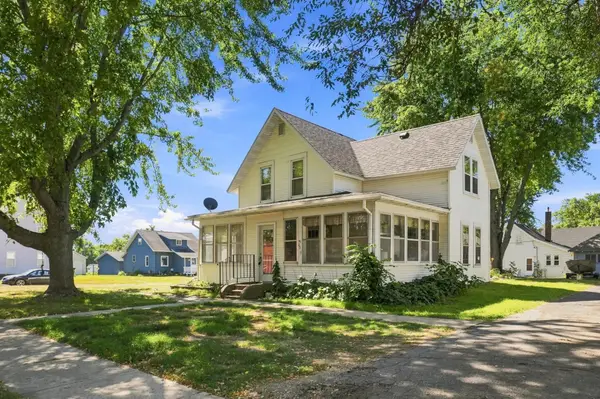 $189,900Active3 beds 2 baths1,472 sq. ft.
408 Central Avenue, Osakis, MN 56360
MLS# 7134109Listed by: CENTRAL MN REALTY LLC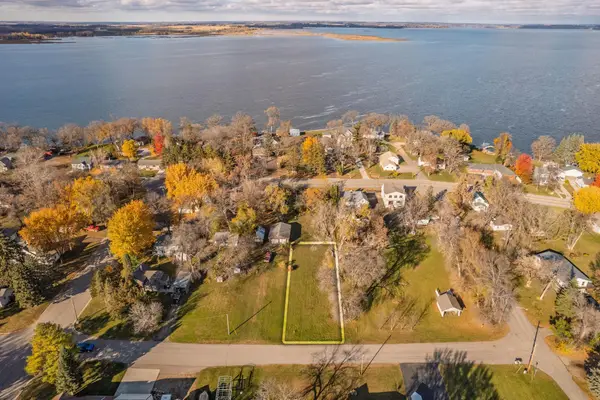 $32,000Active0.25 Acres
TBD Main Street E, Osakis, MN 56360
MLS# 7131781Listed by: HETLAND REALTY, LLC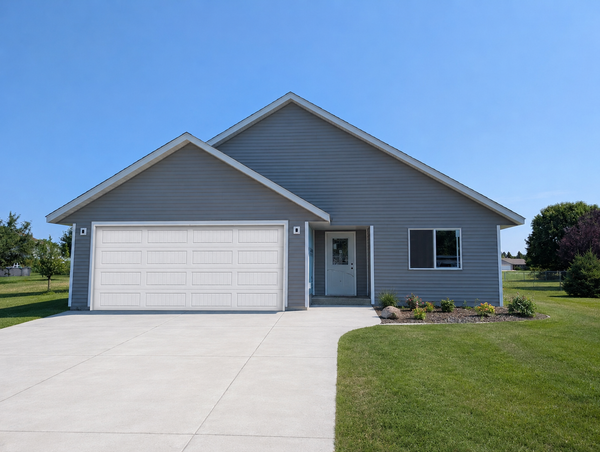 $364,900Active2 beds 2 baths1,460 sq. ft.
601 W 7th Avenue, Osakis, MN 56360
MLS# 7129356Listed by: COLDWELL BANKER CROWN REALTORS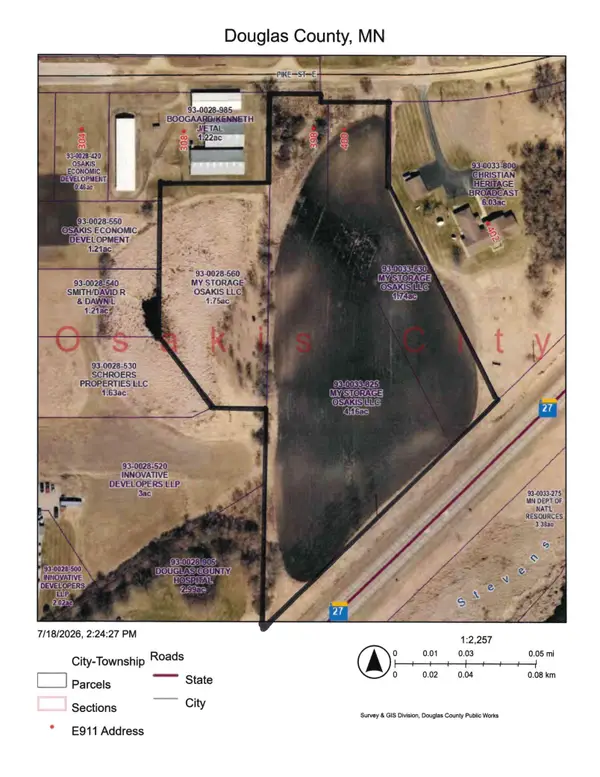 $95,000Active7.65 Acres
398 E Pike Street, Osakis, MN 56360
MLS# 7112332Listed by: CENTURY 21 FIRST REALTY, INC.


Protect your home and budget from life's surprises with an Assurant Home Warranty, backed by a partner that supports you through every step of homeownership. Explore Plans.
© 2023 - 2026 ERA Franchise Systems LLC. All rights reserved. ERA Franchise Systems LLC fully supports the principles of the Fair Housing Act and the Equal Opportunity Act. ERA, ERA Real Estate powered, and their respective logos are registered service marks of ERA Franchise Systems LLC. Each office is independently owned and operated.