
1220 E Lake Street, Osakis, MN 56360
Local realty services provided by:ERA Gillespie Real Estate
1220 E Lake Street,Osakis, MN 56360
$450,000
- 3 Beds
- 2 Baths
- 2,253 sq. ft.
- Single family
- Active
Listed by: paula j jackson
Office: re/max results
MLS#:7082878
Source:NSMLS
Price summary
- Price:$450,000
- Price per sq. ft.:$199.73
- Monthly HOA dues:$116.67
About this home
Welcome to the kind of lake cabin families cherish for generations — the perfect place to relax, reconnect, and make lifelong memories! Inside, you’ll find exceptional space for family and guests with an inviting open-concept main level featuring a well-designed kitchen, spacious dining area, lakeside living room, bedroom, full bath, and convenient laundry room. Upstairs offers even more room to gather and unwind with two large lakeview bedrooms, a comfortable family room, and a half bath. There truly is space for everyone! An attached garage-style storage area provides the perfect place for fishing gear, lake toys, tools, and all your outdoor essentials. Ideally situated directly across from your private boat slip — complete with power available for your lift — this property makes lake life effortless. Enjoy expansive maintenance-free decking with both lakeside and side-deck entertaining spaces, offering plenty of room for grilling, outdoor dining, happy hours, or simply soaking up the sunshine and lake views. The forced-air furnace allows you to start your lake season early in the spring and comfortably into the fall. While the property is considered seasonal due to shallow city water lines that are unavailable during winter months, you’ll enjoy comfortable use throughout much of the year. Located within the highly desirable former Black’s Resort, now an association with individually owned properties, this cabin offers the convenience of city sewer and softened city water. Unlike a co-op, ownership is transferred by deed, making financing much easier. Association amenities make ownership nearly carefree and include dock installation and removal each season, sewer, water, garbage service, lawn care, fish cleaning house, additional laundry facilities, shower/bath house, small playground, and liability insurance for the grounds. Best of all — it’s all play and no work here! Adding to the benefits of this location is the nearby City beach complete with bathhouse, sand volleyball, diving raft, small playground and fishing pier....
Contact an agent
Home facts
- Year built:2002
- Listing ID #:7082878
- Added:1 day(s) ago
- Updated:May 29, 2026 at 06:08 PM
Rooms and interior
- Bedrooms:3
- Total bathrooms:2
- Full bathrooms:1
- Half bathrooms:1
- Dining Description:Breakfast Bar, Kitchen/Dining Room
- Bathrooms Description:Main Floor Full Bath
- Kitchen Description:Microwave, Range, Refrigerator
- Basement:Yes
- Living area:2,253 sq. ft.
Heating and cooling
- Cooling:Central Air
- Heating:Forced Air
- Central air:Yes
Structure and exterior
- Roof:Age Over 8 Years
- Year built:2002
- Building area:2,253 sq. ft.
- Lot area:0.09 Acres
- Lot Features:Accessible Shoreline, Tree Coverage - Light
- Exterior Features:Dock
- Levels:1 1/2 Story
Utilities
- Water:City Water - Connected
- Sewer:City Sewer - Connected
Finances and disclosures
- Price:$450,000
- Price per sq. ft.:$199.73
- Tax amount:$4,104 (2026)
Features and amenities
- Appliances:Microwave, Range, Refrigerator, Washer
- Laundry features:Dryer, Washer
- Amenities:Boat Slip, Gas Water Heater
Parking
- Parking description:Gravel, Guest Parking, Open, Shared Driveway
New listings near 1220 E Lake Street
- New
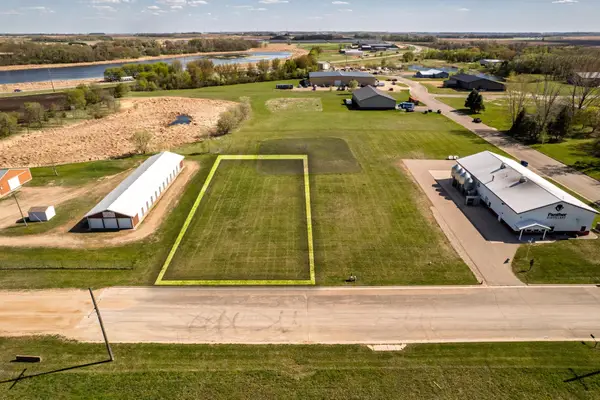 $25,000Active0.45 Acres
304 E Pike Street, Osakis, MN 56360
MLS# 7079231Listed by: HETLAND REALTY, LLC - New
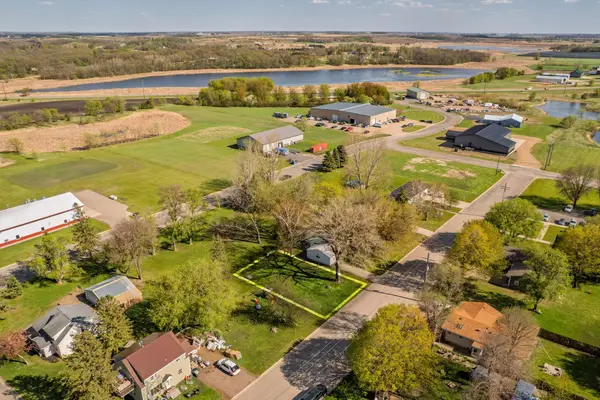 $14,000Active0.11 Acres
507 E 2nd Avenue, Osakis, MN 56360
MLS# 7079237Listed by: HETLAND REALTY, LLC 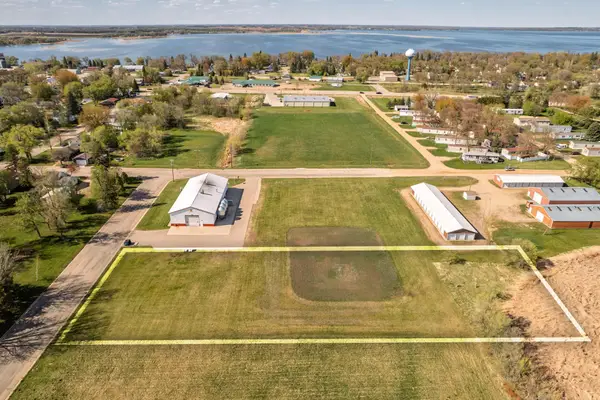 $40,000Pending1.21 Acres
501 3rd Avenue E, Osakis, MN 56360
MLS# 7081235Listed by: HETLAND REALTY, LLC- New
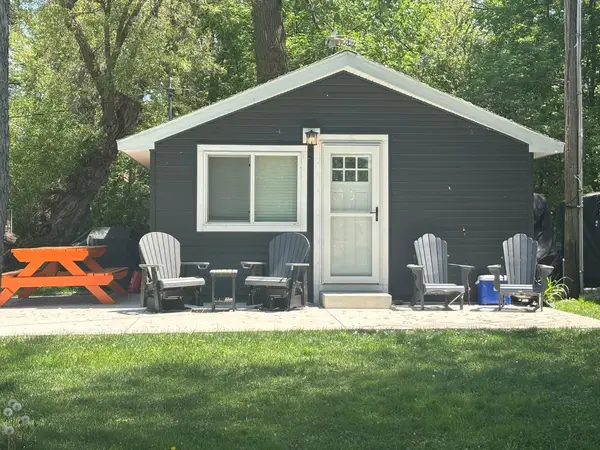 $164,900Active2 beds 1 baths432 sq. ft.
1606 E Lake Street, Osakis, MN 56360
MLS# 7082290Listed by: CENTRAL MN REALTY LLC - New
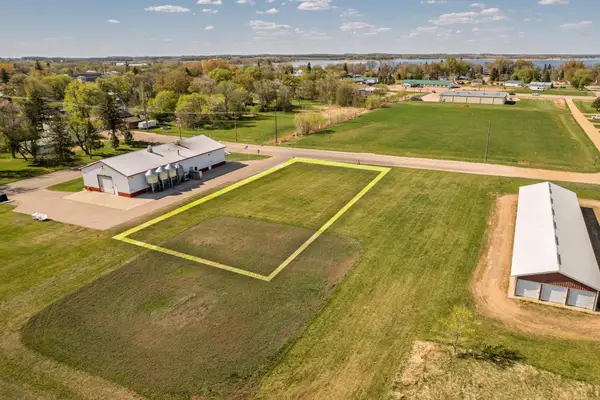 $25,000Active0.45 Acres
302 E Pike Street, Osakis, MN 56360
MLS# 7079234Listed by: HETLAND REALTY, LLC - New
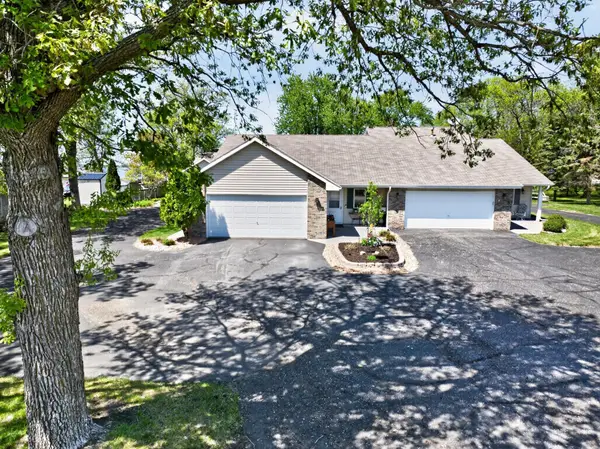 $389,000Active3 beds 2 baths1,716 sq. ft.
1761 E Lake Street #2, Osakis, MN 56360
MLS# 7080321Listed by: COUNSELOR REALTY INC OF ALEX - New
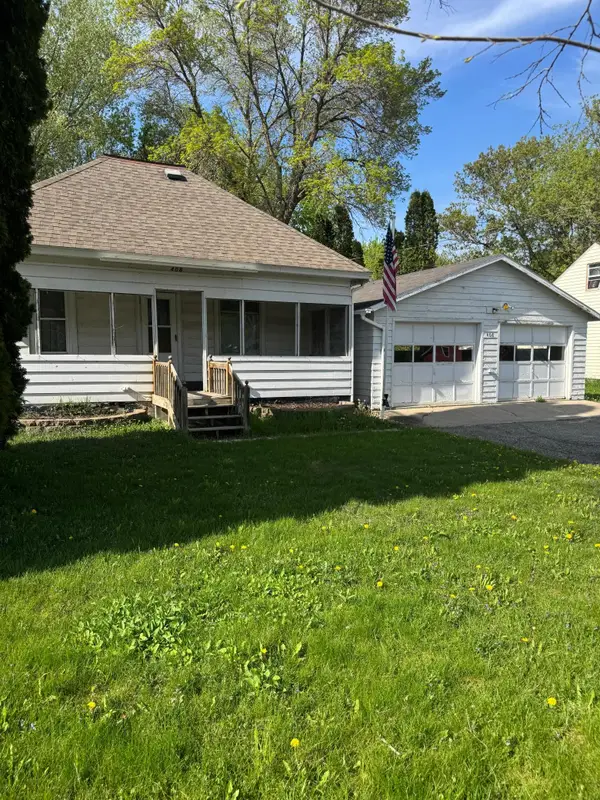 $130,000Active2 beds 1 baths829 sq. ft.
408 W Nokomis Street, Osakis, MN 56360
MLS# 7077999Listed by: PREMIER REAL ESTATE SERVICES 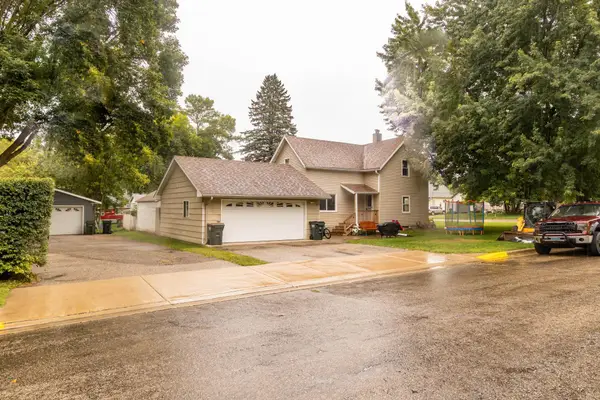 $199,000Pending3 beds 2 baths1,952 sq. ft.
317 3rd Avenue W, Osakis, MN 56360
MLS# 7075162Listed by: HETLAND REALTY, LLC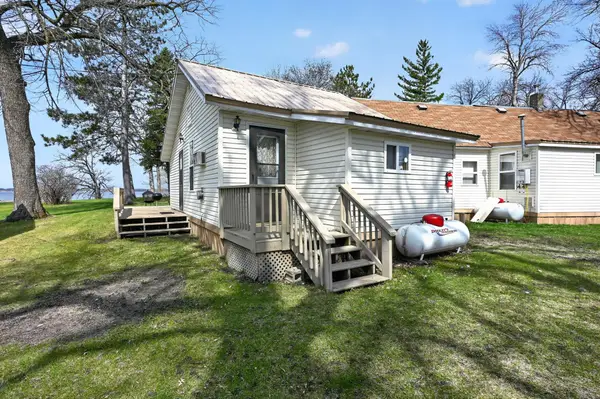 $180,000Active1 beds 1 baths672 sq. ft.
#1 Lake St E #1, Osakis, MN 56360
MLS# 7043697Listed by: CENTRAL MN REALTY LLC


Protect your home and budget from life's surprises with an Assurant Home Warranty, backed by a partner that supports you through every step of homeownership. Explore Plans.
© 2023 - 2026 ERA Franchise Systems LLC. All rights reserved. ERA Franchise Systems LLC fully supports the principles of the Fair Housing Act and the Equal Opportunity Act. ERA, ERA Real Estate powered, and their respective logos are registered service marks of ERA Franchise Systems LLC. Each office is independently owned and operated.