
15453 Finnegan Lane Ne, Osakis, MN 56360
Local realty services provided by:ERA Gillespie Real Estate
15453 Finnegan Lane Ne,Osakis, MN 56360
$359,000
- 4 Beds
- 2 Baths
- 1,754 sq. ft.
- Single family
- Active
Listed by: doug holm
Office: realty executives alex home sales
MLS#:7171674
Source:NSMLS
Price summary
- Price:$359,000
- Price per sq. ft.:$209.94
About this home
Spacious rambler with large finished lower level on a beautiful 1-acre wooded Lot! Enjoy the space and flexibility you've been looking for in this remodeled 4-bedroom, 2-bath rambler, complete with a spacious 5-car garage and room to enjoy the privacy of your own property. This home features a stunning fenced in backyard, and is ideal for pets, children, outdoor toys, and entertaining. Inside, you'll appreciate the updated bathrooms, newer lighting, mission-style interior doors, new upstairs windows, a large lower-level window, and updated high-definition Formica countertops. The spacious basement features in-floor radiant heat and offers plenty of room for additional living space, hobbies, or storage. Enjoy relaxing or entertaining on the wrap around deck off the living room overlooking the beautiful backyard, along with a welcoming front entry porch. Garage enthusiasts will love the impressive 5-stall detached garage setup! The 3-stall garage (23.5'x39') features 11-foot ceilings, 10' x 9' door, heat, concrete floor, and floor drain, plus an additional 2-car garage (21'x23') with sheetrock walls. A backyard storage shed provides even more room for tools and equipment. If you're looking for a quality property with room to spread out, exceptional garage space, and great value, Don't miss this one!...
Contact an agent
Home facts
- Year built:1940
- Subdivision & Development:Skid Road First Add
- Listing ID #:7171674
- Added:1 day(s) ago
- Updated:November 14, 2026 at 04:43 PM
Rooms and interior
- Bedrooms:4
- Total bathrooms:2
- Full bathrooms:1
- Dining Description:Eat In Kitchen
- Bathrooms Description:3/4 Basement, Main Floor Full Bath
- Kitchen Description:Cooktop, Dishwasher, Microwave, Range, Refrigerator
- Basement:Yes
- Basement Description:Egress Window(s), Finished, Full
- Living area:1,754 sq. ft.
Heating and cooling
- Cooling:Central Air
- Heating:Forced Air
- Central air:Yes
Structure and exterior
- Roof:Age 8 Years or Less, Asphalt
- Year built:1940
- Building area:1,754 sq. ft.
- Lot area:1 Acres
- Lot Features:Cleared, Tree Coverage - Medium
- Levels:1 Story
Utilities
- Water:Private
- Sewer:Septic System Compliant - Yes
Finances and disclosures
- Price:$359,000
- Price per sq. ft.:$209.94
- Tax amount:$2,092 (2026)
Features and amenities
- Appliances:Microwave, Range, Refrigerator, Washer
- Laundry features:Dryer, Washer
- Amenities:Electric Water Heater
Parking
- Parking description:Multiple Garages
- Garage:Yes
- Garage spaces:5
New listings near 15453 Finnegan Lane Ne
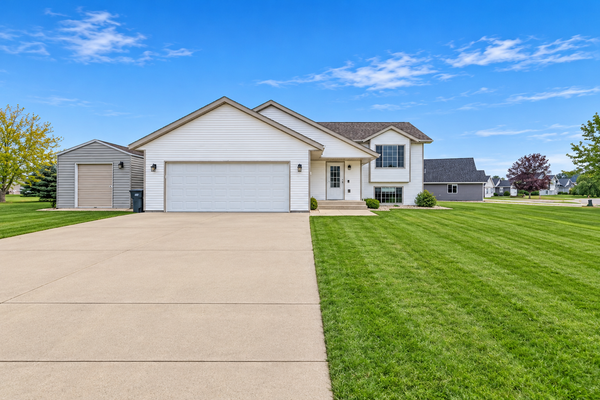 $349,000Pending5 beds 2 baths2,012 sq. ft.
603 W Queen Street, Osakis, MN 56360
MLS# 7167650Listed by: COUNSELOR REALTY INC OF ALEX $225,000Active2 beds 2 baths1,590 sq. ft.
699 Osage Street E, Osakis, MN 56360
MLS# 7161888Listed by: RE/MAX RESULTS $449,999Active3 beds 2 baths1,179 sq. ft.
109 Lake Street E, Osakis, MN 56360
MLS# 7158581Listed by: AMERICAN LEGACY LAND CO., LLC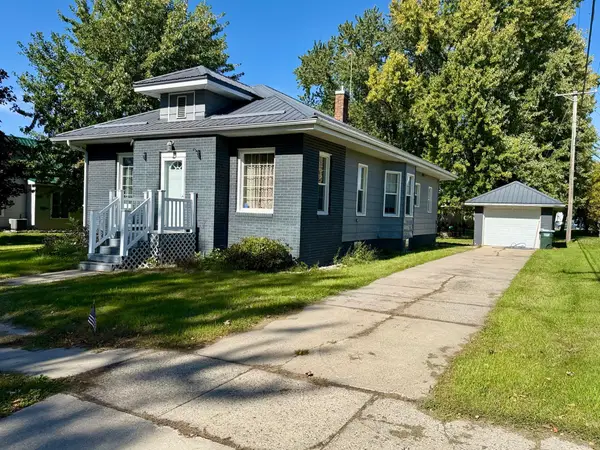 $174,900Active2 beds 1 baths1,175 sq. ft.
14 W Oak Street, Osakis, MN 56360
MLS# 7156249Listed by: MAIN STREET REAL ESTATE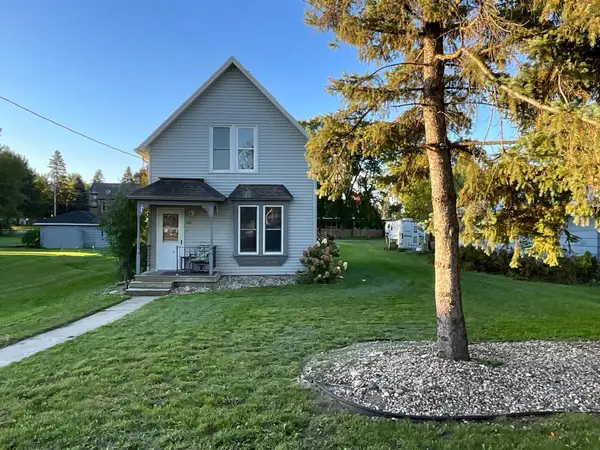 $160,000Active3 beds 1 baths1,324 sq. ft.
309 W Nokomis Street, Osakis, MN 56360
MLS# 7154694Listed by: HOME MATCH REALTY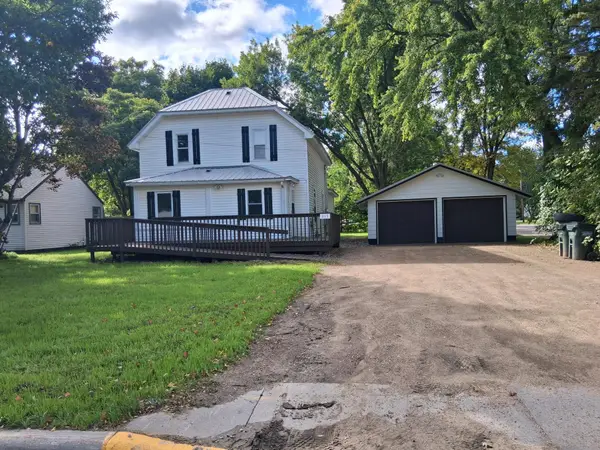 $229,000Active4 beds 2 baths1,689 sq. ft.
217 W Oak Street, Osakis, MN 56360
MLS# 7144935Listed by: SAVVY AVENUE, LLC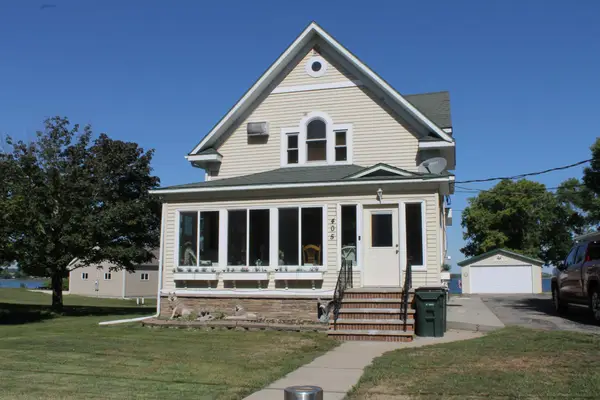 $499,999Active4 beds 4 baths2,280 sq. ft.
405 E Lake Street, Osakis, MN 56360
MLS# 7141388Listed by: RANDY FISCHER REAL ESTATE, INC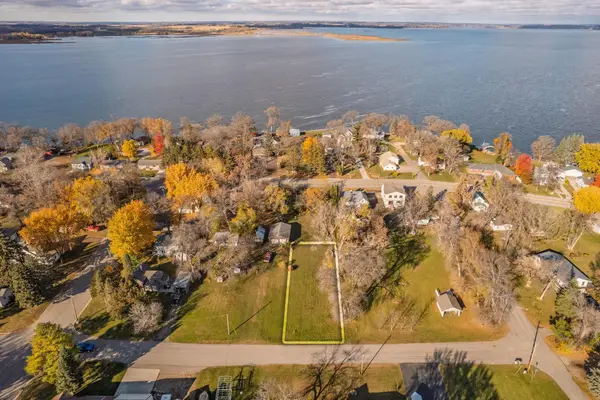 $32,000Active0.25 Acres
TBD Main Street E, Osakis, MN 56360
MLS# 7131781Listed by: HETLAND REALTY, LLC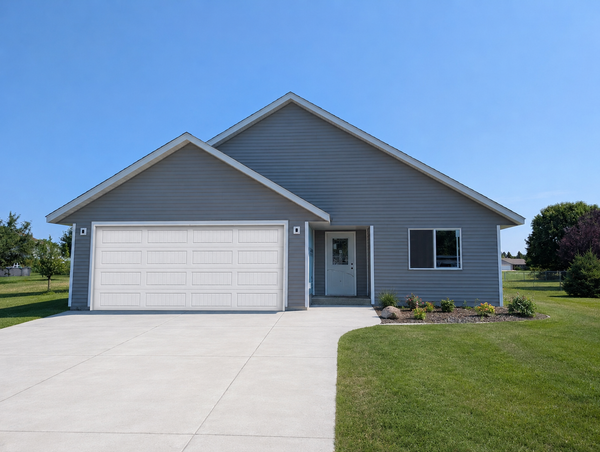 $364,900Active2 beds 2 baths1,460 sq. ft.
601 W 7th Avenue, Osakis, MN 56360
MLS# 7129356Listed by: COLDWELL BANKER CROWN REALTORS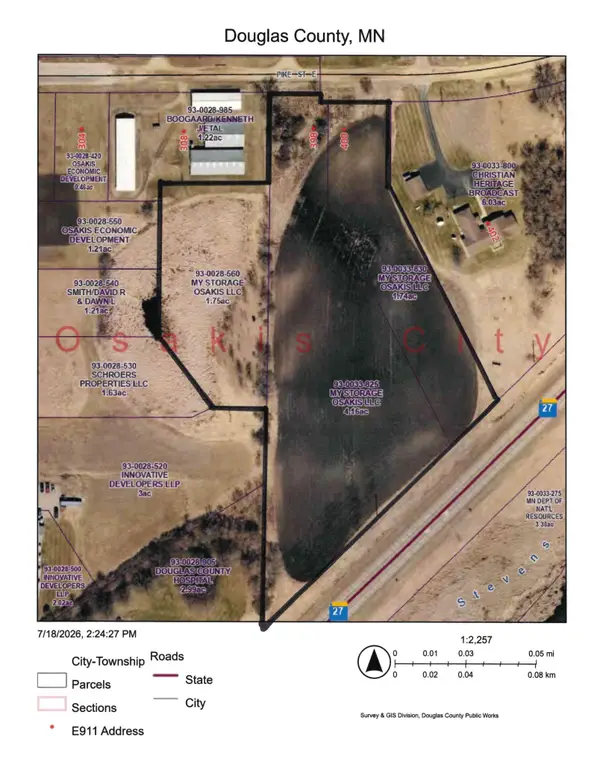 $95,000Active7.65 Acres
398 E Pike Street, Osakis, MN 56360
MLS# 7112332Listed by: CENTURY 21 FIRST REALTY, INC.


Protect your home and budget from life's surprises with an Assurant Home Warranty, backed by a partner that supports you through every step of homeownership. Explore Plans.
© 2023 - 2026 ERA Franchise Systems LLC. All rights reserved. ERA Franchise Systems LLC fully supports the principles of the Fair Housing Act and the Equal Opportunity Act. ERA, ERA Real Estate powered, and their respective logos are registered service marks of ERA Franchise Systems LLC. Each office is independently owned and operated.