
1761 E Lake Street #1, Osakis, MN 56360
Local realty services provided by:ERA Prospera Real Estate
1761 E Lake Street #1,Osakis, MN 56360
$423,700
- 3 Beds
- 2 Baths
- - sq. ft.
- Townhouse
- Sold
Listed by: paula j jackson
Office: re/max results
MLS#:7103201
Source:NSMLS
Sorry, we are unable to map this address
Price summary
- Price:$423,700
- Monthly HOA dues:$150
About this home
Lake living doesn't get much easier—or much better—than this! Every once in a while, a year-round lake home comes on the market that truly has it all, and this is one you won't want to miss! Imagine enjoying all the benefits of lake life without the work. No shoreline maintenance, no lawn mowing, no snow removal, and no hauling the dock in and out each season—it's all taken care of for you! With only four units in the association, you'll enjoy an exclusive, peaceful setting that's rarely available.
The true showstopper is the four-season family room, where breathtaking panoramic views of beautiful Lake Osakis become part of your everyday life. From stunning sunsets to the level lakeside green space and sandy beach, every day feels like a vacation. Launch your boat with ease and spend your days exploring one of the area's premier lakes, known for exceptional boating and fishing.
Inside, the home offers comfortable space for family and friends with three bedrooms, two baths, an open-concept living and dining area, and an updated kitchen with attractive updated cabinetry. Plus there is plenty of storage areas and insulated garage attached garage. Recent upgrades, including a new HVAC system and water heater, mean you can move in with confidence.
Whether you're searching for a full-time residence or the perfect lake retreat, this home delivers the lifestyle you've been dreaming about. Opportunities like this don't come along often!...
Contact an agent
Home facts
- Year built:1998
- Subdivision & Development:Sandy Beach Twnhms
- Listing ID #:7103201
- Added:49 day(s) ago
- Updated:August 22, 2026 at 07:31 AM
Rooms and interior
- Bedrooms:3
- Total bathrooms:2
- Full bathrooms:1
- Dining Description:Living/Dining Room
- Bathrooms Description:Main Floor 3/4 Bath, Walk-In Shower Stall
- Kitchen Description:Dishwasher, Disposal, Exhaust Fan, Microwave, Range, Refrigerator, Stainless Steel Appliances
- Basement:Yes
Heating and cooling
- Cooling:Central Air
- Heating:Fireplace(s), Forced Air
- Central air:Yes
Structure and exterior
- Roof:Age Over 8 Years
- Year built:1998
- Lot Features:Accessible Shoreline, Cleared
- Exterior Features:Beach, Dock
- Levels:1 Story
Utilities
- Water:Shared System, Well
- Sewer:City Sewer - Connected
Finances and disclosures
- Price:$423,700
- Tax amount:$5,332 (2026)
Features and amenities
- Appliances:Disposal, Exhaust Fan, Microwave, Range, Refrigerator, Stainless Steel Appliances, Washer, Water Softener Owned
- Laundry features:Dryer, Washer
- Amenities:Beach, Boat Slip, Gas Water Heater, Water Softener Owned
Parking
- Parking description:Asphalt, Attached Garage, Garage Door Opener, Insulated Garage
- Garage:Yes
- Garage spaces:2
New listings near 1761 E Lake Street #1
- New
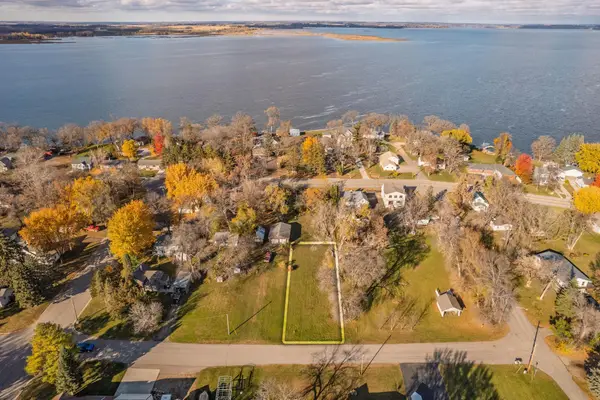 $32,000Active0.25 Acres
TBD Main Street E, Osakis, MN 56360
MLS# 7131781Listed by: HETLAND REALTY, LLC - New
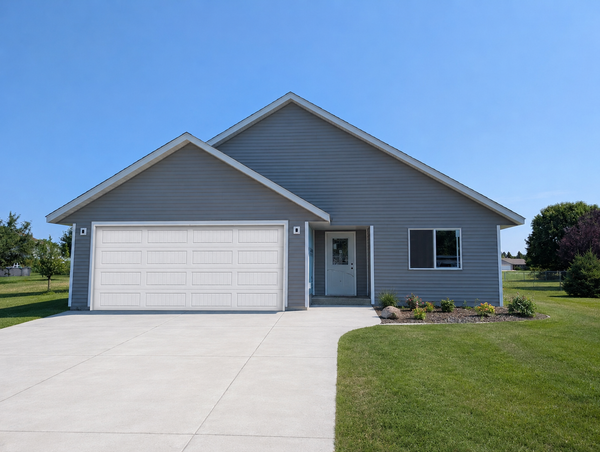 $364,900Active2 beds 2 baths1,460 sq. ft.
601 W 7th Avenue, Osakis, MN 56360
MLS# 7129356Listed by: COLDWELL BANKER CROWN REALTORS 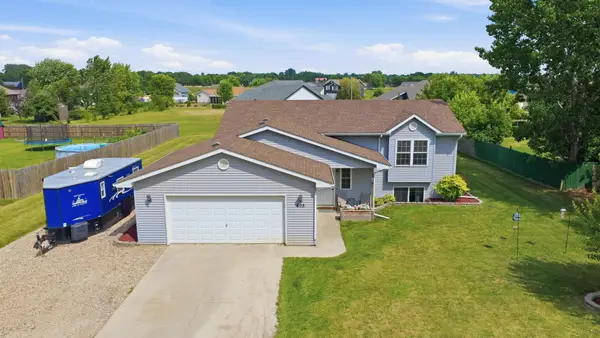 $320,000Active4 beds 2 baths1,814 sq. ft.
605 W 8th Avenue, Osakis, MN 56360
MLS# 7119585Listed by: HARTMANN REALTY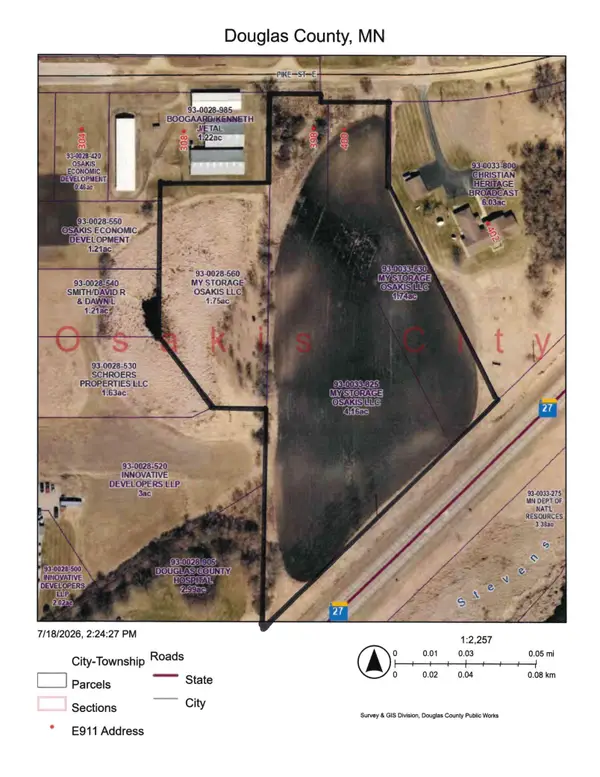 $95,000Active7.65 Acres
398 E Pike Street, Osakis, MN 56360
MLS# 7112332Listed by: CENTURY 21 FIRST REALTY, INC. $295,000Pending2 beds 3 baths1,344 sq. ft.
611 E Nestor Street, Osakis, MN 56360
MLS# 7109284Listed by: REAL ESTATE BY JO, LLC $195,000Pending3 beds 1 baths1,248 sq. ft.
114 E Oak Street, Osakis, MN 56360
MLS# 7083861Listed by: HETLAND REALTY, LLC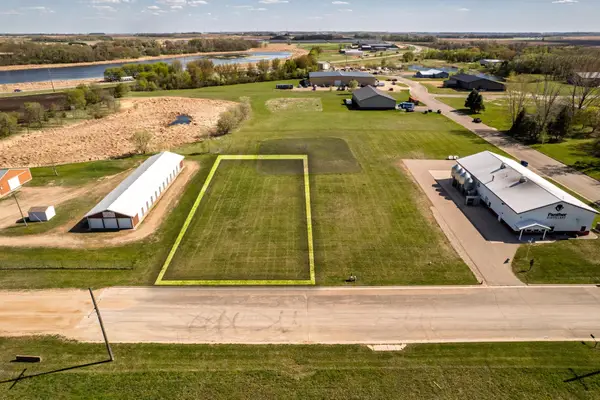 $25,000Active0.45 Acres
304 E Pike Street, Osakis, MN 56360
MLS# 7079231Listed by: HETLAND REALTY, LLC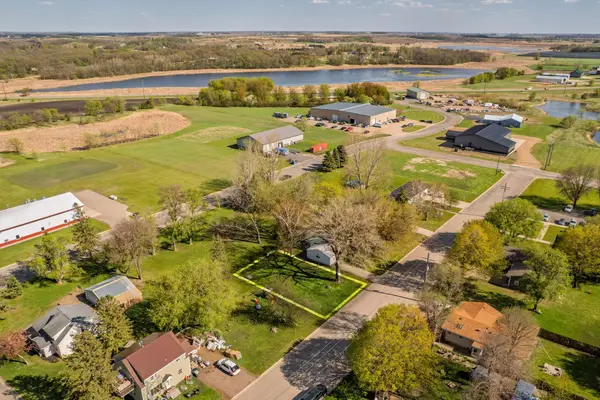 $14,000Active0.11 Acres
507 E 2nd Avenue, Osakis, MN 56360
MLS# 7079237Listed by: HETLAND REALTY, LLC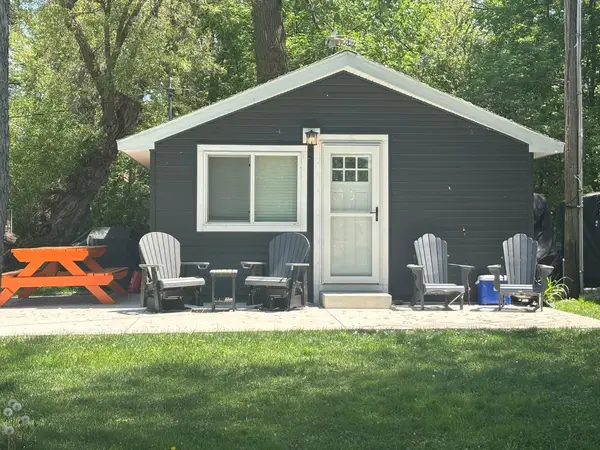 $157,900Active2 beds 1 baths432 sq. ft.
1606 E Lake Street, Osakis, MN 56360
MLS# 7082290Listed by: CENTRAL MN REALTY LLC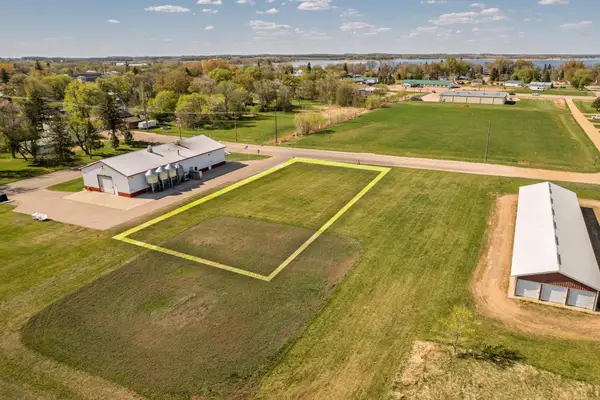 $25,000Active0.45 Acres
302 E Pike Street, Osakis, MN 56360
MLS# 7079234Listed by: HETLAND REALTY, LLC


Protect your home and budget from life's surprises with an Assurant Home Warranty, backed by a partner that supports you through every step of homeownership. Explore Plans.
© 2023 - 2026 ERA Franchise Systems LLC. All rights reserved. ERA Franchise Systems LLC fully supports the principles of the Fair Housing Act and the Equal Opportunity Act. ERA, ERA Real Estate powered, and their respective logos are registered service marks of ERA Franchise Systems LLC. Each office is independently owned and operated.