
612 1st Avenue Nw, Osseo, MN 55369
Local realty services provided by:ERA Prospera Real Estate
Listed by: paul sigurdson, crs, e-pro, cnhs
Office: engel & volkers minneapolis
MLS#:7092528
Source:NSMLS
Price summary
- Price:$225,000
- Price per sq. ft.:$147.35
- Monthly HOA dues:$368
About this home
Quick closing and possession available. Main Floor has Fresh Paint. New Carpet installed on Upper Staircase. In the city convenient living! Finished on all three levels. Two Full Baths, Walk-in Closet, Center Island Eat-in Kitchen, Private Rear Patio, Front porch, Ample storage.
Contact an agent
Home facts
- Year built:2003
- Subdivision & Development:Cic 1242 Osseo Urban Twnhms
- Listing ID #:7092528
- Added:109 day(s) ago
- Updated:October 27, 2026 at 02:00 PM
Rooms and interior
- Bedrooms:3
- Total bathrooms:2
- Full bathrooms:2
- Dining Description:Eat In Kitchen
- Bathrooms Description:Full Basement, Upper Level Full Bath
- Kitchen Description:Dishwasher, Exhaust Fan, Range, Refrigerator
- Basement:Yes
- Basement Description:Drain Tiled, Egress Window(s), Finished, Full, Sump Pump
- Living area:1,448 sq. ft.
Heating and cooling
- Cooling:Central Air
- Heating:Forced Air
- Central air:Yes
Structure and exterior
- Roof:Age Over 8 Years, Asphalt, Pitched
- Year built:2003
- Building area:1,448 sq. ft.
- Lot area:0.25 Acres
- Lot Features:Public Transit (w/in 6 blks), Tree Coverage - Light
- Levels:2 Story
Utilities
- Water:City Water - Connected
- Sewer:City Sewer - Connected
Finances and disclosures
- Price:$225,000
- Price per sq. ft.:$147.35
- Tax amount:$3,716 (2026)
Features and amenities
- Appliances:Exhaust Fan, Range, Refrigerator, Washer, Water Softener Rented
- Laundry features:Dryer, Washer
- Amenities:Gas Water Heater, Water Softener Rented
Parking
- Parking description:Asphalt, Detached Garage, Electric, Garage Door Opener, Parking Lot
- Garage:Yes
- Garage spaces:1
New listings near 612 1st Avenue Nw
 $350,000Active4 beds 1 baths1,288 sq. ft.
233 5th Avenue Ne, Osseo, MN 55369
MLS# 7158630Listed by: KELLER WILLIAMS CLASSIC REALTY $309,000Active3 beds 2 baths2,100 sq. ft.
615 1st Avenue Nw, Osseo, MN 55369
MLS# 7159497Listed by: KELLER WILLIAMS CLASSIC RLTY NW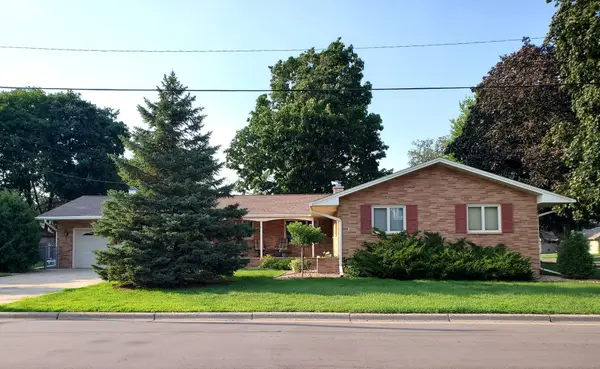 $330,000Active3 beds 2 baths2,110 sq. ft.
617 2nd Street Ne, Osseo, MN 55369
MLS# 7157025Listed by: COLDWELL BANKER REALTY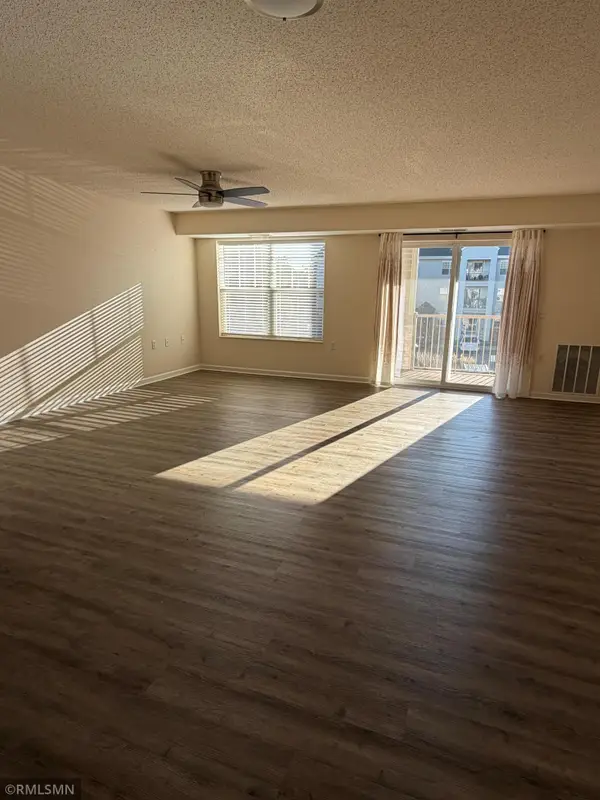 $59,792Pending2 beds 2 baths1,174 sq. ft.
12 6th Street Ne #225, Osseo, MN 55369
MLS# 7150301Listed by: EBENEZER MANAGE SERVICES $297,900Pending4 beds 2 baths1,924 sq. ft.
424 4th Avenue Ne, Osseo, MN 55369
MLS# 7136150Listed by: KELLER WILLIAMS CLASSIC REALTY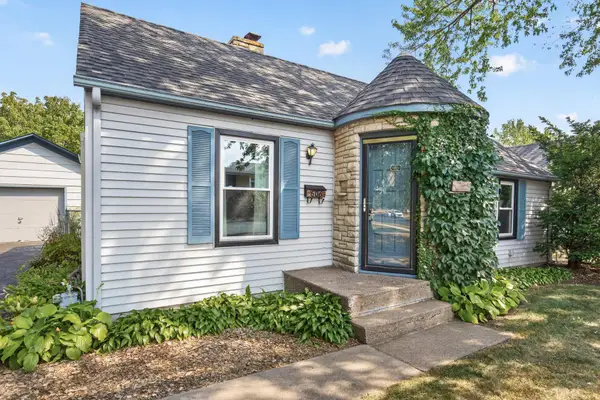 $250,000Pending2 beds 1 baths997 sq. ft.
606 1st Avenue Ne, Osseo, MN 55369
MLS# 7131773Listed by: RE/MAX RESULTS $260,000Pending4 beds 2 baths2,090 sq. ft.
424 2nd Avenue Ne, Osseo, MN 55369
MLS# 7119839Listed by: COLDWELL BANKER REALTY - LAKES


Protect your home and budget from life's surprises with an Assurant Home Warranty, backed by a partner that supports you through every step of homeownership. Explore Plans.
© 2023 - 2026 ERA Franchise Systems LLC. All rights reserved. ERA Franchise Systems LLC fully supports the principles of the Fair Housing Act and the Equal Opportunity Act. ERA, ERA Real Estate powered, and their respective logos are registered service marks of ERA Franchise Systems LLC. Each office is independently owned and operated.