
110 Robert Street, Ostrander, MN 55961
Local realty services provided by:ERA Prospera Real Estate
110 Robert Street,Ostrander, MN 55961
$199,900
- 3 Beds
- 2 Baths
- 2,216 sq. ft.
- Single family
- Active
Listed by: shanda kim
Office: national realty guild
MLS#:7120111
Source:NSMLS
Price summary
- Price:$199,900
- Price per sq. ft.:$106.27
About this home
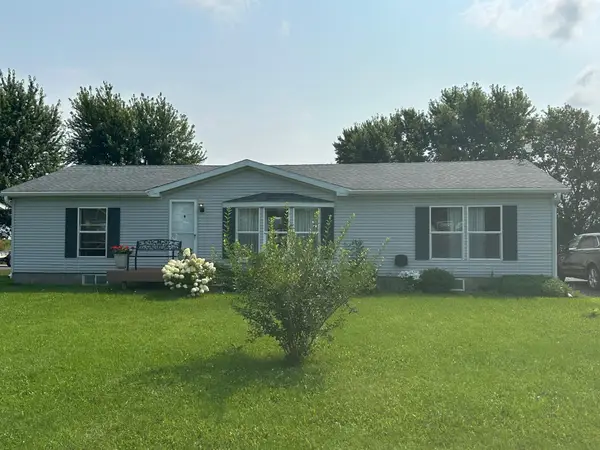
Welcome home to this charming 3-bedroom, 2-bath rambler featuring an attached heated two-stall garage and a spacious, well-maintained lot.
The main level offers a bright and functional kitchen with a generous eat-in dining area, perfect for everyday living or entertaining. You'll also find a large, inviting Living room, along with three comfortable bedrooms that provide plenty of closet space for storage.
The lower level offers endless possibilities, featuring a ¾ bathroom, laundry area, and ample unfinished space ready to become a family room, home office, workout area, or additional living space to fit your needs.
Over the years, this home has been thoughtfully updated and well cared for, giving you peace of mind while still allowing opportunities to make it your own. Situated on a beautifully maintained lot, this property combines comfort, potential, and value.
Don't miss your chance to see everything this wonderful home has to offer—schedule your showing today!
Contact an agent
Home facts
- Year built:1962
- Subdivision & Development:Thorson Add
- Listing ID #:7120111
- Added:70 day(s) ago
- Updated:October 11, 2026 at 12:06 PM
Rooms and interior
- Bedrooms:3
- Total bathrooms:2
- Full bathrooms:1
- Dining Description:Informal Dining Room
- Bathrooms Description:3/4 Basement, Main Floor Full Bath, Walk-In Shower Stall
- Kitchen Description:Dishwasher, Microwave, Range, Refrigerator
- Basement:Yes
- Basement Description:Block
- Living area:2,216 sq. ft.
Heating and cooling
- Cooling:Window Unit(s)
- Heating:Baseboard
Structure and exterior
- Roof:Age Over 8 Years, Asphalt
- Year built:1962
- Building area:2,216 sq. ft.
- Lot area:0.41 Acres
- Construction Materials:Block
- Levels:1 Story
Utilities
- Water:City Water - Connected
- Sewer:City Sewer - Connected
Finances and disclosures
- Price:$199,900
- Price per sq. ft.:$106.27
- Tax amount:$2,650 (2025)
Features and amenities
- Appliances:Microwave, Range, Refrigerator, Washer
- Laundry features:Dryer, Washer
- Amenities:Fuel Tank - Rented
Parking
- Parking description:Asphalt, Attached Garage, Garage Door Opener
- Garage:Yes
- Garage spaces:2
New listings near 110 Robert Street


Protect your home and budget from life's surprises with an Assurant Home Warranty, backed by a partner that supports you through every step of homeownership. Explore Plans.
© 2023 - 2026 ERA Franchise Systems LLC. All rights reserved. ERA Franchise Systems LLC fully supports the principles of the Fair Housing Act and the Equal Opportunity Act. ERA, ERA Real Estate powered, and their respective logos are registered service marks of ERA Franchise Systems LLC. Each office is independently owned and operated.