
11192 76th Street Ne, Otsego, MN 55301
Local realty services provided by:ERA Prospera Real Estate
11192 76th Street Ne,Otsego, MN 55301
$272,000
- 3 Beds
- 2 Baths
- 1,584 sq. ft.
- Townhouse
- Pending
Listed by: elizabeth opal wunderlich
Office: keller williams integrity nw
MLS#:7077603
Source:NSMLS
Price summary
- Price:$272,000
- Price per sq. ft.:$155.78
- Monthly HOA dues:$328
About this home
Welcome home to this turnkey end-unit townhome! Open-concept kitchen with dining area and walk-in pantry. Cozy gas fireplace and vaulted ceilings in the living room. Sliding glass doors off the dining room open up to your private patio and side yard area. All 3 spacious bedrooms and loft/office area on the upper level. NEW flooring and paint on the main level. Furnace and A/C new in 2024, and updated appliances! Shared amenities include a gazebo and grill area across the street from your unit. Desirable location close to shopping, dining, and 94. Option to open enroll in STMA schools.
Contact an agent
Home facts
- Year built:2005
- Listing ID #:7077603
- Added:45 day(s) ago
- Updated:July 13, 2026 at 11:43 AM
Rooms and interior
- Bedrooms:3
- Total bathrooms:2
- Full bathrooms:1
- Half bathrooms:1
- Dining Description:Informal Dining Room, Kitchen/Dining Room
- Bathrooms Description:Main Floor 1/2 Bath, Upper Level Full Bath
- Basement:Yes
- Living area:1,584 sq. ft.
Heating and cooling
- Cooling:Central Air
- Heating:Fireplace(s), Forced Air
- Central air:Yes
Structure and exterior
- Roof:Age 8 Years or Less
- Year built:2005
- Building area:1,584 sq. ft.
- Lot area:1521 Acres
- Lot Features:Corner Lot
- Exterior Features:In-Ground Sprinkler System, Patio
- Levels:2 Story
Utilities
- Water:City Water - Connected
- Sewer:City Sewer - Connected
Finances and disclosures
- Price:$272,000
- Price per sq. ft.:$155.78
- Tax amount:$2,880 (2026)
Parking
- Parking description:Asphalt, Attached Garage, Tuckunder Garage
- Garage:Yes
- Garage spaces:2
New listings near 11192 76th Street Ne
- New
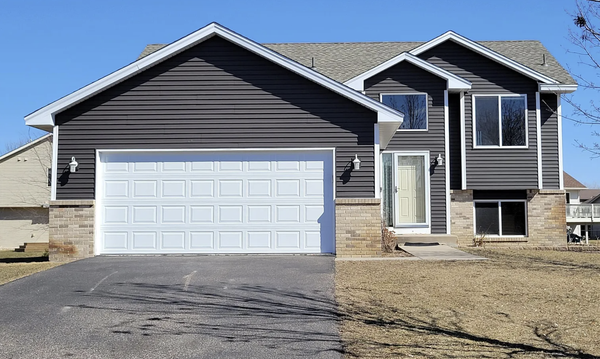 $374,900Active3 beds 2 baths1,580 sq. ft.
7776 Large Avenue Ne, Albertville, MN 55301
MLS# 7107114Listed by: HALLER REALTY INC. - Coming Soon
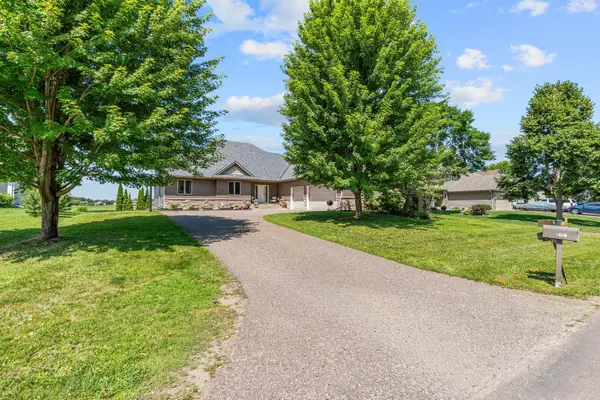 $795,900Coming Soon5 beds 4 baths
9751 Kahler Avenue Ne, Otsego, MN 55362
MLS# 7100892Listed by: REAL BROKER, LLC - New
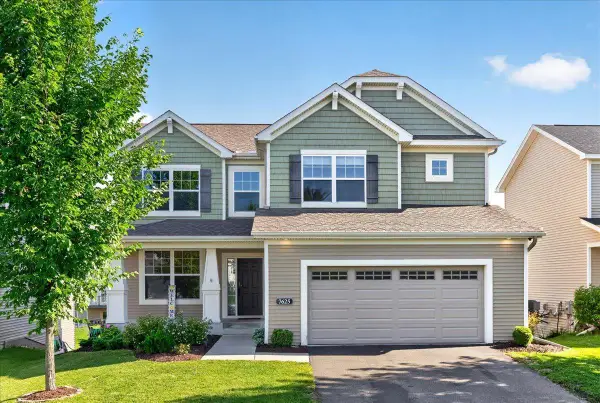 $499,900Active4 beds 4 baths2,737 sq. ft.
7625 Palmgren Avenue Ne, Otsego, MN 55330
MLS# 7107658Listed by: LUKE REAL ESTATE - New
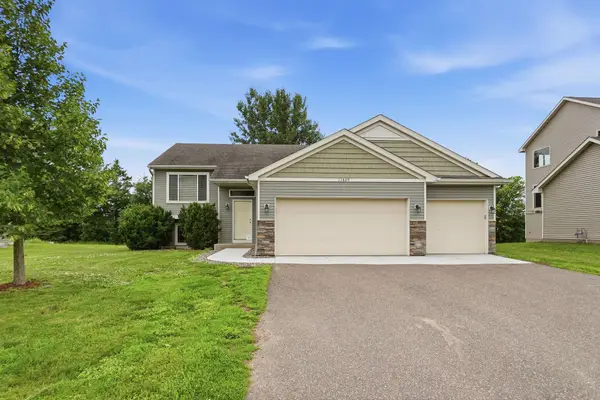 $439,900Active6 beds 3 baths2,300 sq. ft.
11429 71st Street Ne, Otsego, MN 55301
MLS# 7102667Listed by: UNITED COUNTRY REAL ESTATE MINNESOTA PROPERTIES - New
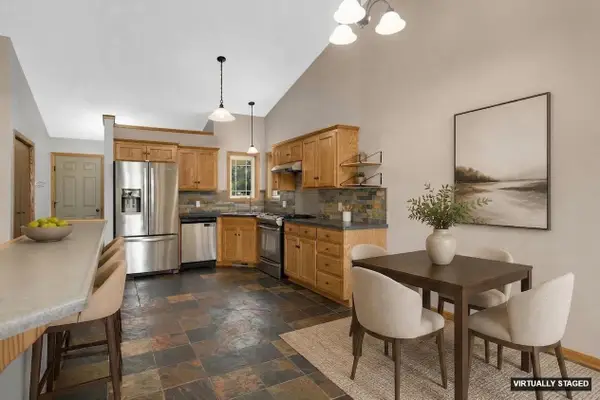 $279,900Active4 beds 2 baths1,684 sq. ft.
7256 Kahler Circle Ne, Otsego, MN 55301
MLS# 7107939Listed by: MARATHON REALTY - New
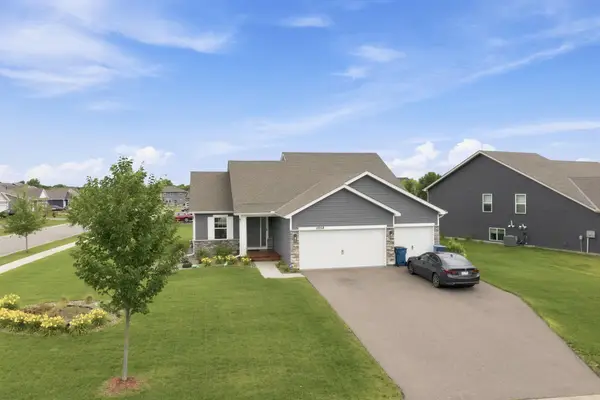 $465,000Active4 beds 4 baths2,242 sq. ft.
12258 71st Street Ne, Elk River, MN 55330
MLS# 7107870Listed by: EDINA REALTY, INC. - Coming Soon
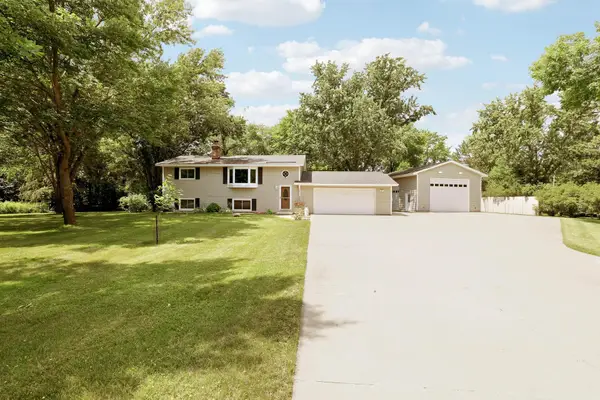 $465,000Coming Soon4 beds 2 baths
9067 Parell Circle Ne, Otsego, MN 55330
MLS# 7107698Listed by: EDINA REALTY, INC. - New
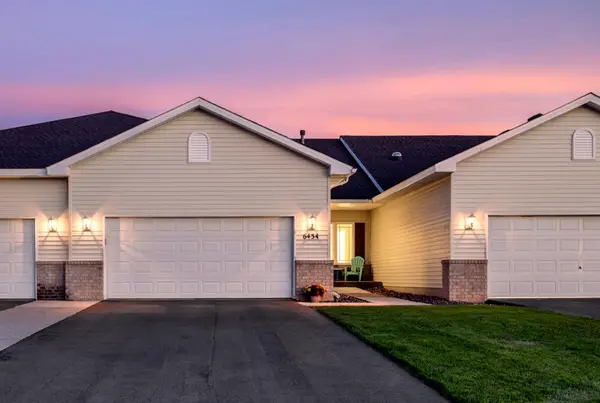 $375,000Active3 beds 3 baths2,577 sq. ft.
6434 Manchester Avenue Ne, Otsego, MN 55301
MLS# 7083889Listed by: COMPASS - New
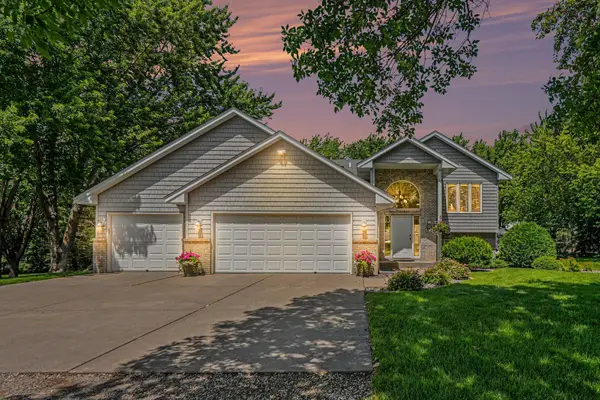 $899,900Active5 beds 3 baths2,517 sq. ft.
7460 Odean Avenue Ne, Elk River, MN 55330
MLS# 7107646Listed by: COLDWELL BANKER REALTY - SOUTHWEST REGIONAL - Coming Soon
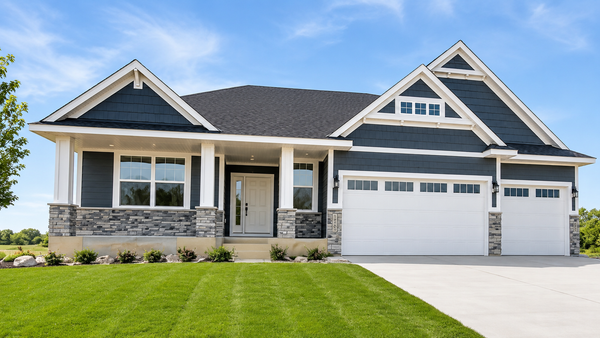 $599,900Coming Soon4 beds 3 baths
14205 77th Lane Ne, Otsego, MN 55330
MLS# 7107304Listed by: COLDWELL BANKER REALTY


Protect your home and budget from life's surprises with an Assurant Home Warranty, backed by a partner that supports you through every step of homeownership. Explore Plans.
© 2023 - 2026 ERA Franchise Systems LLC. All rights reserved. ERA Franchise Systems LLC fully supports the principles of the Fair Housing Act and the Equal Opportunity Act. ERA, ERA Real Estate powered, and their respective logos are registered service marks of ERA Franchise Systems LLC. Each office is independently owned and operated.