
11384 71st Street Ne, Otsego, MN 55301
Local realty services provided by:ERA Prospera Real Estate
11384 71st Street Ne,Otsego, MN 55301
$449,900
- 4 Beds
- 2 Baths
- 2,360 sq. ft.
- Single family
- Active
Upcoming open houses
- Sat, Aug 2910:30 am - 12:30 pm
Listed by: dana mol
Office: coldwell banker realty
MLS#:7129730
Source:NSMLS
Price summary
- Price:$449,900
- Price per sq. ft.:$181.27
About this home
This inviting home offers a wonderful combination of comfortable living space, practical features, and a great location. Enjoy a spacious layout designed for everyday living and entertaining, with plenty of natural light and room to make it your own. Highlights include 3 bedrooms on one level, a large 3-car garage, in-floor heat, hardwood floors, and .74-acre lot. The property provides a welcoming pond setting with convenient access to nearby shopping, dining, parks, schools, and major roadways. Whether you're looking for a place to settle in and make your own or a home with room to grow, this Otsego property is worth a look. Come see all that 11384 71st Street NE has to offer!
Contact an agent
Home facts
- Year built:2011
- Subdivision & Development:Duerr Creek
- Listing ID #:7129730
- Added:3 day(s) ago
- Updated:August 27, 2026 at 07:43 PM
Rooms and interior
- Bedrooms:4
- Total bathrooms:2
- Full bathrooms:2
- Dining Description:Breakfast Area, Kitchen/Dining Room
- Bathrooms Description:Full Basement, Main Floor Full Bath
- Kitchen Description:Dishwasher, Disposal, Microwave, Range, Refrigerator
- Basement:Yes
- Basement Description:Block, Daylight / Lookout Windows, Drain Tiled, Finished, Full, Sump Pump, Walkout
- Living area:2,360 sq. ft.
Heating and cooling
- Cooling:Central Air
- Heating:Forced Air
- Central air:Yes
Structure and exterior
- Roof:Age 8 Years or Less, Asphalt
- Year built:2011
- Building area:2,360 sq. ft.
- Lot area:0.75 Acres
- Lot Features:Tree Coverage - Light
- Levels:Bi/Split Level
Utilities
- Water:City Water - Connected
- Sewer:City Sewer - Connected
Finances and disclosures
- Price:$449,900
- Price per sq. ft.:$181.27
- Tax amount:$4,106 (2026)
Features and amenities
- Appliances:Disposal, Microwave, Range, Refrigerator, Water Softener Owned
- Amenities:Water Softener Owned
Parking
- Parking description:Asphalt, Attached Garage, Garage Door Opener
- Garage:Yes
- Garage spaces:3
New listings near 11384 71st Street Ne
- New
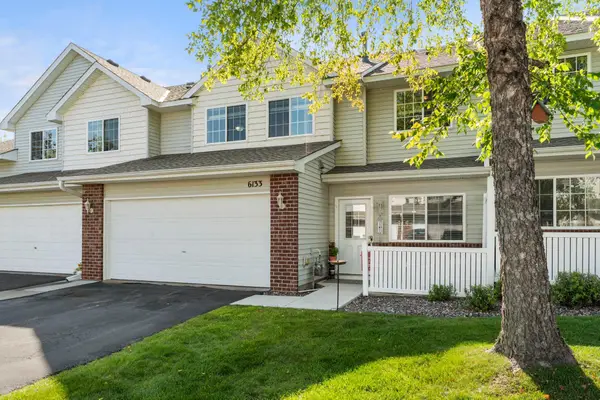 $253,000Active3 beds 3 baths1,461 sq. ft.
6133 Maclynn Avenue Ne, Albertville, MN 55301
MLS# 7124524Listed by: KELLER WILLIAMS PREFERRED RLTY - Open Sun, 12 to 2pmNew
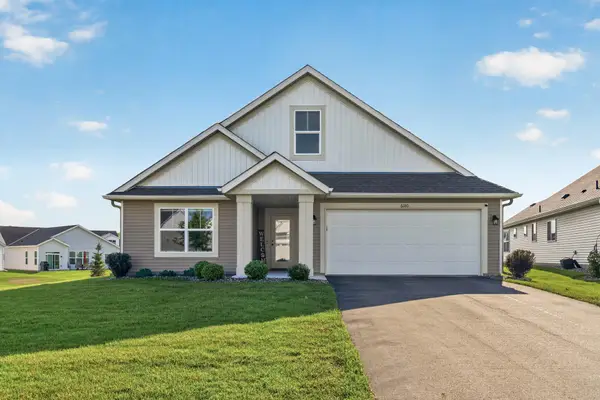 $429,900Active3 beds 2 baths1,727 sq. ft.
6180 Quin Avenue Ne, Otsego, MN 55330
MLS# 7133113Listed by: COLDWELL BANKER REALTY - SOUTHWEST REGIONAL - New
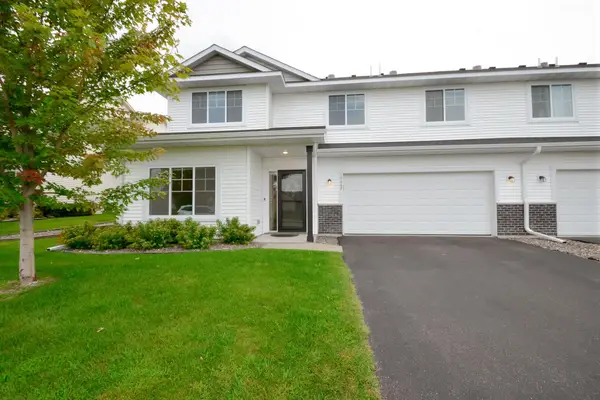 $365,000Active3 beds 3 baths2,247 sq. ft.
10669 74th Street Ne, Otsego, MN 55301
MLS# 7131323Listed by: EDINA REALTY, INC. - New
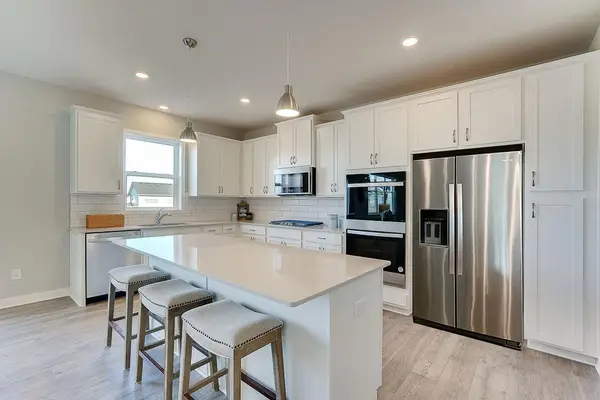 $539,990Active4 beds 3 baths2,776 sq. ft.
7917 Martin Avenue Ne, Otsego, MN 55330
MLS# 7120269Listed by: D.R. HORTON, INC. - Open Fri, 11am to 6pmNew
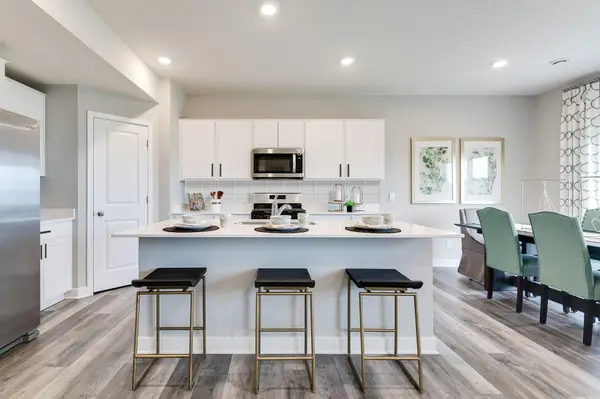 $484,990Active4 beds 3 baths2,495 sq. ft.
8002 Martin Avenue Ne, Otsego, MN 55330
MLS# 7131902Listed by: D.R. HORTON, INC. - New
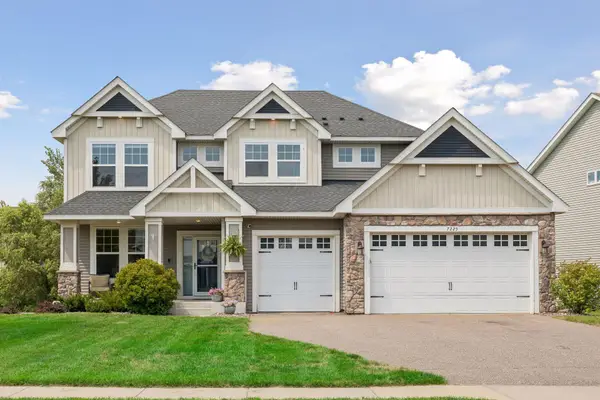 $485,000Active4 beds 3 baths2,469 sq. ft.
7225 Marquette Avenue Ne, Otsego, MN 55330
MLS# 7123155Listed by: KELLER WILLIAMS CLASSIC RLTY NW - Open Fri, 9am to 7pmNew
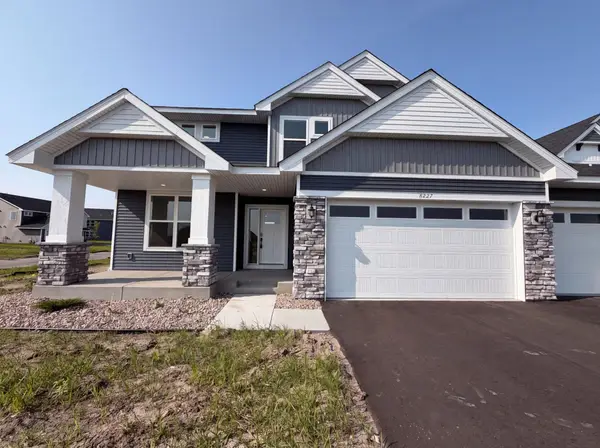 $480,000Active4 beds 3 baths2,692 sq. ft.
8227 Large Avenue Ne, Otsego, MN 55301
MLS# 7131368Listed by: OPENDOOR BROKERAGE, LLC - Open Sat, 11am to 1pmNew
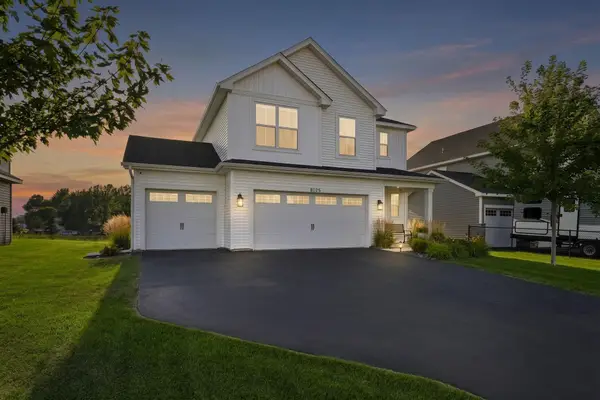 $434,900Active4 beds 3 baths2,049 sq. ft.
8025 Lander Avenue Ne, Otsego, MN 55330
MLS# 7127347Listed by: COLDWELL BANKER REALTY - New
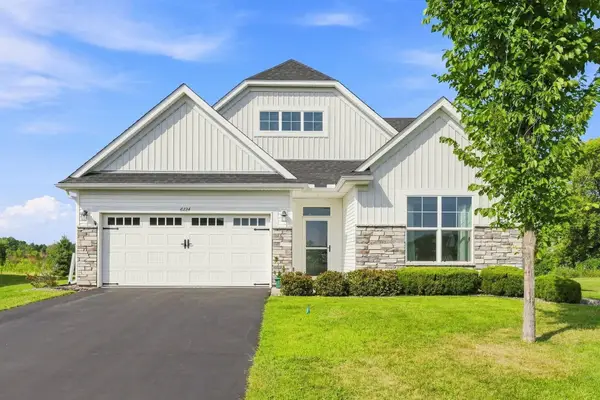 $450,000Active3 beds 2 baths2,051 sq. ft.
6224 Quenroe Avenue Ne, Otsego, MN 55330
MLS# 7130536Listed by: RE/MAX RESULTS


Protect your home and budget from life's surprises with an Assurant Home Warranty, backed by a partner that supports you through every step of homeownership. Explore Plans.
© 2023 - 2026 ERA Franchise Systems LLC. All rights reserved. ERA Franchise Systems LLC fully supports the principles of the Fair Housing Act and the Equal Opportunity Act. ERA, ERA Real Estate powered, and their respective logos are registered service marks of ERA Franchise Systems LLC. Each office is independently owned and operated.