
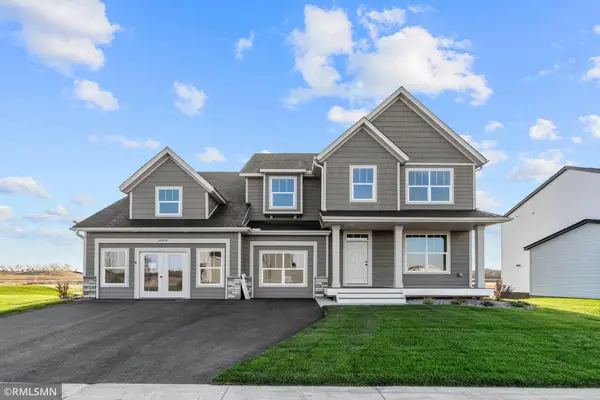
14620 94th Street Ne, Otsego, MN 55330
Local realty services provided by:ERA Viking Realty
Listed by: brian ingle
Office: nexthome west metro
MLS#:7174770
Source:NSMLS
Price summary
- Price:$440,000
- Price per sq. ft.:$134.35
- Monthly HOA dues:$3.92
About this home
Imagine having the space to spread out, enjoy the outdoors, and create the lifestyle you've been looking for! Set on 1.22 acres, this property offers room to breathe, play, garden, or add an outbuilding for extra storage, hobbies, or a home-based business. Enjoy the privacy of country living while staying just minutes from shopping, dining, and convenient access to Highways 10 & 101. Inside, a flexible floor plan features a private office that can double as a 4th bedroom, granite kitchen countertops, and new custom windows and exterior doors (2024). The unfinished basement with egress window offers an opportunity to build equity and create additional living space. You'll also enjoy access to 16.56 acres of shared Mississippi River frontage, scenic trails, and river access. Located in the Elk River School District with a compliant septic system. Space, flexibility, and convenience all in one place!
Contact an agent
Home facts
- Year built:1991
- Subdivision & Development:Mississippi Parkwood
- Listing ID #:7174770
- Added:1 day(s) ago
- Updated:November 20, 2026 at 04:54 PM
Rooms and interior
- Bedrooms:3
- Total bathrooms:3
- Full bathrooms:1
- Dining Description:Kitchen/Dining Room
- Bathrooms Description:Upper Level Full Bath
- Kitchen Description:Dishwasher, Exhaust Fan, Microwave, Range, Refrigerator
- Basement:Yes
- Basement Description:Egress Window(s), Unfinished
- Living area:2,007 sq. ft.
Heating and cooling
- Cooling:Central Air
- Heating:Forced Air
- Central air:Yes
Structure and exterior
- Roof:Age 8 Years or Less, Asphalt
- Year built:1991
- Building area:2,007 sq. ft.
- Lot area:1.22 Acres
- Lot Features:Tree Coverage - Medium, Underground Utilities
- Construction Materials:Block
- Levels:4 or More Level Split
Utilities
- Water:Well
- Sewer:Private Sewer, Tank with Drainage Field
Finances and disclosures
- Price:$440,000
- Price per sq. ft.:$134.35
- Tax amount:$3,608 (2025)
Features and amenities
- Appliances:Exhaust Fan, Microwave, Range, Refrigerator, Washer
- Laundry features:Washer
- Amenities:Gas Water Heater
Parking
- Parking description:Attached Garage
- Garage:Yes
- Garage spaces:2
New listings near 14620 94th Street Ne
- Coming Soon
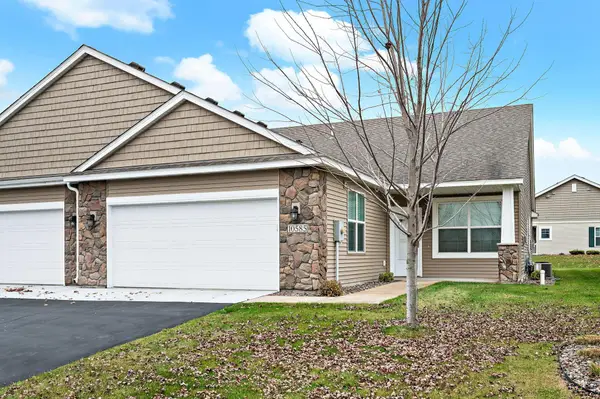 $329,900Coming Soon2 beds 2 baths1,716 sq. ft.
10585 74th Lane Ne, Otsego, MN 55301
MLS# 7173558Listed by: COUNSELOR REALTY, INC - Open Sat, 11am to 6pmNew
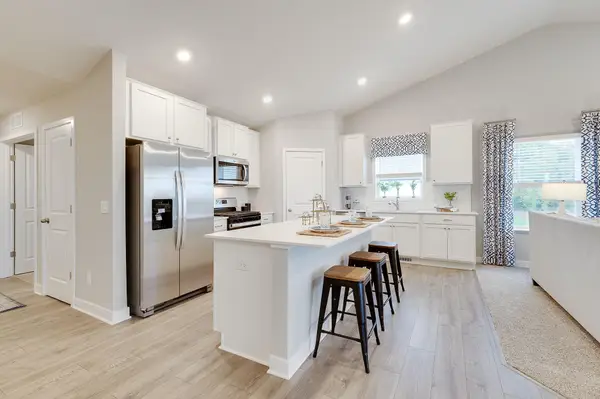 $480,000Active5 beds 4 baths2,513 sq. ft.
12361 71st Street Ne, Otsego, MN 55330
MLS# 7174570Listed by: D.R. HORTON, INC. - Open Sat, 11am to 6pmNew
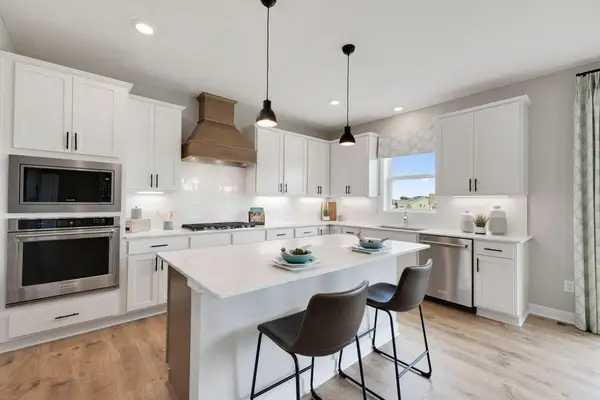 $615,045Active5 beds 5 baths3,156 sq. ft.
7996 Marquette Court Ne, Otsego, MN 55330
MLS# 7174590Listed by: D.R. HORTON, INC. - New
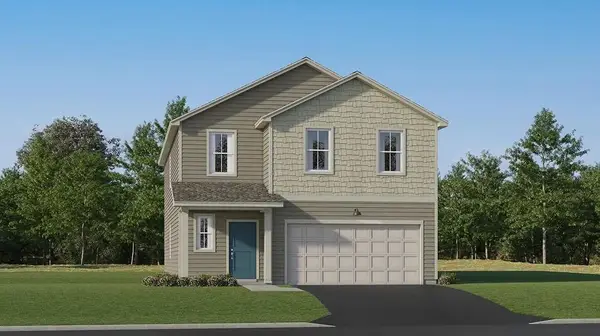 $452,690Active5 beds 3 baths2,460 sq. ft.
10157 73rd Lane Ne, Otsego, MN 55301
MLS# 7174370Listed by: LENNAR SALES CORP - New
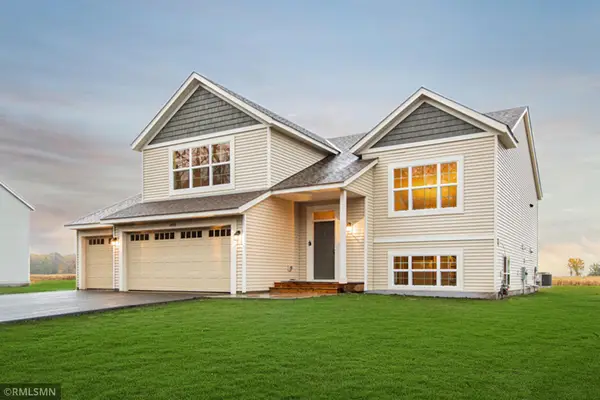 $469,900Active5 beds 3 baths2,579 sq. ft.
17253 63rd Street Ne, Otsego, MN 55330
MLS# 7174173Listed by: CAPSTONE REALTY, LLC - New
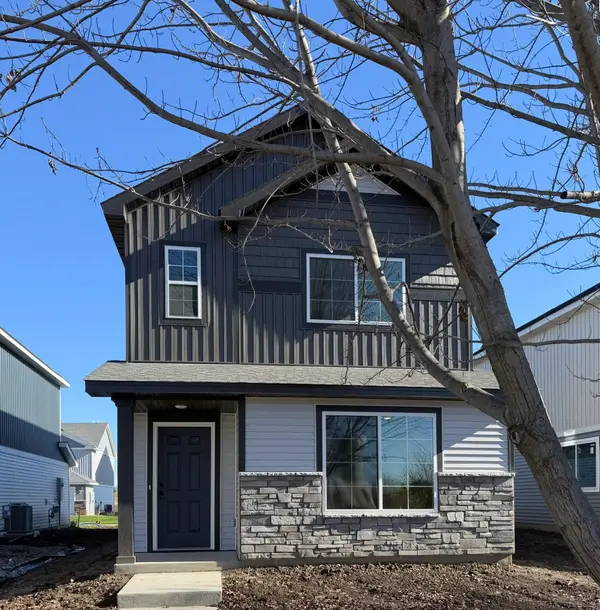 $304,900Active3 beds 3 baths1,737 sq. ft.
7063 Kittredge Lane Ne, Otsego, MN 55301
MLS# 7174207Listed by: NEXTHOME WEST METRO - New
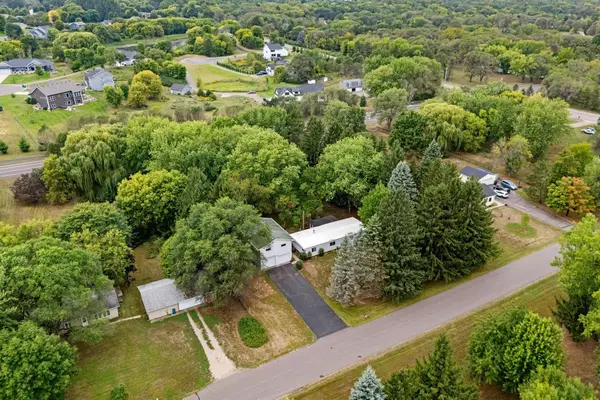 $200,000Active3 beds 1 baths1,440 sq. ft.
8389 Odell Avenue Ne, Otsego, MN 55330
MLS# 7173906Listed by: ENGEL & VOLKERS LAKE MINNETONKA - Open Sun, 11am to 1pmNew
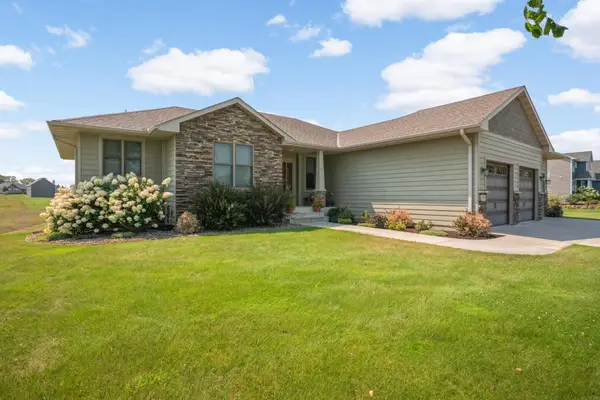 $679,000Active4 beds 3 baths2,732 sq. ft.
12836 96th Street Ne, Otsego, MN 55330
MLS# 7173159Listed by: NORTHLAND SOTHEBY'S INTERNATIONAL REALTY - New
 $639,900Active6 beds 5 baths4,731 sq. ft.
17254 63rd Street Ne, Otsego, MN 55330
MLS# 7172948Listed by: CAPSTONE REALTY, LLC


Protect your home and budget from life's surprises with an Assurant Home Warranty, backed by a partner that supports you through every step of homeownership. Explore Plans.
© 2023 - 2026 ERA Franchise Systems LLC. All rights reserved. ERA Franchise Systems LLC fully supports the principles of the Fair Housing Act and the Equal Opportunity Act. ERA, ERA Real Estate powered, and their respective logos are registered service marks of ERA Franchise Systems LLC. Each office is independently owned and operated.