
15568 71st Street Ne, Otsego, MN 55330
Local realty services provided by:ERA Prospera Real Estate
15568 71st Street Ne,Otsego, MN 55330
$489,000
- 3 Beds
- 3 Baths
- 2,212 sq. ft.
- Single family
- Active
Upcoming open houses
- Sat, Nov 2101:00 pm - 03:00 pm
Listed by: molly garrett
Office: keller williams integrity nw
MLS#:7172727
Source:NSMLS
Price summary
- Price:$489,000
- Price per sq. ft.:$160.43
- Monthly HOA dues:$58
About this home
Better Than New with an Assumable VA Loan in Boulder Pass: Extensive Upgrades & Serene Pond Views at a reduced interest rate.
Avoid the wait and expense of new construction with this 15-month-old home in the popular Boulder Pass community, featuring over $60,000 in owner-added premium enhancements. This 3-bed, 3-bath residence offers a rare combination of modern sustainability and high-end finishes. The gourmet kitchen is equipped with a Samsung Bespoke series appliances, a deep-basin sink, and upgraded faucets.
Every detail has been elevated: whole-home Hunter Douglas window treatments, custom solid wood shelving in all bedroom closets, and a SpringWell 2-stage water filtration system with a premium softener. The outdoor retreat features a maintenance-free Trex Deck addition overlooking two tranquil ponds and community trails. The backyard is fully secured with a professional Northland metal fence and a full gutter system with in-ground channeling.
Sustainable features include a 2-car garage with a 240V high-speed EV charger and dedicated subpanel, plus suspended shelving. Enjoy the peaceful Boulder Pass lifestyle with a low $52 HOA covering garbage and trail maintenance. Move-in ready on/after January 18, 2027!...
Contact an agent
Home facts
- Year built:2024
- Subdivision & Development:Boulder Pass 3rd Add
- Listing ID #:7172727
- Added:1 day(s) ago
- Updated:November 14, 2026 at 06:57 PM
Rooms and interior
- Bedrooms:3
- Total bathrooms:3
- Full bathrooms:1
- Dining Description:Kitchen/Dining Room, Living/Dining Room
- Bathrooms Description:3/4 Basement, Main Floor 3/4 Bath, Main Floor Full Bath
- Kitchen Description:Dishwasher, Disposal, Microwave, Range, Refrigerator
- Basement:Yes
- Basement Description:Egress Window(s), Partially Finished, Storage Space, Sump Pump, Walkout
- Living area:2,212 sq. ft.
Heating and cooling
- Cooling:Central Air
- Heating:Forced Air
- Central air:Yes
Structure and exterior
- Roof:Age 8 Years or Less
- Year built:2024
- Building area:2,212 sq. ft.
- Lot area:0.23 Acres
- Levels:1 Story
Utilities
- Water:City Water - Connected
- Sewer:City Sewer - Connected
Finances and disclosures
- Price:$489,000
- Price per sq. ft.:$160.43
- Tax amount:$4,810 (2026)
Features and amenities
- Appliances:Disposal, Microwave, Range, Refrigerator, Washer, Water Softener Owned
- Laundry features:Dryer, Washer
- Amenities:Air-To-Air Exchanger, ENERGY STAR Qualified Appliances, Electric Water Heater, Water Softener Owned
Parking
- Parking description:Asphalt, Attached Garage, Electric Vehicle Charging Station(s), Garage Door Opener
- Garage:Yes
- Garage spaces:2
New listings near 15568 71st Street Ne
- New
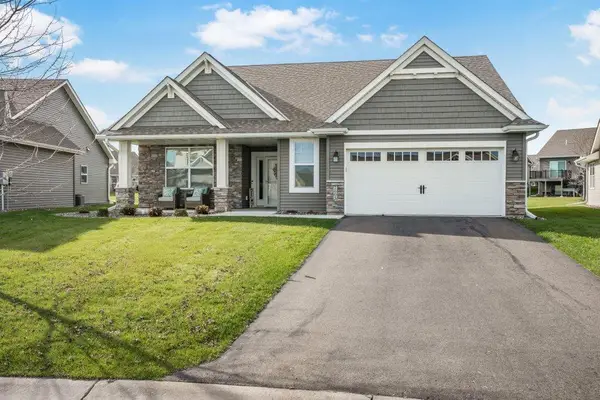 $524,900Active2 beds 2 baths1,903 sq. ft.
7605 Odell Avenue Ne, Otsego, MN 55330
MLS# 7170910Listed by: KELLER WILLIAMS CLASSIC RLTY NW - New
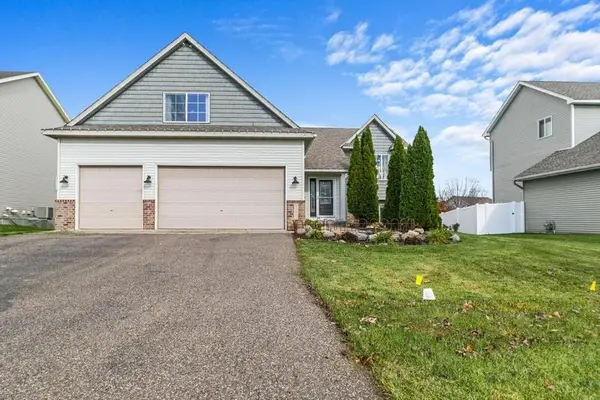 $549,900Active5 beds 3 baths3,002 sq. ft.
11292 71st Street Ne, Otsego, MN 55301
MLS# 7169883Listed by: RE/MAX ADVANTAGE PLUS - New
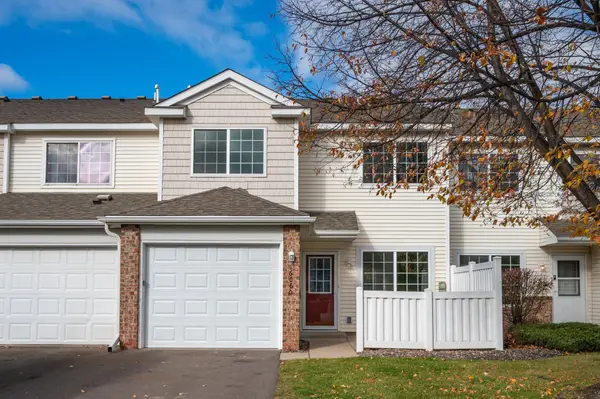 $199,900Active2 beds 2 baths1,089 sq. ft.
16060 71st Lane Ne, Otsego, MN 55330
MLS# 7171523Listed by: COLDWELL BANKER REALTY - New
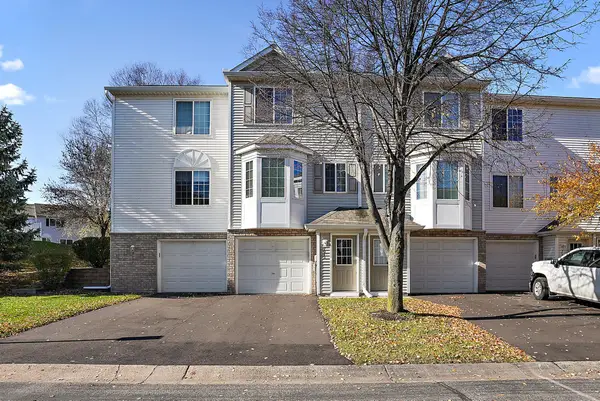 $210,000Active2 beds 2 baths927 sq. ft.
7013 Quantrelle Avenue Ne, Otsego, MN 55330
MLS# 7171687Listed by: EXP REALTY - Open Sun, 8am to 8pmNew
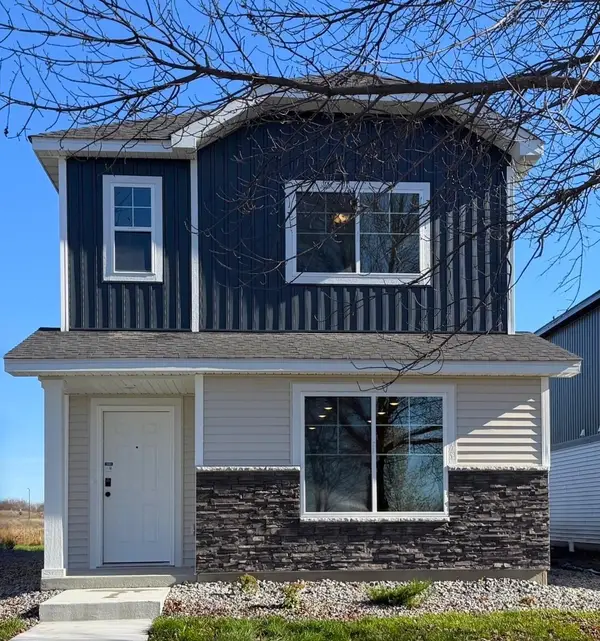 $299,900Active3 beds 3 baths1,737 sq. ft.
7069 Kittredge Lane Ne, Otsego, MN 55301
MLS# 7171976Listed by: NEXTHOME WEST METRO - Open Sun, 12 to 2pmNew
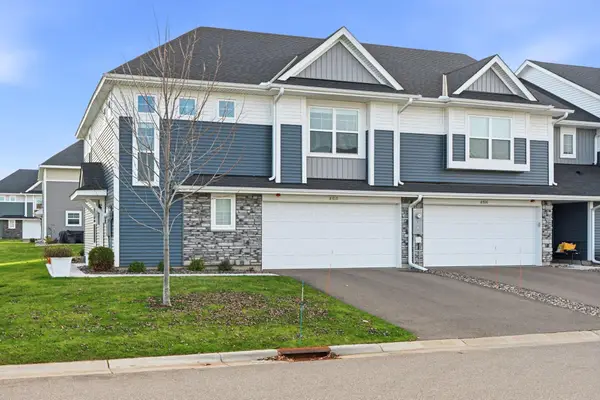 $299,900Active3 beds 3 baths1,906 sq. ft.
8710 Parkington Avenue Ne, Otsego, MN 55330
MLS# 7171818Listed by: EXP REALTY - New
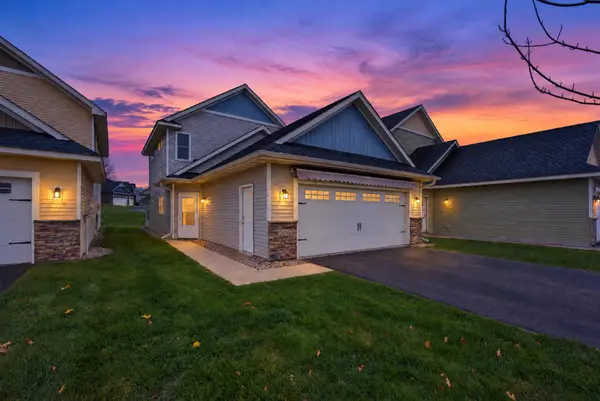 $338,000Active3 beds 3 baths1,806 sq. ft.
12436 69th Lane Ne, Otsego, MN 55330
MLS# 7171317Listed by: KELLER WILLIAMS INTEGRITY NW - Open Sat, 12 to 4pmNew
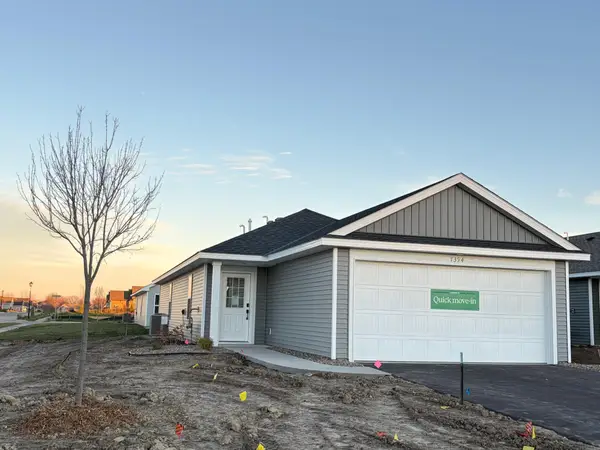 $319,990Active3 beds 2 baths1,275 sq. ft.
7394 Kaeding Lane Ne, Otsego, MN 55301
MLS# 7171410Listed by: LENNAR SALES CORP  $405,000Pending3 beds 2 baths1,582 sq. ft.
7252 Langley Avenue Ne, Otsego, MN 55301
MLS# 7170951Listed by: LENNAR SALES CORP


Protect your home and budget from life's surprises with an Assurant Home Warranty, backed by a partner that supports you through every step of homeownership. Explore Plans.
© 2023 - 2026 ERA Franchise Systems LLC. All rights reserved. ERA Franchise Systems LLC fully supports the principles of the Fair Housing Act and the Equal Opportunity Act. ERA, ERA Real Estate powered, and their respective logos are registered service marks of ERA Franchise Systems LLC. Each office is independently owned and operated.