
16128 71st Lane Ne, Otsego, MN 55330
Local realty services provided by:ERA Prospera Real Estate
16128 71st Lane Ne,Otsego, MN 55330
$215,000
- 2 Beds
- 2 Baths
- 977 sq. ft.
- Townhouse
- Active
Listed by: barbara r trieschmann
Office: stadick realty, llc.
MLS#:7158409
Source:NSMLS
Price summary
- Price:$215,000
- Price per sq. ft.:$220.06
- Monthly HOA dues:$296
About this home
Beautiful end unit with gas fireplace and bay window located near walking/biking trails, parks shopping, and great access to new Costco. Convenient upper level laundry, newer flooring, and new carpet last week in upper level and stairway from entry to upper level. Mrs clean lives here, and you will notice that as you walk through. Nice deep garage gives ample room for your vehicle plus a workbench, bikes, etc. The large green space from your patio affords you great views, and the patio area is set up to enjoy quiet times, or entertain. Both bedrooms have walk-in closets, with room for suitcases, and decorations in the utility rooms off the garage. Water heater, and 90+ furnace replaced recently. Come have a look, you won’t be disappointed.
Contact an agent
Home facts
- Year built:2002
- Subdivision & Development:The Pointe Village Homes Cic39 Co
- Listing ID #:7158409
- Added:1 day(s) ago
- Updated:October 12, 2026 at 01:02 PM
Rooms and interior
- Bedrooms:2
- Total bathrooms:2
- Full bathrooms:1
- Half bathrooms:1
- Dining Description:Kitchen/Dining Room
- Bathrooms Description:Main Floor 1/2 Bath
- Kitchen Description:Dishwasher, Microwave, Range, Refrigerator
- Basement Description:Crawl Space
- Living area:977 sq. ft.
Heating and cooling
- Cooling:Central Air
- Heating:Forced Air
- Central air:Yes
Structure and exterior
- Roof:Asphalt
- Year built:2002
- Building area:977 sq. ft.
- Lot area:0.01 Acres
- Lot Features:Tree Coverage - Medium, Zero Lot Line
- Levels:2 Story
Utilities
- Water:City Water - Connected
- Sewer:City Sewer - Connected
Finances and disclosures
- Price:$215,000
- Price per sq. ft.:$220.06
- Tax amount:$1,874 (2026)
Features and amenities
- Appliances:Microwave, Range, Refrigerator, Washer, Water Softener Owned
- Laundry features:Dryer, Washer
- Amenities:Water Softener Owned
Parking
- Parking description:Asphalt, Attached Garage, Garage Door Opener, Guest Parking
- Garage:Yes
- Garage spaces:1
New listings near 16128 71st Lane Ne
- New
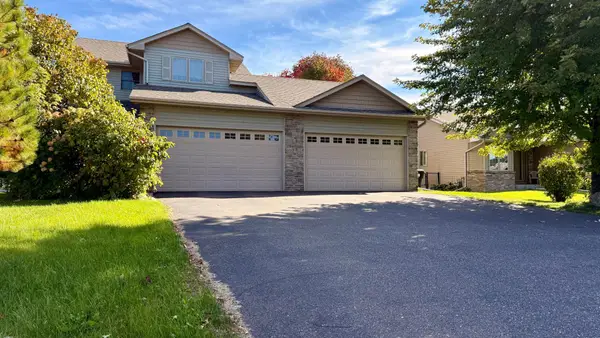 $399,990Active4 beds 4 baths2,372 sq. ft.
7474 Lamont Avenue Ne, Otsego, MN 55301
MLS# 7157200Listed by: EXP REALTY - New
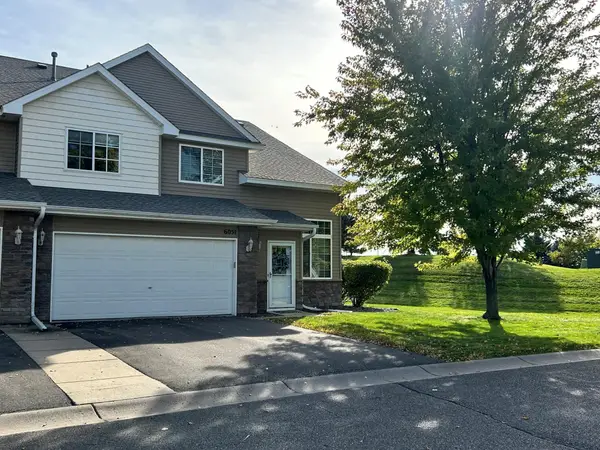 $258,800Active3 beds 2 baths1,424 sq. ft.
6051 Manchester Avenue Ne, Otsego, MN 55301
MLS# 7158061Listed by: RIVERSIDE REALTY, INC  $476,640Pending4 beds 3 baths2,622 sq. ft.
11593 73rd Street Ne, Otsego, MN 55301
MLS# 7157763Listed by: LENNAR SALES CORP $522,605Pending5 beds 4 baths3,344 sq. ft.
11615 73rd Street Ne, Otsego, MN 55301
MLS# 7157773Listed by: LENNAR SALES CORP- New
 $324,900Active3 beds 3 baths1,737 sq. ft.
7077 Kittredge Lane Ne, Otsego, MN 55301
MLS# 7157386Listed by: NEXTHOME WEST METRO - New
 $465,000Active4 beds 3 baths2,040 sq. ft.
14247 77th Lane Ne, Otsego, MN 55330
MLS# 7157650Listed by: KRIS LINDAHL REAL ESTATE - New
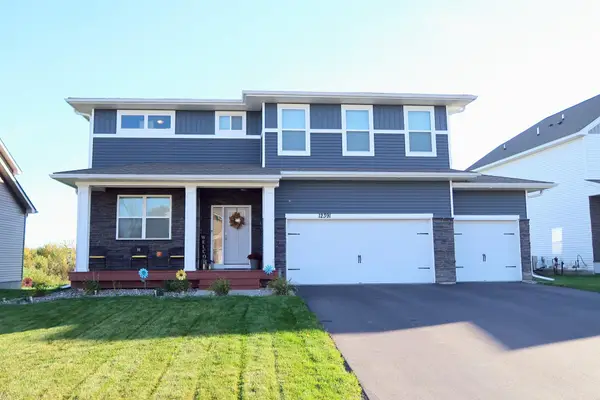 $530,000Active4 beds 4 baths2,776 sq. ft.
12391 62nd Street Ne, Otsego, MN 55301
MLS# 7157205Listed by: ON POINT REALTY, INC. - New
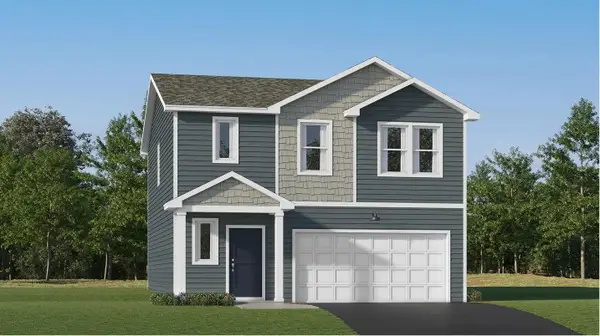 $398,990Active4 beds 3 baths1,825 sq. ft.
7431 Kaeding Avenue Ne, Otsego, MN 55301
MLS# 7157301Listed by: LENNAR SALES CORP - New
 $556,580Active5 beds 3 baths2,692 sq. ft.
14762 74th Lane Ne, Otsego, MN 55330
MLS# 7157318Listed by: LENNAR SALES CORP


Protect your home and budget from life's surprises with an Assurant Home Warranty, backed by a partner that supports you through every step of homeownership. Explore Plans.
© 2023 - 2026 ERA Franchise Systems LLC. All rights reserved. ERA Franchise Systems LLC fully supports the principles of the Fair Housing Act and the Equal Opportunity Act. ERA, ERA Real Estate powered, and their respective logos are registered service marks of ERA Franchise Systems LLC. Each office is independently owned and operated.