
7301 Landau Avenue Ne, Otsego, MN 55301
Local realty services provided by:ERA Prospera Real Estate
7301 Landau Avenue Ne,Otsego, MN 55301
$595,000
- 5 Beds
- 4 Baths
- 3,844 sq. ft.
- Single family
- Active
Listed by: jesse zachay
Office: weekley homes, llc.
MLS#:7152180
Source:NSMLS
Price summary
- Price:$595,000
- Price per sq. ft.:$136.78
About this home
***Expected Completion by 12/21/26*** Welcome home to the stunning Erie Plan B at 7301 Landau by David Weekley Homes, located in the highly sought-after Prairie Crossing community in Otsego. This exceptional new construction two-story home offers 3,844 finished square feet of thoughtfully designed living space with 5 spacious bedrooms, making it the perfect fit for today's modern lifestyle. The open-concept main level is ideal for both everyday living and entertaining, featuring a warm and inviting fireplace that anchors the spacious gathering room. The designer kitchen flows seamlessly into the dining and living areas, creating a bright, connected space for family and guests. Retreat to the luxurious owner's suite, where you'll find a spa-inspired bath complete with a beautiful tiled walk-in shower, soaking tub, and generous walk-in closet—your own private oasis at the end of the day. Perfectly positioned on an exceptional corner homesite, this home offers added curb appeal, extra yard space, and an impressive setting within the neighborhood. With quality craftsmanship, thoughtful design, and premium finishes throughout, this David Weekley home delivers the perfect blend of style, comfort, and functionality. Don't miss your opportunity to own this beautiful new home in Prairie Crossing—where exceptional living begins....
Contact an agent
Home facts
- Year built:2026
- Listing ID #:7152180
- Added:1 day(s) ago
- Updated:October 01, 2026 at 01:56 PM
Rooms and interior
- Bedrooms:5
- Total bathrooms:4
- Full bathrooms:2
- Half bathrooms:1
- Kitchen Description:Dishwasher, Disposal, Microwave, Range, Refrigerator, Stainless Steel Appliances
- Basement:Yes
- Basement Description:Drain Tiled, Egress Window(s), Finished, Full, Sump Pump
- Living area:3,844 sq. ft.
Heating and cooling
- Cooling:Central Air
- Heating:Forced Air
- Central air:Yes
Structure and exterior
- Year built:2026
- Building area:3,844 sq. ft.
- Lot area:0.3 Acres
- Lot Features:Corner Lot
- Levels:2 Story
Utilities
- Water:City Water - Connected
- Sewer:City Sewer - Connected
Finances and disclosures
- Price:$595,000
- Price per sq. ft.:$136.78
- Tax amount:$116 (2026)
Features and amenities
- Appliances:Disposal, Microwave, Range, Refrigerator, Stainless Steel Appliances, Water Softener Owned
- Amenities:Air-To-Air Exchanger, Gas Water Heater, Water Softener Owned
Parking
- Parking description:Attached Garage
- Garage:Yes
- Garage spaces:3
New listings near 7301 Landau Avenue Ne
- Coming Soon
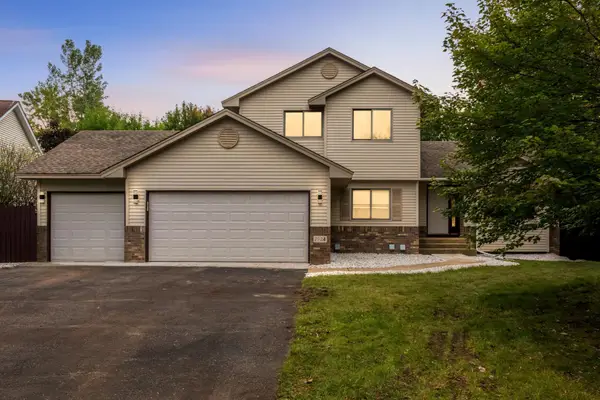 $475,000Coming Soon4 beds 4 baths2,352 sq. ft.
7924 Palmgren Avenue Ne, Otsego, MN 55330
MLS# 7147428Listed by: EXP REALTY - Coming Soon
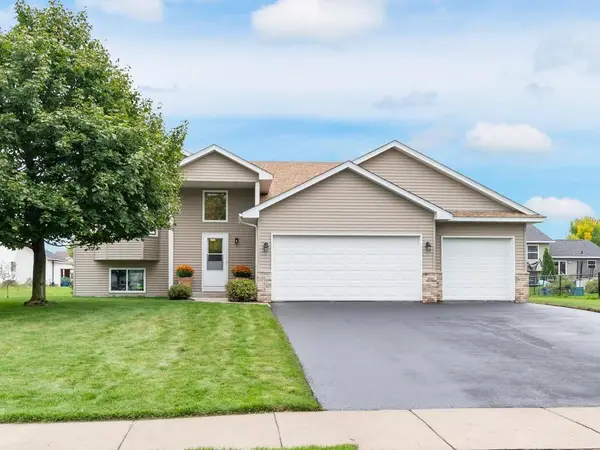 $379,900Coming Soon4 beds 2 baths2,342 sq. ft.
6334 Marshall Avenue Ne, Otsego, MN 55301
MLS# 7151675Listed by: HOME AVENUE FLAT FEE REALTY - Coming Soon
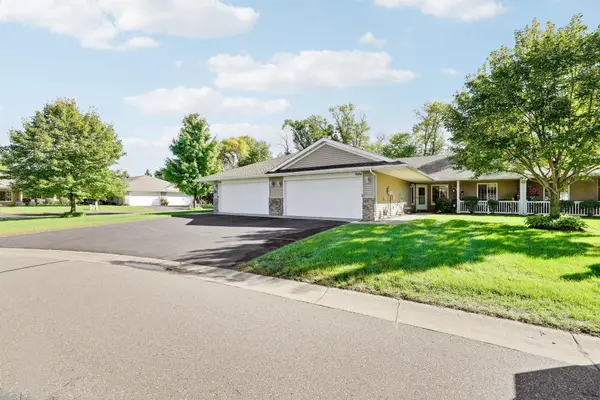 $300,000Coming Soon2 beds 2 baths1,417 sq. ft.
7684 Palisades Avenue Ne, Otsego, MN 55330
MLS# 7151601Listed by: RE/MAX ADVANTAGE PLUS - Coming Soon
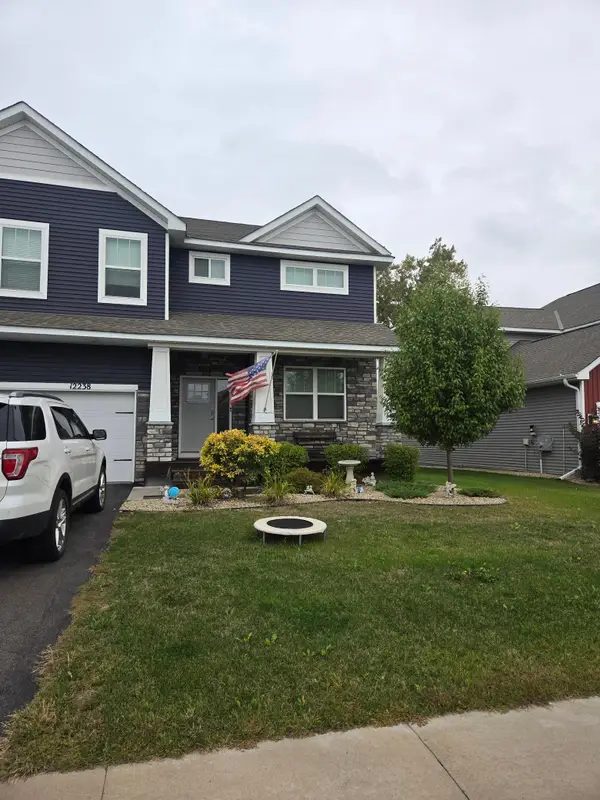 $530,000Coming Soon4 beds 3 baths2,776 sq. ft.
12238 62nd Street Ne, Otsego, MN 55301
MLS# 7148583Listed by: AXEN REALTY - Coming Soon
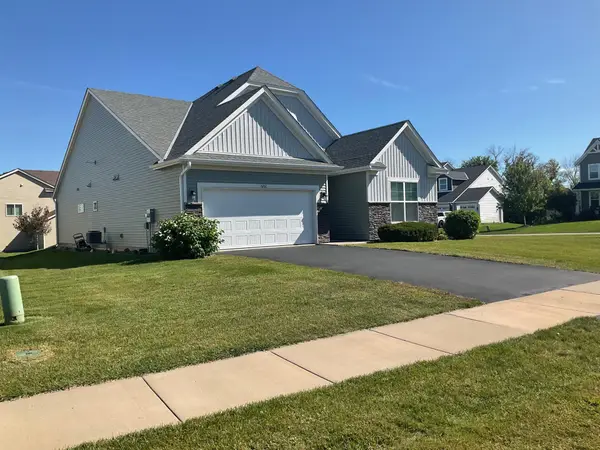 $450,000Coming Soon3 beds 2 baths2,051 sq. ft.
6102 Quenroe Avenue Ne, Otsego, MN 55330
MLS# 7143269Listed by: KELLER WILLIAMS INTEGRITY NW - New
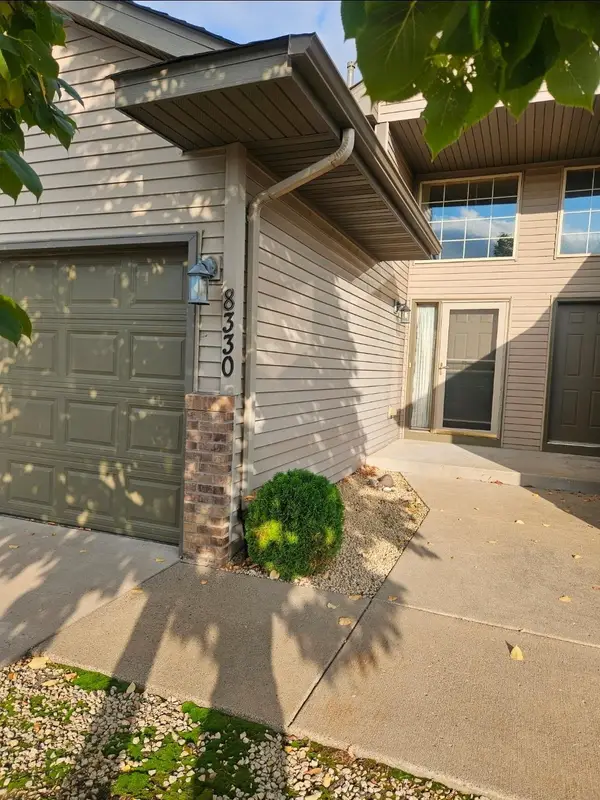 $229,900Active2 beds 2 baths1,507 sq. ft.
8330 Parkview Avenue Ne, Elk River, MN 55330
MLS# 7153198Listed by: AA REALTY - New
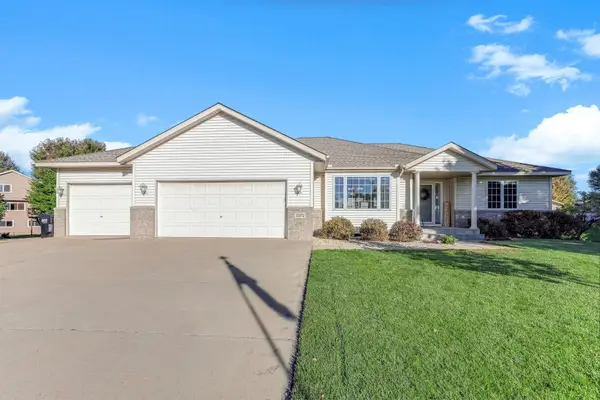 $494,900Active5 beds 3 baths3,415 sq. ft.
15572 78th Court Ne, Otsego, MN 55330
MLS# 7149862Listed by: EXP REALTY - New
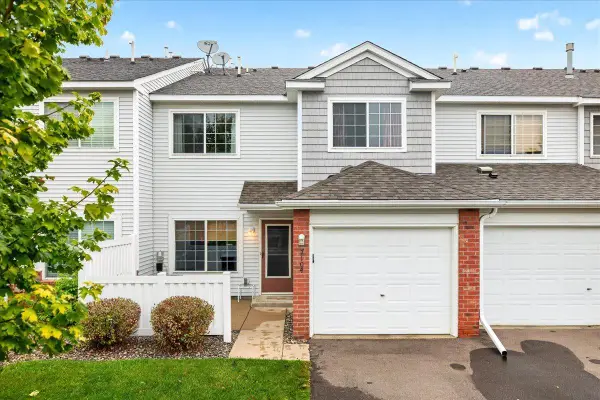 $199,000Active2 beds 2 baths1,086 sq. ft.
7104 Quail Avenue Ne, Otsego, MN 55330
MLS# 7152818Listed by: HOMEFIELD REALTY - New
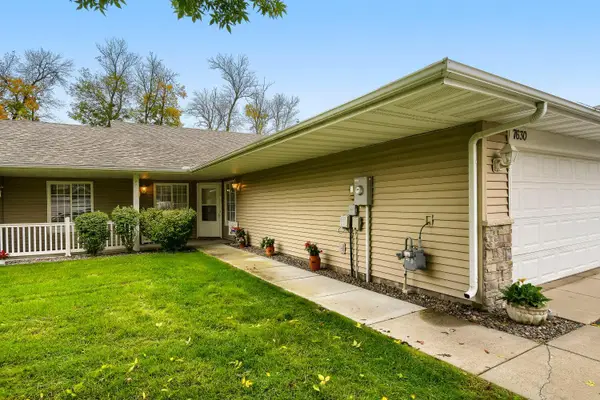 $300,000Active2 beds 2 baths1,417 sq. ft.
7630 Palisades Avenue Ne, Otsego, MN 55330
MLS# 7152272Listed by: LPT REALTY, LLC - New
 $539,900Active4 beds 4 baths3,166 sq. ft.
6270 Radford Avenue Ne, Otsego, MN 55330
MLS# 7152478Listed by: THE DANIEL GROUP | REALTY


Protect your home and budget from life's surprises with an Assurant Home Warranty, backed by a partner that supports you through every step of homeownership. Explore Plans.
© 2023 - 2026 ERA Franchise Systems LLC. All rights reserved. ERA Franchise Systems LLC fully supports the principles of the Fair Housing Act and the Equal Opportunity Act. ERA, ERA Real Estate powered, and their respective logos are registered service marks of ERA Franchise Systems LLC. Each office is independently owned and operated.