
7565 Ogren Avenue Ne, Otsego, MN 55330
Local realty services provided by:ERA Prospera Real Estate
7565 Ogren Avenue Ne,Otsego, MN 55330
$525,000
- 3 Beds
- 2 Baths
- 1,890 sq. ft.
- Single family
- Pending
Listed by: timothy reiswig
Office: keller williams classic rlty nw
MLS#:7077720
Source:NSMLS
Price summary
- Price:$525,000
- Price per sq. ft.:$139.26
About this home
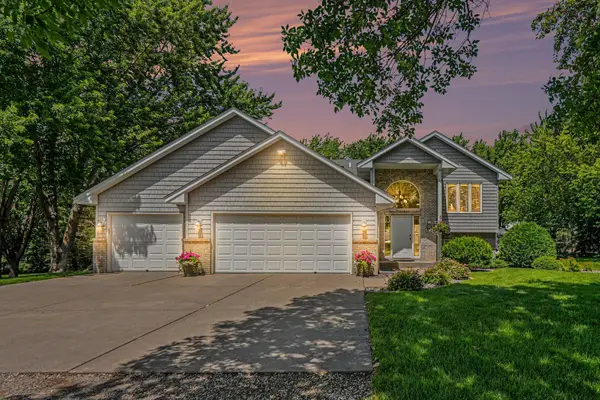
Welcome to 7565 Ogren Ave NE — a beautifully crafted, custom home in the desirable Crimson Ponds neighborhood of Otsego! Built in 2016 by local builder Christian Brothers, this home stands out from the national builds nearby—and you'll notice the difference. Upgraded finishes throughout give the home a quality feel all around, while the thoughtful main-level layout keeps all three bedrooms conveniently on one floor — ideal for universal living at any stage of life.
Step outside onto the concrete porch and take in the well-manicured front lawn and inviting curb appeal that sets the tone from the moment you arrive. A concrete parking pad gives you the perfect spot for your RV, boat, or whatever toys you've been looking for a place to park. And with no HOA, you can.
Don't overlook the three-stall insulated garage with an epoxied floor—it's spacious enough to fit your truck and finished well enough that some might just call it a bonus room.
The sizable look-out lower level is ready for your personal touch—add bedrooms, a bathroom, a family room, or even a sauna. The space offers serious potential to expand your living area and build additional equity exactly how you want. Schedule your showing today and come see why you'll want to make 7565 Ogren yours for years to come!...
Contact an agent
Home facts
- Year built:2016
- Listing ID #:7077720
- Added:45 day(s) ago
- Updated:July 13, 2026 at 09:18 AM
Rooms and interior
- Bedrooms:3
- Total bathrooms:2
- Full bathrooms:2
- Dining Description:Eat In Kitchen, Kitchen/Dining Room
- Bathrooms Description:Basement, Bathroom Ensuite, Main Floor Full Bath, Rough In, Walk-In Shower Stall
- Kitchen Description:Dishwasher, Disposal, Exhaust Fan, Microwave, Range, Refrigerator, Stainless Steel Appliances
- Basement:Yes
- Basement Description:Daylight / Lookout Windows, Drain Tiled, Full, Storage Space, Sump Pump, Unfinished
- Living area:1,890 sq. ft.
Heating and cooling
- Cooling:Central Air
- Heating:Forced Air
- Central air:Yes
Structure and exterior
- Roof:Age Over 8 Years
- Year built:2016
- Building area:1,890 sq. ft.
- Lot area:0.31 Acres
- Lot Features:Tree Coverage - Light
- Levels:1 Story
Utilities
- Water:City Water - Connected
- Sewer:City Sewer - Connected
Finances and disclosures
- Price:$525,000
- Price per sq. ft.:$139.26
- Tax amount:$5,668 (2026)
Features and amenities
- Appliances:Disposal, Exhaust Fan, Microwave, Range, Refrigerator, Stainless Steel Appliances, Washer, Water Softener Owned
- Laundry features:Washer
- Amenities:Air-To-Air Exchanger, Gas Water Heater, Humidifier, Water Softener Owned
Parking
- Parking description:Asphalt, Attached Garage, Insulated Garage, RV Access/Parking, Storage
- Garage:Yes
- Garage spaces:3
New listings near 7565 Ogren Avenue Ne
- New
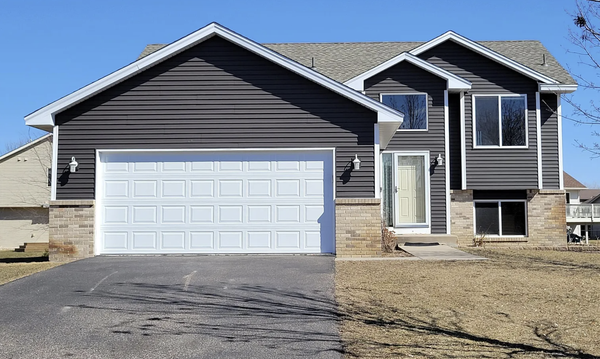 $374,900Active3 beds 2 baths1,580 sq. ft.
7776 Large Avenue Ne, Albertville, MN 55301
MLS# 7107114Listed by: HALLER REALTY INC. - Coming Soon
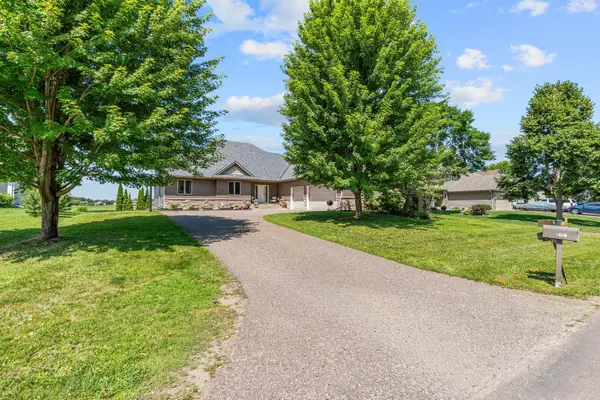 $795,900Coming Soon5 beds 4 baths
9751 Kahler Avenue Ne, Otsego, MN 55362
MLS# 7100892Listed by: REAL BROKER, LLC - New
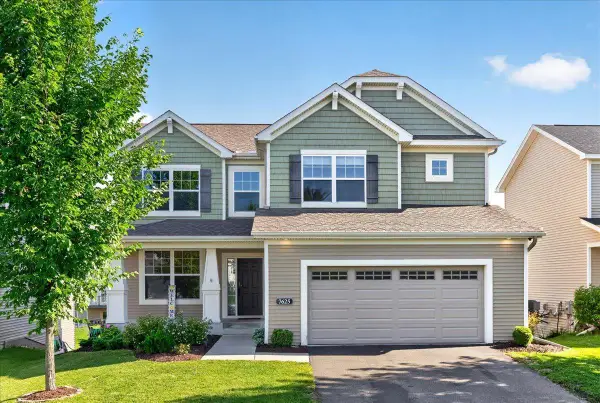 $499,900Active4 beds 4 baths2,737 sq. ft.
7625 Palmgren Avenue Ne, Otsego, MN 55330
MLS# 7107658Listed by: LUKE REAL ESTATE - New
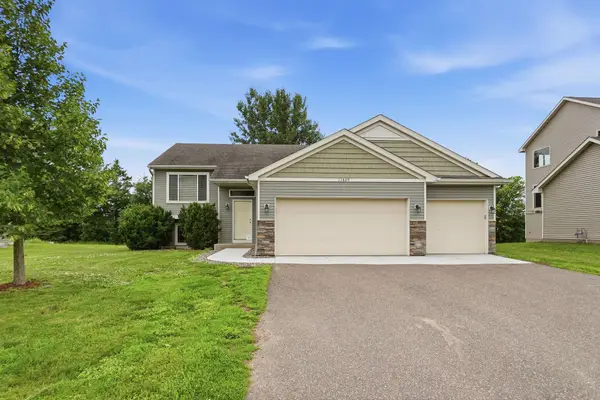 $439,900Active6 beds 3 baths2,300 sq. ft.
11429 71st Street Ne, Otsego, MN 55301
MLS# 7102667Listed by: UNITED COUNTRY REAL ESTATE MINNESOTA PROPERTIES - New
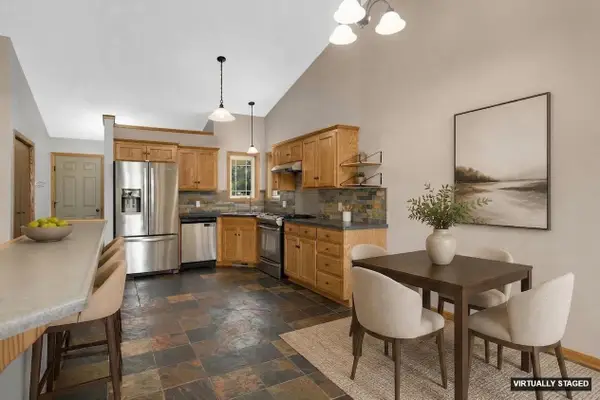 $279,900Active4 beds 2 baths1,684 sq. ft.
7256 Kahler Circle Ne, Otsego, MN 55301
MLS# 7107939Listed by: MARATHON REALTY - New
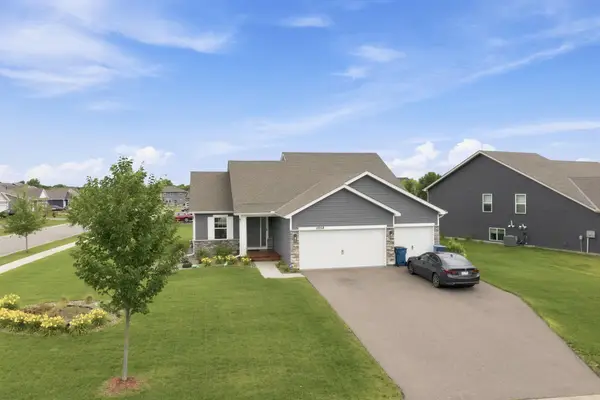 $465,000Active4 beds 4 baths2,242 sq. ft.
12258 71st Street Ne, Elk River, MN 55330
MLS# 7107870Listed by: EDINA REALTY, INC. - Coming Soon
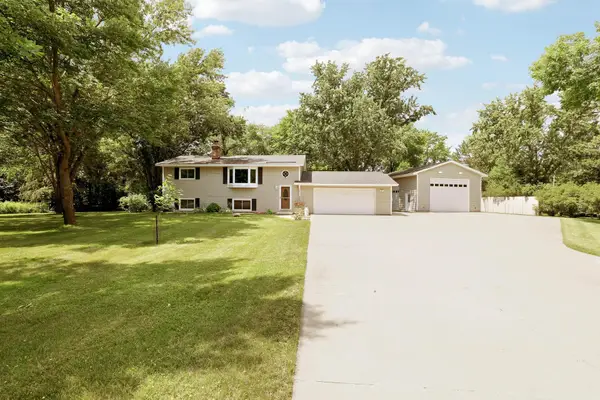 $465,000Coming Soon4 beds 2 baths
9067 Parell Circle Ne, Otsego, MN 55330
MLS# 7107698Listed by: EDINA REALTY, INC. - New
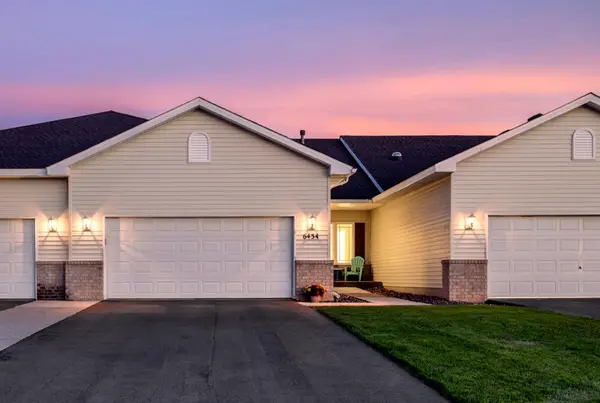 $375,000Active3 beds 3 baths2,577 sq. ft.
6434 Manchester Avenue Ne, Otsego, MN 55301
MLS# 7083889Listed by: COMPASS - New
 $899,900Active5 beds 3 baths2,517 sq. ft.
7460 Odean Avenue Ne, Elk River, MN 55330
MLS# 7107646Listed by: COLDWELL BANKER REALTY - SOUTHWEST REGIONAL - Coming Soon
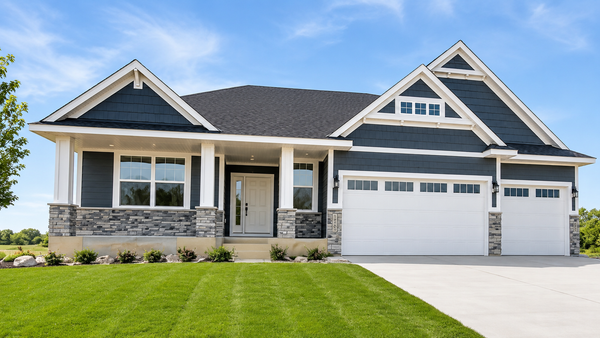 $599,900Coming Soon4 beds 3 baths
14205 77th Lane Ne, Otsego, MN 55330
MLS# 7107304Listed by: COLDWELL BANKER REALTY


Protect your home and budget from life's surprises with an Assurant Home Warranty, backed by a partner that supports you through every step of homeownership. Explore Plans.
© 2023 - 2026 ERA Franchise Systems LLC. All rights reserved. ERA Franchise Systems LLC fully supports the principles of the Fair Housing Act and the Equal Opportunity Act. ERA, ERA Real Estate powered, and their respective logos are registered service marks of ERA Franchise Systems LLC. Each office is independently owned and operated.