
7631 Marquette Avenue Ne, Otsego, MN 55330
Local realty services provided by:ERA Viking Realty
7631 Marquette Avenue Ne,Otsego, MN 55330
$434,990
- 4 Beds
- 3 Baths
- 1,988 sq. ft.
- Single family
- Active
Listed by: joel demaris, chad cramer
Office: d.r. horton, inc.
MLS#:7112690
Source:NSMLS
Price summary
- Price:$434,990
- Price per sq. ft.:$218.81
About this home
***Ask how you can receive a 4.25% 5/1 FHA ARM or a 5.25% 7/6 Conventional ARM PLUS up to $5,000 in closing costs on this home.
The Rushmore floor plan is super functional and is sitting on a great homesite you'll be pleased with. The home features 4 bedrooms, 3 bathrooms, 3 car garage and a finished lookout lower level with a spacious family room, bedroom and full bathroom! You'll be amazed with the vaulted family room, spacious kitchen, designer white cabinets, stainless steel appliances and quartz counter tops. Minutes from I94 for easy commuting, minutes from Albertville Premium Outlet Malls for easy shopping and minutes from a variety of entertainment and dining. COSTCO just minutes down the road! No neighborhood HOA. Come check it out!
Contact an agent
Home facts
- Year built:2026
- Subdivision & Development:Prairie Pointe
- Listing ID #:7112690
- Added:73 day(s) ago
- Updated:October 01, 2026 at 09:00 PM
Rooms and interior
- Bedrooms:4
- Total bathrooms:3
- Full bathrooms:2
- Dining Description:Breakfast Area, Eat In Kitchen, Informal Dining Room, Kitchen/Dining Room, Living/Dining Room
- Bathrooms Description:Bathroom Ensuite, Full Basement, Upper Level Full Bath, Walk-In Shower Stall
- Kitchen Description:Dishwasher, Disposal, Exhaust Fan, Microwave, Range, Stainless Steel Appliances, Tankless Water Heater
- Basement:Yes
- Basement Description:Crawl Space, Daylight / Lookout Windows, Drain Tiled, Drainage System, Finished, Sump Pump
- Living area:1,988 sq. ft.
Heating and cooling
- Cooling:Central Air
- Heating:Fireplace(s), Forced Air
- Central air:Yes
Structure and exterior
- Roof:Age 8 Years or Less, Asphalt, Pitched
- Year built:2026
- Building area:1,988 sq. ft.
- Lot area:0.26 Acres
- Lot Features:Sod Included in Price, Tree Coverage - Light
- Levels:3 Level Split
Utilities
- Water:City Water - Connected
- Sewer:City Sewer - Connected
Finances and disclosures
- Price:$434,990
- Price per sq. ft.:$218.81
- Tax amount:$172 (2026)
Features and amenities
- Appliances:Disposal, Exhaust Fan, Microwave, Range, Stainless Steel Appliances, Tankless Water Heater
- Amenities:Air-To-Air Exchanger, ENERGY STAR Qualified Appliances, Gas Water Heater, Humidifier, Tankless Water Heater
Parking
- Parking description:Asphalt, Attached Garage, Garage Door Opener
- Garage:Yes
- Garage spaces:3
New listings near 7631 Marquette Avenue Ne
- Coming Soon
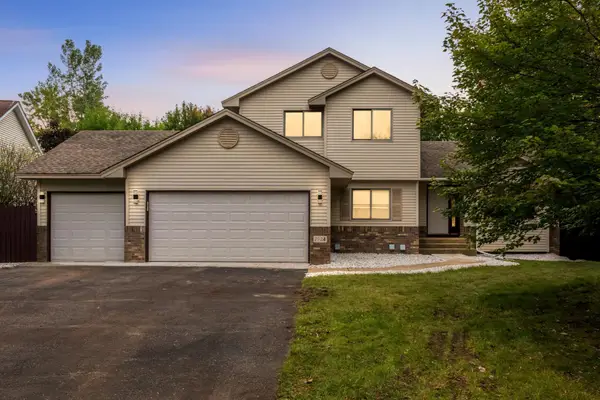 $475,000Coming Soon4 beds 4 baths2,352 sq. ft.
7924 Palmgren Avenue Ne, Otsego, MN 55330
MLS# 7147428Listed by: EXP REALTY - Coming Soon
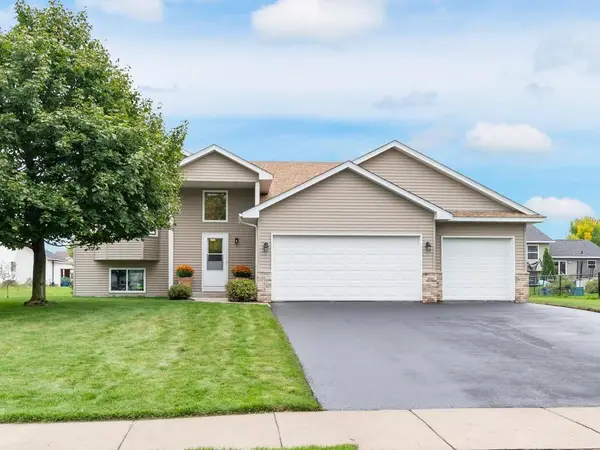 $379,900Coming Soon4 beds 2 baths2,342 sq. ft.
6334 Marshall Avenue Ne, Otsego, MN 55301
MLS# 7151675Listed by: HOME AVENUE FLAT FEE REALTY - Coming Soon
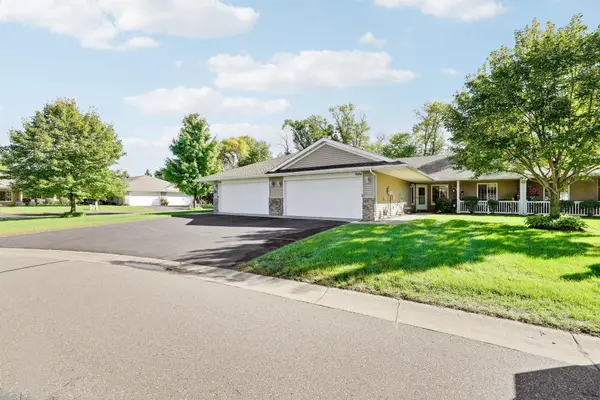 $300,000Coming Soon2 beds 2 baths1,417 sq. ft.
7684 Palisades Avenue Ne, Otsego, MN 55330
MLS# 7151601Listed by: RE/MAX ADVANTAGE PLUS - Coming Soon
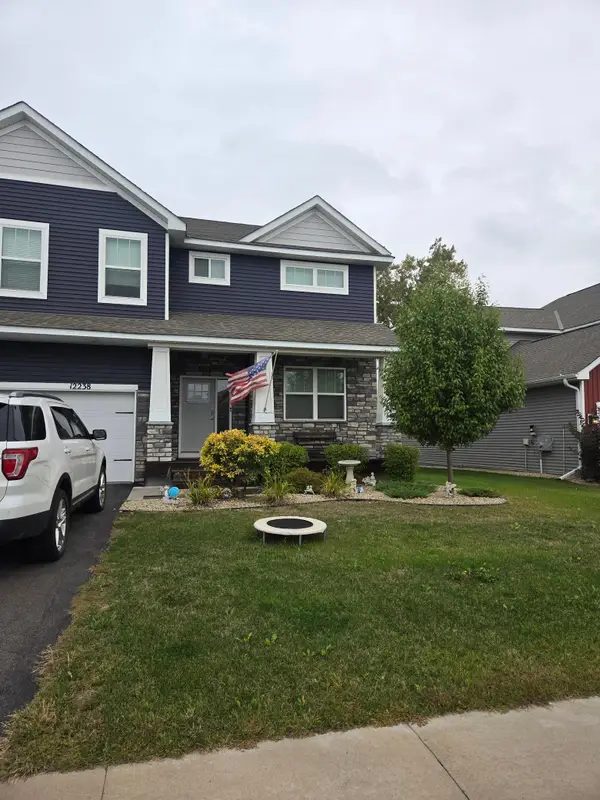 $530,000Coming Soon4 beds 3 baths2,776 sq. ft.
12238 62nd Street Ne, Otsego, MN 55301
MLS# 7148583Listed by: AXEN REALTY - Coming SoonOpen Sat, 10am to 12pm
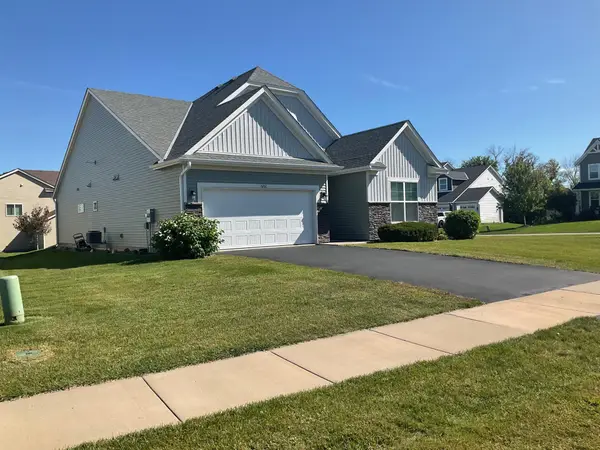 $450,000Coming Soon3 beds 2 baths2,051 sq. ft.
6102 Quenroe Avenue Ne, Otsego, MN 55330
MLS# 7143269Listed by: KELLER WILLIAMS INTEGRITY NW - New
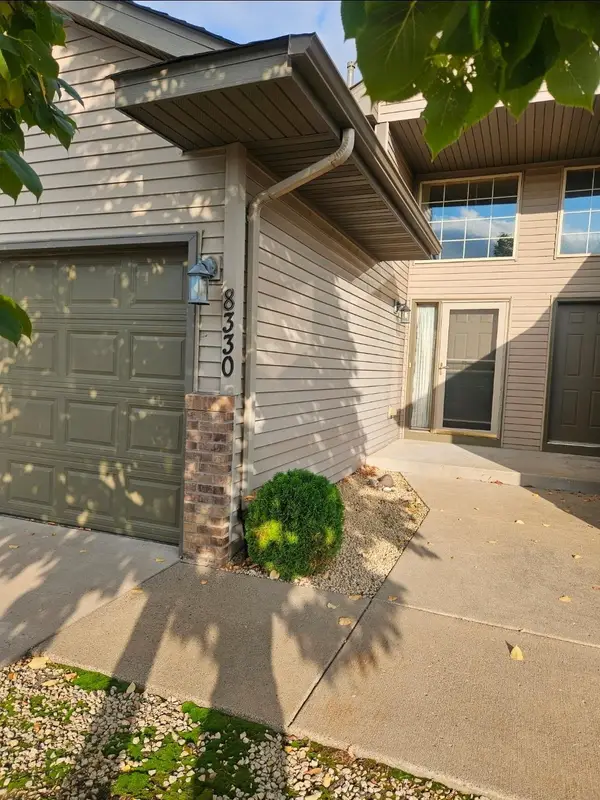 $229,900Active2 beds 2 baths1,507 sq. ft.
8330 Parkview Avenue Ne, Elk River, MN 55330
MLS# 7153198Listed by: AA REALTY - New
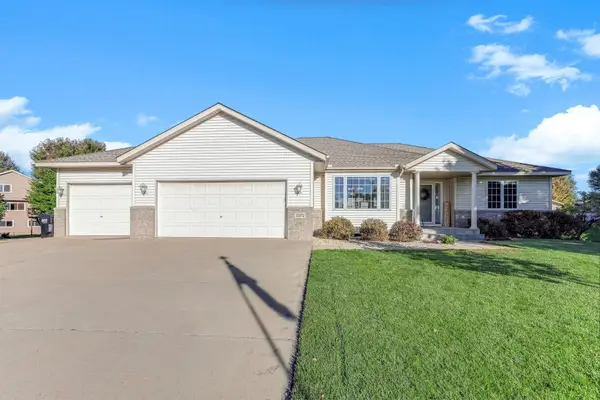 $494,900Active5 beds 3 baths3,415 sq. ft.
15572 78th Court Ne, Otsego, MN 55330
MLS# 7149862Listed by: EXP REALTY - New
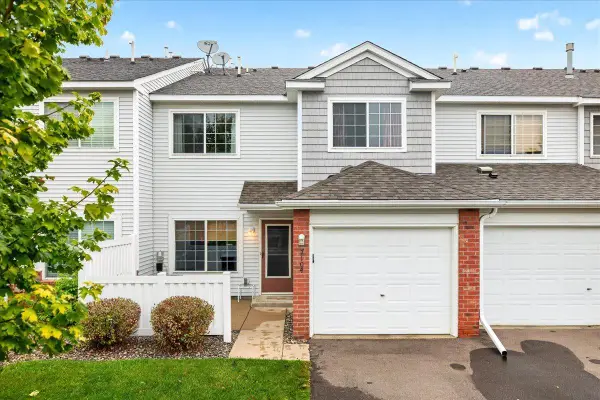 $199,000Active2 beds 2 baths1,086 sq. ft.
7104 Quail Avenue Ne, Otsego, MN 55330
MLS# 7152818Listed by: HOMEFIELD REALTY - New
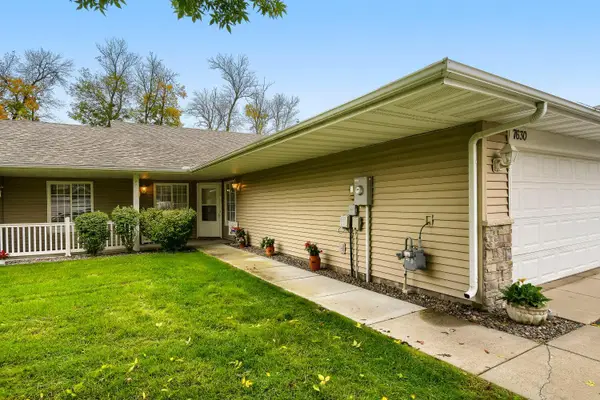 $300,000Active2 beds 2 baths1,417 sq. ft.
7630 Palisades Avenue Ne, Otsego, MN 55330
MLS# 7152272Listed by: LPT REALTY, LLC - New
 $539,900Active4 beds 4 baths3,166 sq. ft.
6270 Radford Avenue Ne, Otsego, MN 55330
MLS# 7152478Listed by: THE DANIEL GROUP | REALTY


Protect your home and budget from life's surprises with an Assurant Home Warranty, backed by a partner that supports you through every step of homeownership. Explore Plans.
© 2023 - 2026 ERA Franchise Systems LLC. All rights reserved. ERA Franchise Systems LLC fully supports the principles of the Fair Housing Act and the Equal Opportunity Act. ERA, ERA Real Estate powered, and their respective logos are registered service marks of ERA Franchise Systems LLC. Each office is independently owned and operated.