
8778 Parkington Avenue Ne, Otsego, MN 55330
Local realty services provided by:ERA Prospera Real Estate
8778 Parkington Avenue Ne,Otsego, MN 55330
$320,000
- 3 Beds
- 3 Baths
- 1,800 sq. ft.
- Townhouse
- Active
Listed by: brady jacob holland, obvious real estate
Office: exp realty
MLS#:7075375
Source:NSMLS
Price summary
- Price:$320,000
- Price per sq. ft.:$177.78
- Monthly HOA dues:$350
About this home
There's a reason the end unit always goes first. 8778 Parkington Avenue NE sits at the edge of the row more windows, more natural light, more of the privacy that makes a home actually feel like yours. Built in 2022, this 3 bed, 3 bath townhome still has that new-home feel without the new-home wait. The primary bedroom is the kind of room that makes you exhale. Spacious, tucked away, and paired with a closet that finally has enough room for two. Upstairs, the loft adds a layer most townhomes never offer a flex space that grows with your family, your hobbies, or your work-from-home life. At 1,800 square feet, this home lives large without feeling excessive. Two-car garage. Three bathrooms. A layout that just makes sense. Step outside the home and Otsego takes care of the rest. Target, Aldi, and Coborn's within walking distance. A growing, family-oriented community that still has that neighborhood feel newer developments always promise but rarely deliver. The kind of home that doesn't stay available long because the people who see it already know....
Contact an agent
Home facts
- Year built:2022
- Subdivision & Development:Parrish Mdws
- Listing ID #:7075375
- Added:70 day(s) ago
- Updated:August 05, 2026 at 02:07 PM
Rooms and interior
- Bedrooms:3
- Total bathrooms:3
- Full bathrooms:2
- Dining Description:Breakfast Bar, Kitchen/Dining Room
- Bathrooms Description:Main Floor 1/2 Bath, Upper Level Full Bath
- Kitchen Description:Dishwasher, Microwave, Range, Refrigerator
- Basement:Yes
- Living area:1,800 sq. ft.
Heating and cooling
- Cooling:Central Air
- Heating:Forced Air
- Central air:Yes
Structure and exterior
- Roof:Age 8 Years or Less
- Year built:2022
- Building area:1,800 sq. ft.
- Lot area:0.05 Acres
- Lot Features:Corner Lot
- Levels:2 Story
Utilities
- Water:City Water - Connected
- Sewer:City Sewer - Connected
Finances and disclosures
- Price:$320,000
- Price per sq. ft.:$177.78
- Tax amount:$2,994 (2025)
Features and amenities
- Appliances:Microwave, Range, Refrigerator, Washer
- Laundry features:Dryer, Washer
Parking
- Parking description:Asphalt, Attached Garage
- Garage:Yes
- Garage spaces:2
New listings near 8778 Parkington Avenue Ne
- New
 $244,900Active2 beds 2 baths1,438 sq. ft.
12135 63rd Street Ne, Albertville, MN 55301
MLS# 7119707Listed by: RE/MAX RESULTS - Coming Soon
 $575,000Coming Soon6 beds 4 baths
14273 77th Lane Ne, Otsego, MN 55330
MLS# 7114925Listed by: RE/MAX RESULTS - Coming Soon
 $600,000Coming Soon5 beds 2 baths
5541 Quilley Avenue Ne, Otsego, MN 55374
MLS# 7117551Listed by: KELLER WILLIAMS CLASSIC RLTY NW - New
 $497,190Active5 beds 4 baths2,513 sq. ft.
12361 71st Street Ne, Otsego, MN 55330
MLS# 7120257Listed by: D.R. HORTON, INC. - New
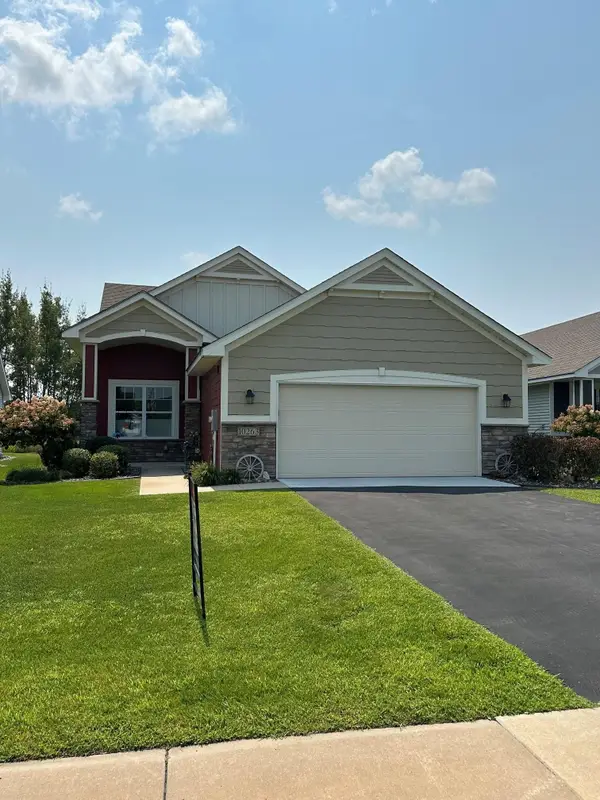 $409,900Active2 beds 2 baths1,654 sq. ft.
10263 Kittredge Parkway Ne, Otsego, MN 55301
MLS# 7119083Listed by: RE/MAX RESULTS - New
 $606,000Active5 beds 5 baths3,156 sq. ft.
7996 Marquette Court Ne, Otsego, MN 55330
MLS# 7120251Listed by: D.R. HORTON, INC. - New
 $475,000Active4 beds 4 baths2,402 sq. ft.
7001 Mackenzie Court Ne, Otsego, MN 55330
MLS# 7120253Listed by: D.R. HORTON, INC. - New
 $460,000Active4 beds 3 baths1,882 sq. ft.
7420 Landau Avenue Ne, Otsego, MN 55301
MLS# 7120206Listed by: WEEKLEY HOMES, LLC - New
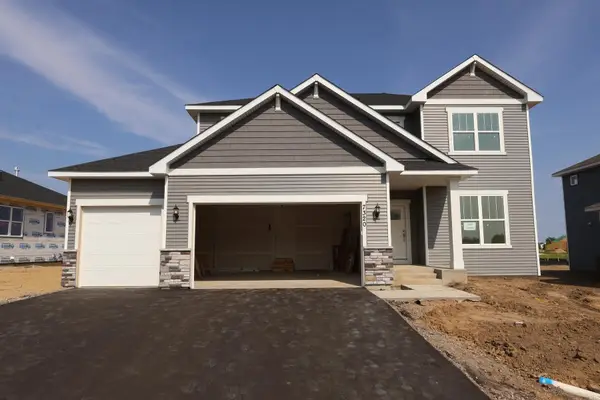 $535,000Active4 beds 3 baths2,565 sq. ft.
7320 Landau Avenue Ne, Otsego, MN 55301
MLS# 7120208Listed by: WEEKLEY HOMES, LLC - Open Sat, 1 to 4pmNew
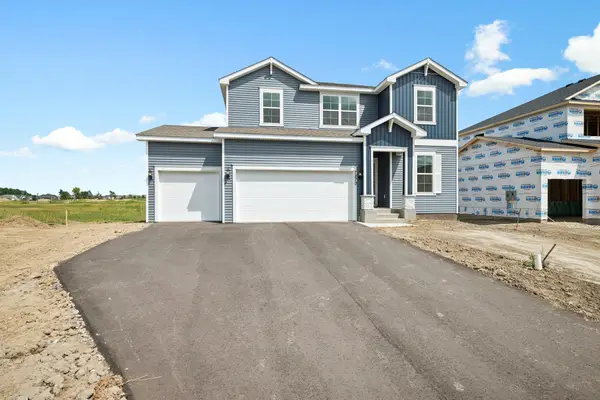 $524,000Active5 beds 4 baths2,911 sq. ft.
7270 Landau Avenue Ne, Otsego, MN 55301
MLS# 7120211Listed by: WEEKLEY HOMES, LLC


Protect your home and budget from life's surprises with an Assurant Home Warranty, backed by a partner that supports you through every step of homeownership. Explore Plans.
© 2023 - 2026 ERA Franchise Systems LLC. All rights reserved. ERA Franchise Systems LLC fully supports the principles of the Fair Housing Act and the Equal Opportunity Act. ERA, ERA Real Estate powered, and their respective logos are registered service marks of ERA Franchise Systems LLC. Each office is independently owned and operated.