
8778 Parkington Avenue Ne, Otsego, MN 55330
Local realty services provided by:ERA Prospera Real Estate
8778 Parkington Avenue Ne,Otsego, MN 55330
$315,000
- 3 Beds
- 3 Baths
- - sq. ft.
- Townhouse
- Sold
Listed by: brady jacob holland, tyler miller
Office: exp realty
MLS#:7122111
Source:NSMLS
Sorry, we are unable to map this address
Price summary
- Price:$315,000
- Monthly HOA dues:$350
About this home
Some homes make you wait for the good part. This one doesn't. Step into 8778 Parkington Ave NE and the space just makes sense right away, three beds, three baths, and a primary suite tucked upstairs with a closet that actually fits your life. Main level living gives you 1,800 square feet to spread out in, so nothing feels tight. This corner unit end townhome brings in more natural light and more privacy than you'd expect, and being built in 2022 means you get that new home feel without the new home wait. Two car garage. Furniture is available for sale depending on the offer, so if you'd rather skip the moving truck, that option is on the table. Otsego keeps Target, Aldi, and Coborn's within walking distance, and homes in this pocket of newer construction don't last long once people walk through them. Quick close available.
Contact an agent
Home facts
- Year built:2022
- Subdivision & Development:Parrish Mdws
- Listing ID #:7122111
- Added:57 day(s) ago
- Updated:October 01, 2026 at 09:00 PM
Rooms and interior
- Bedrooms:3
- Total bathrooms:3
- Full bathrooms:2
- Dining Description:Breakfast Bar, Kitchen/Dining Room
- Bathrooms Description:Main Floor 1/2 Bath, Upper Level Full Bath
- Kitchen Description:Dishwasher, Microwave, Range, Refrigerator
Heating and cooling
- Cooling:Central Air
- Heating:Forced Air
- Central air:Yes
Structure and exterior
- Roof:Age 8 Years or Less
- Year built:2022
- Lot Features:Corner Lot
- Levels:2 Story
Utilities
- Water:City Water - Connected
- Sewer:City Sewer - Connected
Finances and disclosures
- Price:$315,000
- Tax amount:$2,994 (2025)
Features and amenities
- Appliances:Microwave, Range, Refrigerator, Washer
- Laundry features:Dryer, Washer
Parking
- Parking description:Asphalt, Attached Garage
- Garage:Yes
- Garage spaces:2
New listings near 8778 Parkington Avenue Ne
- Coming Soon
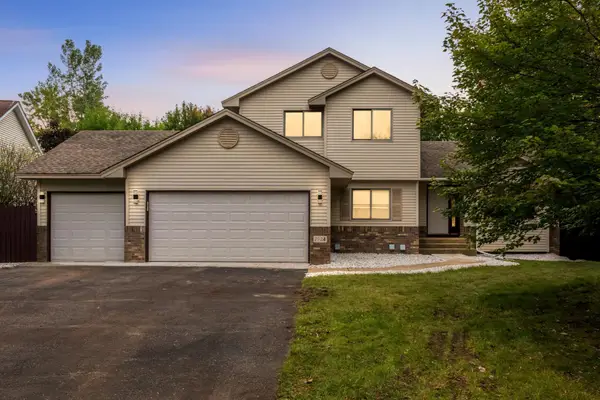 $475,000Coming Soon4 beds 4 baths2,352 sq. ft.
7924 Palmgren Avenue Ne, Otsego, MN 55330
MLS# 7147428Listed by: EXP REALTY - Coming Soon
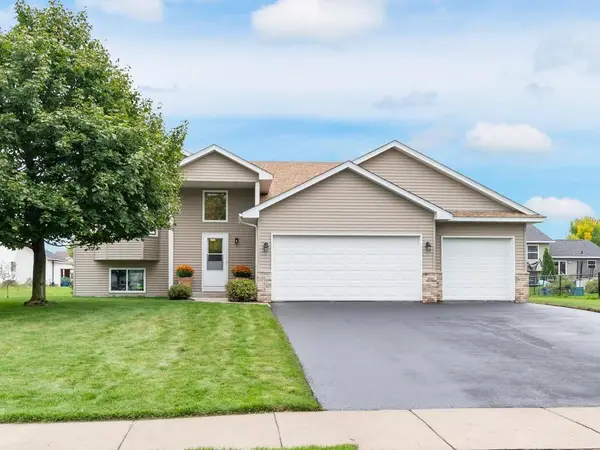 $379,900Coming Soon4 beds 2 baths2,342 sq. ft.
6334 Marshall Avenue Ne, Otsego, MN 55301
MLS# 7151675Listed by: HOME AVENUE FLAT FEE REALTY - Coming Soon
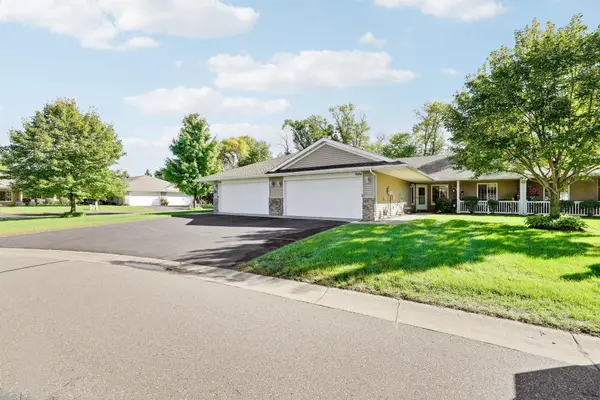 $300,000Coming Soon2 beds 2 baths1,417 sq. ft.
7684 Palisades Avenue Ne, Otsego, MN 55330
MLS# 7151601Listed by: RE/MAX ADVANTAGE PLUS - Coming Soon
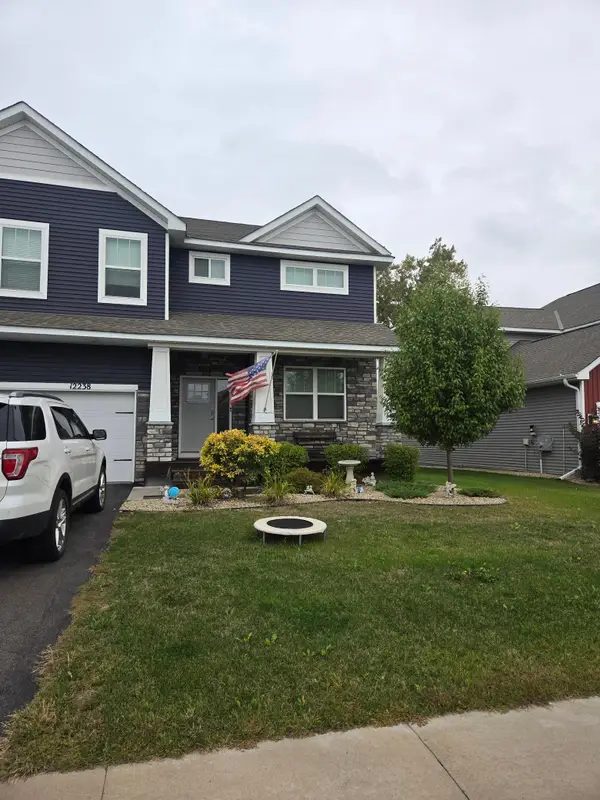 $530,000Coming Soon4 beds 3 baths2,776 sq. ft.
12238 62nd Street Ne, Otsego, MN 55301
MLS# 7148583Listed by: AXEN REALTY - Coming SoonOpen Sat, 10am to 12pm
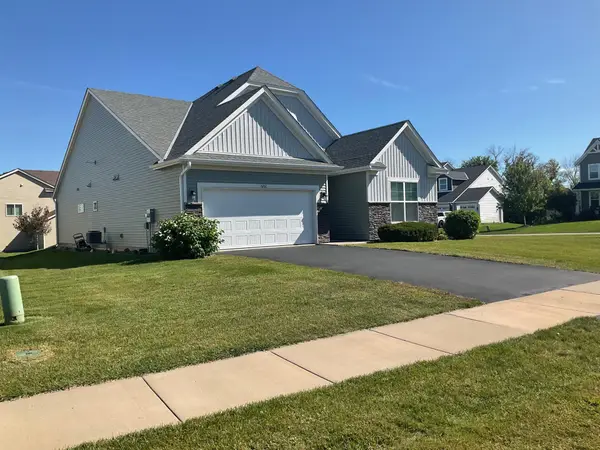 $450,000Coming Soon3 beds 2 baths2,051 sq. ft.
6102 Quenroe Avenue Ne, Otsego, MN 55330
MLS# 7143269Listed by: KELLER WILLIAMS INTEGRITY NW - New
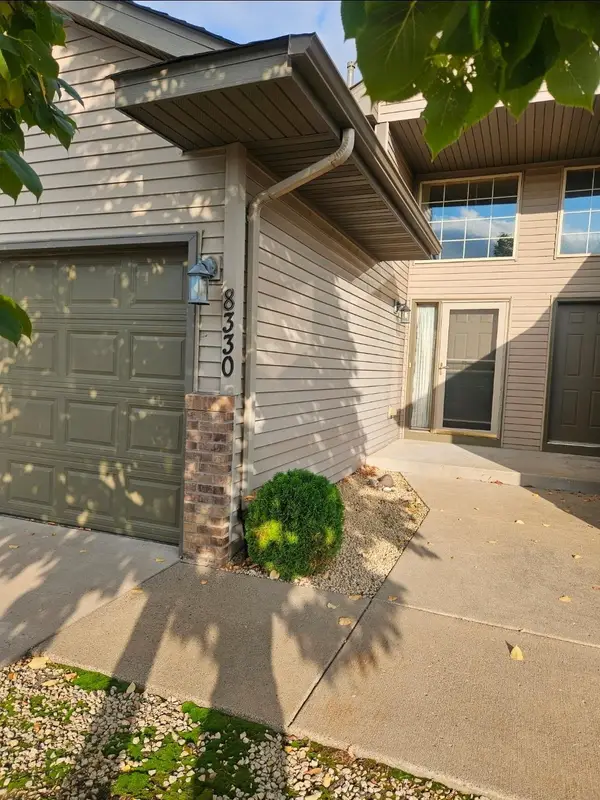 $229,900Active2 beds 2 baths1,507 sq. ft.
8330 Parkview Avenue Ne, Elk River, MN 55330
MLS# 7153198Listed by: AA REALTY - New
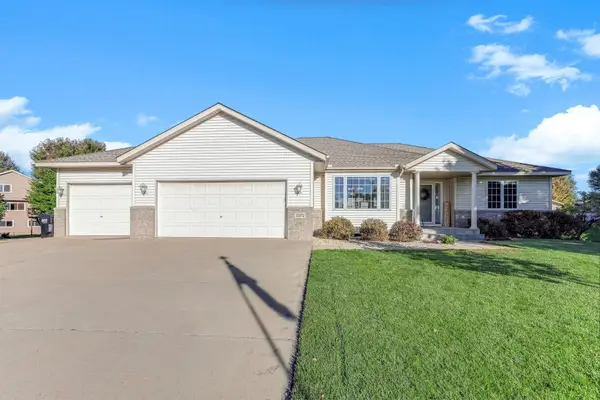 $494,900Active5 beds 3 baths3,415 sq. ft.
15572 78th Court Ne, Otsego, MN 55330
MLS# 7149862Listed by: EXP REALTY - New
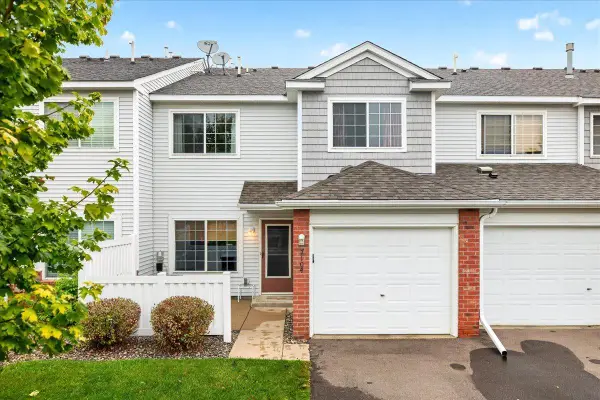 $199,000Active2 beds 2 baths1,086 sq. ft.
7104 Quail Avenue Ne, Otsego, MN 55330
MLS# 7152818Listed by: HOMEFIELD REALTY - New
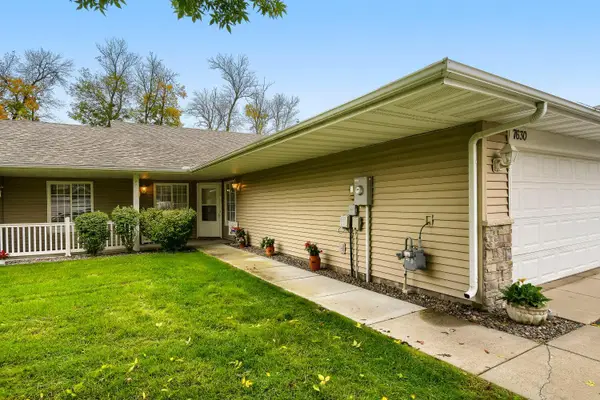 $300,000Active2 beds 2 baths1,417 sq. ft.
7630 Palisades Avenue Ne, Otsego, MN 55330
MLS# 7152272Listed by: LPT REALTY, LLC - New
 $539,900Active4 beds 4 baths3,166 sq. ft.
6270 Radford Avenue Ne, Otsego, MN 55330
MLS# 7152478Listed by: THE DANIEL GROUP | REALTY


Protect your home and budget from life's surprises with an Assurant Home Warranty, backed by a partner that supports you through every step of homeownership. Explore Plans.
© 2023 - 2026 ERA Franchise Systems LLC. All rights reserved. ERA Franchise Systems LLC fully supports the principles of the Fair Housing Act and the Equal Opportunity Act. ERA, ERA Real Estate powered, and their respective logos are registered service marks of ERA Franchise Systems LLC. Each office is independently owned and operated.