
9311 Kaeding Way Ne, Otsego, MN 55362
Local realty services provided by:ERA Prospera Real Estate
9311 Kaeding Way Ne,Otsego, MN 55362
$499,900
- 3 Beds
- 3 Baths
- 2,547 sq. ft.
- Townhouse
- Pending
Listed by: joel d. friday
Office: keller williams classic realty
MLS#:7118799
Source:NSMLS
Price summary
- Price:$499,900
- Price per sq. ft.:$161.57
- Monthly HOA dues:$150
About this home
Experience exceptional one-level living in this beautifully appointed walkout rambler overlooking hole 1 of Riverwood Golf Course. This thoughtfully designed home offers an open-concept layout filled with natural light, soaring ceilings, rich hardwood floors, and quality finishes throughout. The stunning kitchen features granite countertops, white cabinetry, stainless steel appliances, a spacious center island, tile backsplash, and a large walk-in pantry. The inviting living room showcases a cozy gas fireplace and picturesque golf course views, while the dining area opens to a maintenance-free deck perfect for morning coffee or evening sunsets. The spacious primary suite includes a tray ceiling, luxurious private bath with dual vanities, tiled walk-in shower, and an oversized walk-in closet. The finished walkout lower level provides expansive family and recreation space, an additional bedroom, full bath, and plenty of room for entertaining or guests. Enjoy beautifully maintained landscaping, a concrete patio, oversized garage, and a prime location on Riverwood Golf Course close to dining, parks, trails, and everyday conveniences....
Contact an agent
Home facts
- Year built:2016
- Subdivision & Development:Riverwood National
- Listing ID #:7118799
- Added:54 day(s) ago
- Updated:September 29, 2026 at 09:40 AM
Rooms and interior
- Bedrooms:3
- Total bathrooms:3
- Full bathrooms:3
- Dining Description:Kitchen/Dining Room
- Bathrooms Description:Full Basement, Main Floor Full Bath
- Kitchen Description:Dishwasher, Microwave, Range, Refrigerator, Stainless Steel Appliances
- Basement:Yes
- Basement Description:Egress Window(s), Finished, Full, Walkout
- Living area:2,547 sq. ft.
Heating and cooling
- Cooling:Central Air
- Heating:Forced Air
- Central air:Yes
Structure and exterior
- Roof:Age Over 8 Years, Asphalt
- Year built:2016
- Building area:2,547 sq. ft.
- Lot area:0.12 Acres
- Lot Features:On Golf Course, Tree Coverage - Light
- Levels:1 Story
Utilities
- Water:City Water - In Street
- Sewer:City Sewer - In Street
Finances and disclosures
- Price:$499,900
- Price per sq. ft.:$161.57
- Tax amount:$4,480 (2026)
Features and amenities
- Appliances:Microwave, Range, Refrigerator, Stainless Steel Appliances, Washer, Water Softener Owned
- Laundry features:Dryer, Washer
- Amenities:Gas Water Heater, Water Softener Owned
Parking
- Parking description:Attached Garage, Concrete, Garage Door Opener, Underground
- Garage:Yes
- Garage spaces:2
New listings near 9311 Kaeding Way Ne
- Coming Soon
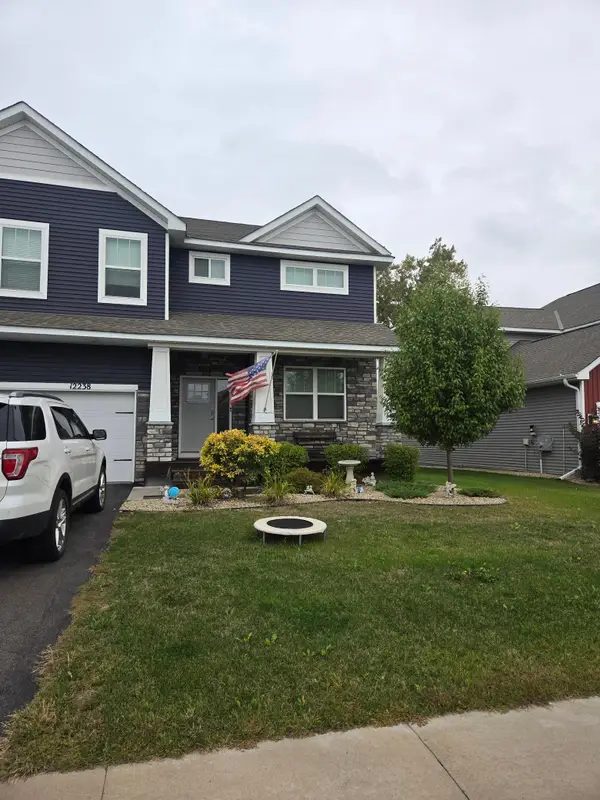 $530,000Coming Soon4 beds 3 baths2,776 sq. ft.
12238 62nd Street Ne, Otsego, MN 55301
MLS# 7148583Listed by: AXEN REALTY - Coming Soon
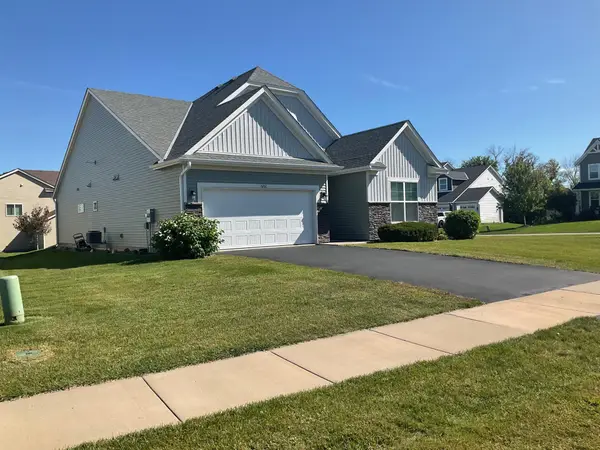 $450,000Coming Soon3 beds 2 baths2,051 sq. ft.
6102 Quenroe Avenue Ne, Otsego, MN 55330
MLS# 7143269Listed by: KELLER WILLIAMS INTEGRITY NW - New
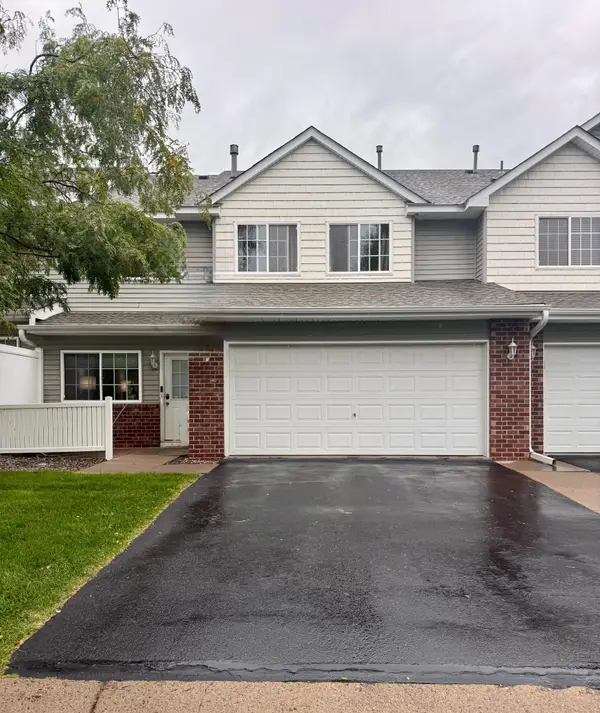 $242,000Active2 beds 2 baths1,472 sq. ft.
6142 Maclynn Avenue Ne, Otsego, MN 55301
MLS# 7150935Listed by: BRIDGE REALTY, LLC - New
 $420,000Active4 beds 3 baths2,775 sq. ft.
8098 Padgett Avenue Ne, Otsego, MN 55330
MLS# 7150865Listed by: PARTNERS REALTY INC. - New
 $475,000Active4 beds 3 baths2,040 sq. ft.
14247 77th Lane Ne, Otsego, MN 55330
MLS# 7150751Listed by: KRIS LINDAHL REAL ESTATE  $669,490Pending4 beds 4 baths2,786 sq. ft.
7450 Ohland Avenue Ne, Otsego, MN 55330
MLS# 7150444Listed by: LENNAR SALES CORP- New
 $775,000Active5 beds 4 baths3,699 sq. ft.
12601 96th Street Ne, Otsego, MN 55330
MLS# 7127515Listed by: EDINA REALTY, INC. - New
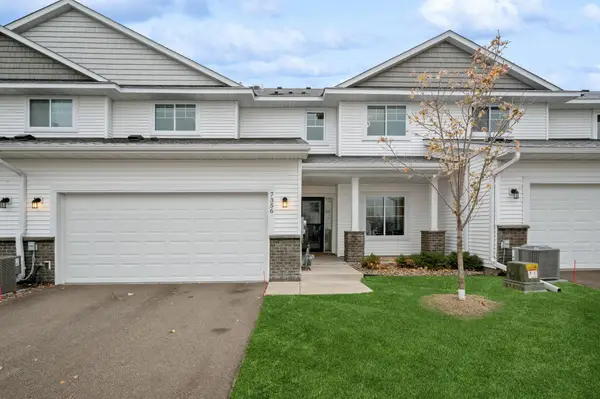 $325,000Active3 beds 3 baths2,069 sq. ft.
7356 Kalland Circle Ne, Otsego, MN 55301
MLS# 7146514Listed by: JPW REALTY - New
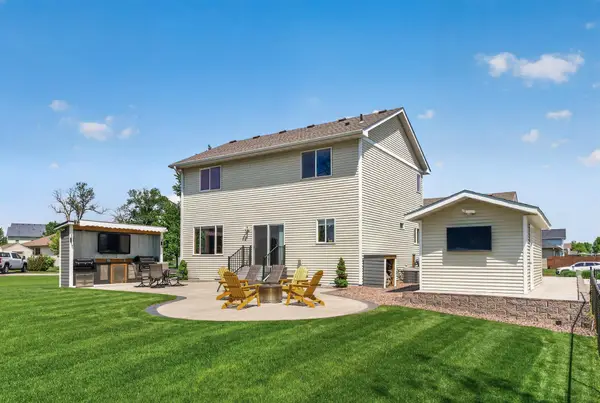 $449,800Active4 beds 3 baths2,572 sq. ft.
12295 63rd Street Ne, Albertville, MN 55301
MLS# 7149717Listed by: REALTY ONE GROUP CHOICE - New
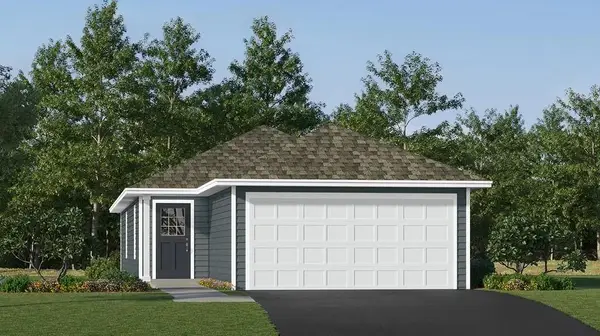 $350,890Active3 beds 2 baths1,281 sq. ft.
7395 Kagan Avenue Ne, Otsego, MN 55301
MLS# 7149080Listed by: LENNAR SALES CORP


Protect your home and budget from life's surprises with an Assurant Home Warranty, backed by a partner that supports you through every step of homeownership. Explore Plans.
© 2023 - 2026 ERA Franchise Systems LLC. All rights reserved. ERA Franchise Systems LLC fully supports the principles of the Fair Housing Act and the Equal Opportunity Act. ERA, ERA Real Estate powered, and their respective logos are registered service marks of ERA Franchise Systems LLC. Each office is independently owned and operated.