
9952 105th Street Ne, Otsego, MN 55362
Local realty services provided by:ERA Prospera Real Estate
Listed by: heather lange
Office: exp realty
MLS#:7078223
Source:NSMLS
Price summary
- Price:$895,000
- Price per sq. ft.:$177.09
- Monthly HOA dues:$50
About this home
Set on a picturesque 1.135 acre lot with sweeping views of the Mississippi River, this custom-built executive rambler offers the perfect blend of luxury, comfort, and natural beauty and is only available due to a relocation. Thoughtfully designed with soaring vaulted ceilings, expansive windows, and an open-concept layout, the home is filled with natural light and stunning views at every turn. The beautifully appointed kitchen features custom cabinetry, granite countertops, stainless steel appliances, and an oversized center island that anchors the heart of the home.
In addition to the open concept living/dining/kitchen are the mudroom and half bath. The spacious main level also includes a dedicated office, a private primary suite with full en suite bathroom, a second bedroom, and another full bathroom.
The walkout lower level expands the living space with two additional bedrooms, a large family room, and a second kitchen—ideal for entertaining, multigenerational living, or guests. High-end finishes, hardwood floors, stone fireplaces, radiant in-floor heat, and quality craftsmanship are showcased throughout.
Tucked into an intimate 17-home community, this special neighborhood was designed to feel like a peaceful retreat from the everyday. More than 30 acres of shared green space, winding walking trails, and thoughtfully curated amenities invite neighbors to slow down and enjoy the beauty around them. Residents have access to Mississippi River frontage, a private stocked lake complete with a sandy beach and dock, and the kind of quiet, connected setting that’s becoming harder to find. With busing available to Monticello and STMA schools, it’s a community that blends everyday convenience with the feeling of true MN living. Did we mention the $500k+ renovation currently underway at walkable Lily Pond Park (including pickleball, basketball, tennis, state of the art playground and more walking paths)?
A rare opportunity to own a beautifully crafted rambler in the sought-after Norin Landing community with unmatched lifestyle and views....
Contact an agent
Home facts
- Year built:2015
- Listing ID #:7078223
- Added:47 day(s) ago
- Updated:July 13, 2026 at 01:17 PM
Rooms and interior
- Bedrooms:5
- Total bathrooms:4
- Full bathrooms:2
- Half bathrooms:1
- Dining Description:Informal Dining Room, Kitchen/Dining Room
- Bathrooms Description:3/4 Basement, Main Floor 1/2 Bath, Main Floor Full Bath, Walk-In Shower Stall
- Kitchen Description:Cooktop, Dishwasher, Double Oven, Exhaust Fan, Microwave, Range, Refrigerator, Stainless Steel Appliances, Wall Oven
- Basement:Yes
- Basement Description:Drain Tiled, Finished, Full, Storage Space, Sump Pump, Walkout
- Living area:3,567 sq. ft.
Heating and cooling
- Cooling:Central Air
- Heating:Fireplace(s), Forced Air, In-Floor Heating
- Central air:Yes
Structure and exterior
- Year built:2015
- Building area:3,567 sq. ft.
- Lot area:1.14 Acres
- Lot Features:Tree Coverage - Light
- Exterior Features:Beach
- Levels:1 Story
Utilities
- Water:Well
- Sewer:Private Sewer, Tank with Drainage Field
Finances and disclosures
- Price:$895,000
- Price per sq. ft.:$177.09
- Tax amount:$7,535 (2026)
Features and amenities
- Appliances:Exhaust Fan, Microwave, Range, Refrigerator, Stainless Steel Appliances, Wall Oven, Washer
- Laundry features:Dryer, Washer
- Amenities:Air-To-Air Exchanger, Beach, Central Vacuum
Parking
- Parking description:Attached Garage, Concrete
- Garage:Yes
- Garage spaces:4
New listings near 9952 105th Street Ne
- New
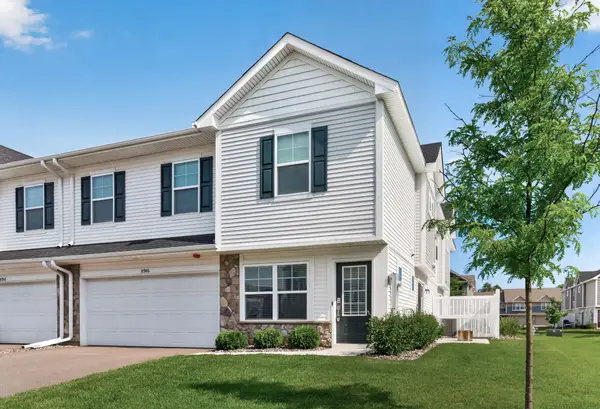 $319,900Active3 beds 3 baths1,800 sq. ft.
8746 Parkington Avenue Ne, Otsego, MN 55330
MLS# 7067834Listed by: JPW REALTY - New
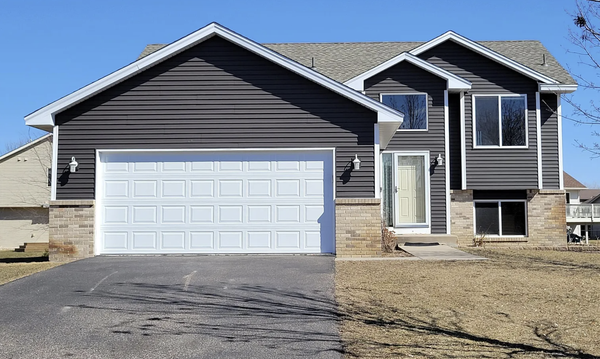 $374,900Active3 beds 2 baths1,580 sq. ft.
7776 Large Avenue Ne, Albertville, MN 55301
MLS# 7107114Listed by: HALLER REALTY INC. - Coming Soon
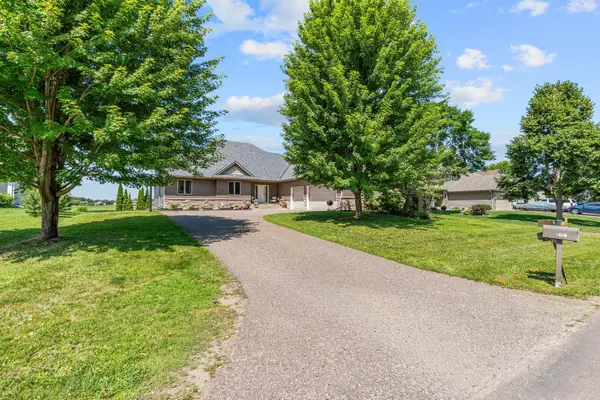 $795,900Coming Soon5 beds 4 baths
9751 Kahler Avenue Ne, Otsego, MN 55362
MLS# 7100892Listed by: REAL BROKER, LLC - New
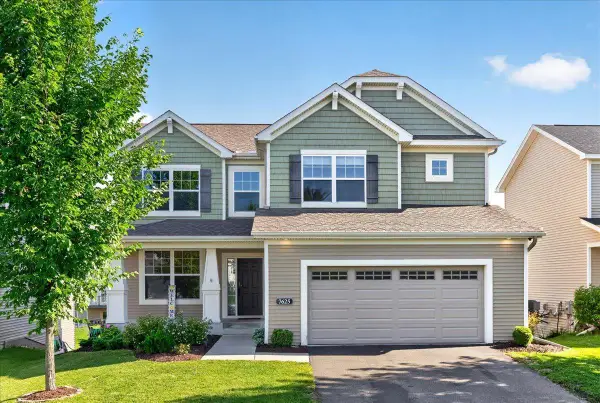 $499,900Active4 beds 4 baths2,737 sq. ft.
7625 Palmgren Avenue Ne, Otsego, MN 55330
MLS# 7107658Listed by: LUKE REAL ESTATE - New
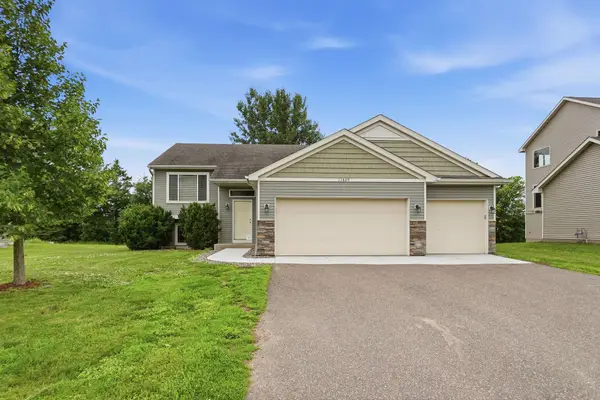 $439,900Active6 beds 3 baths2,300 sq. ft.
11429 71st Street Ne, Otsego, MN 55301
MLS# 7102667Listed by: UNITED COUNTRY REAL ESTATE MINNESOTA PROPERTIES - New
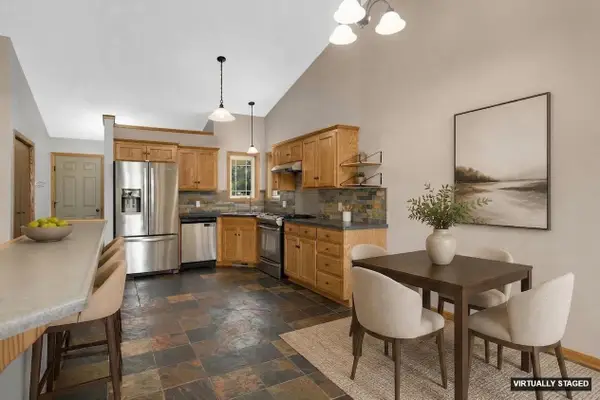 $279,900Active4 beds 2 baths1,684 sq. ft.
7256 Kahler Circle Ne, Otsego, MN 55301
MLS# 7107939Listed by: MARATHON REALTY - New
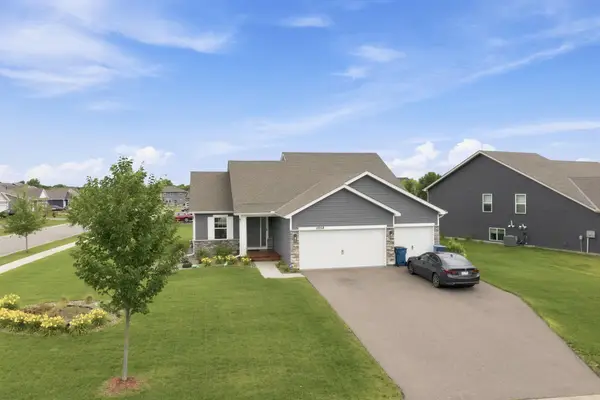 $465,000Active4 beds 4 baths2,242 sq. ft.
12258 71st Street Ne, Elk River, MN 55330
MLS# 7107870Listed by: EDINA REALTY, INC. - Coming Soon
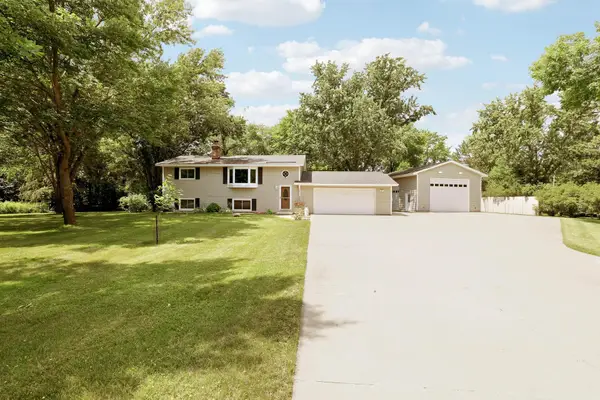 $465,000Coming Soon4 beds 2 baths
9067 Parell Circle Ne, Otsego, MN 55330
MLS# 7107698Listed by: EDINA REALTY, INC. - New
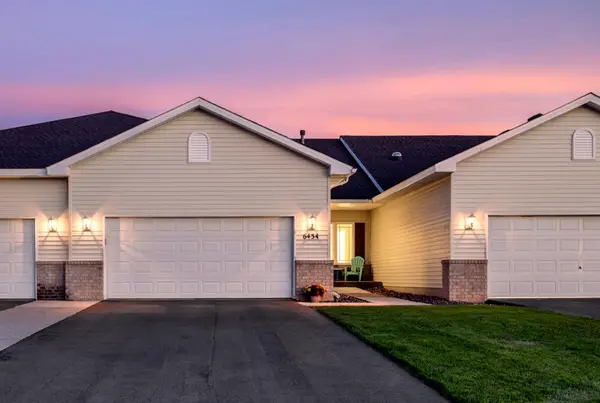 $375,000Active3 beds 3 baths2,577 sq. ft.
6434 Manchester Avenue Ne, Otsego, MN 55301
MLS# 7083889Listed by: COMPASS - New
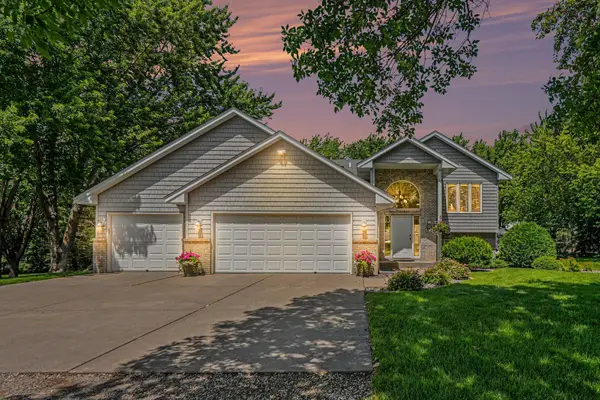 $899,900Active5 beds 3 baths2,517 sq. ft.
7460 Odean Avenue Ne, Elk River, MN 55330
MLS# 7107646Listed by: COLDWELL BANKER REALTY - SOUTHWEST REGIONAL


Protect your home and budget from life's surprises with an Assurant Home Warranty, backed by a partner that supports you through every step of homeownership. Explore Plans.
© 2023 - 2026 ERA Franchise Systems LLC. All rights reserved. ERA Franchise Systems LLC fully supports the principles of the Fair Housing Act and the Equal Opportunity Act. ERA, ERA Real Estate powered, and their respective logos are registered service marks of ERA Franchise Systems LLC. Each office is independently owned and operated.