
31468 County Highway 61, Ottertail, MN 56571
Local realty services provided by:ERA Prospera Real Estate
31468 County Highway 61,Ottertail, MN 56571
$699,900
- 6 Beds
- 3 Baths
- 4,948 sq. ft.
- Single family
- Active
Listed by: steve casalenda
Office: re/max results
MLS#:7163345
Source:NSMLS
Price summary
- Price:$699,900
- Price per sq. ft.:$138.65
About this home
EXPERIENCE THE CHARM OF YESTERYEAR IN THE HEART OF MINNESOTA LAKE COUNTRY!
Nestled on 7.8 scenic acres overlooking Lake Portage, this extraordinary 1896 farmhouse offers a rare combination of historic craftsmanship, remarkable living space, and thoughtful modern improvements. With nearly 5,000 finished square feet, 6 bedrooms, and 3 bathrooms, the property provides an inviting setting for a year-round residence, family gatherings, or a peaceful country retreat. Cherished by the same family for five generations, this truly special home has preserved the architectural character and timeless details that make historic homes so desirable.
From the moment you step inside, you'll appreciate the warmth and authenticity of the original hardwood floors, substantial 9-inch oak baseboards, crown molding, solid oak four-panel doors, and beautiful pocket doors. The spacious main level features a 23 x 16 living room with fireplace, formal dining room, kitchen, den, bedroom, and full bath. Two enclosed three-season porches offer wonderful spaces to relax and enjoy the surrounding countryside.
Upstairs, four additional bedrooms, a comfortable sitting room, den, and full bath provide plenty of room for family and guests. An impressive 40 x 15 walk-up attic adds exceptional flexibility for storage or potential future uses. The lower level offers a spacious 28 x 19 family/game room featuring a century-old pool table, sauna, ¾ bath, and large laundry room.
While the home's historic charm has been beautifully preserved, significant improvements provide many of today's conveniences. Features include steel siding, replacement windows, updated insulation, a 40-year architectural roof, 220-amp electrical service, geothermal heating and cooling, backup generator, and electric vehicle charging station. A newer concrete driveway leads to the insulated attached two-car garage, complemented by a detached garage, storage shed, and charming smokehouse.
Located approximately three hours from the Twin Cities, this distinctive property offers a wonderful opportunity to enjoy the beauty and tranquility of Minnesota lake country. With its picturesque acreage, views of Lake Portage, generous living spaces, and remarkable architectural details, this is a home that simply cannot be replicated by today's construction.
A home rich in history, thoughtfully maintained for generations, and ready to create memories for generations to come!...
Contact an agent
Home facts
- Year built:1896
- Listing ID #:7163345
- Added:4 day(s) ago
- Updated:October 27, 2026 at 02:00 PM
Rooms and interior
- Bedrooms:6
- Total bathrooms:3
- Full bathrooms:2
- Dining Description:Breakfast Area, Eat In Kitchen, Separate/Formal Dining Room
- Bathrooms Description:3/4 Basement, Main Floor Full Bath, Upper Level Full Bath
- Kitchen Description:Cooktop, Exhaust Fan, Refrigerator, Stainless Steel Appliances, Wall Oven
- Basement:Yes
- Basement Description:Daylight / Lookout Windows, Finished, Full
- Living area:4,948 sq. ft.
Heating and cooling
- Cooling:Central Air
- Heating:Baseboard, Forced Air, Geothermal, Heat Pump
- Central air:Yes
Structure and exterior
- Roof:Age Over 8 Years
- Year built:1896
- Building area:4,948 sq. ft.
- Lot area:7.8 Acres
- Lot Features:Accessible Shoreline, Tree Coverage - Medium
- Levels:2 Story
Utilities
- Water:Well
- Sewer:Septic System Compliant - Yes, Tank with Drainage Field
Finances and disclosures
- Price:$699,900
- Price per sq. ft.:$138.65
- Tax amount:$3,212 (2026)
Features and amenities
- Appliances:Exhaust Fan, Refrigerator, Stainless Steel Appliances, Wall Oven, Washer, Water Softener Owned
- Laundry features:Dryer, Washer
- Amenities:Electric Water Heater, Fuel Tank - Rented, Water Softener Owned
Parking
- Parking description:Attached Garage, Concrete, Detached Garage, Electric, Electric Vehicle Charging Station(s), Garage Door Opener, Insulated Garage, More Parking Onsite for Fee, Multiple Garages, Storage
- Garage:Yes
- Garage spaces:3
New listings near 31468 County Highway 61
- Coming SoonOpen Sun, 11am to 2pm
 $699,000Coming Soon3 beds 3 baths3,408 sq. ft.
34109 457th Avenue, Ottertail, MN 56571
MLS# 7162631Listed by: REAL BROKER, LLC - New
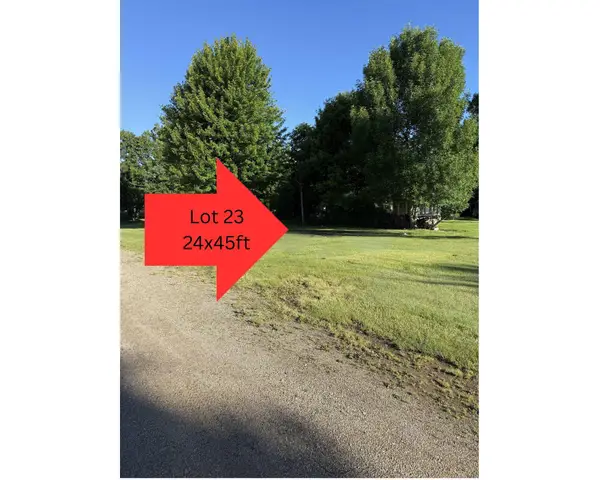 $45,000Active1049 Acres
35686 Rush Lake Loop 23, Ottertail, MN 56571
MLS# 7163483Listed by: REAL - New
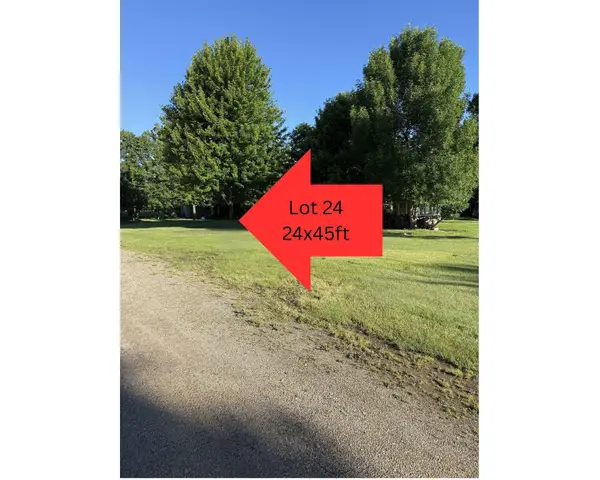 $45,000Active1049 Acres
35686 Rush Lake Loop 24, Ottertail, MN 56571
MLS# 7163506Listed by: REAL - New
 $40,000Active1049 Acres
35643 Rush Lake Loop 26, Ottertail, MN 56571
MLS# 7163519Listed by: REAL - New
 $40,000Active1049 Acres
35643 Rush Lake Loop 27, Ottertail, MN 56571
MLS# 7163524Listed by: REAL - New
 $40,000Active1049 Acres
35643 Rush Lake Loop 28, Ottertail, MN 56571
MLS# 7163526Listed by: REAL - New
 $40,000Active1049 Acres
35643 Rush Lake Loop 29, Ottertail, MN 56571
MLS# 7163529Listed by: REAL - New
 $40,000Active1049 Acres
35643 Rush Lake Loop 30, Ottertail, MN 56571
MLS# 7163533Listed by: REAL  $219,900Active3 beds 2 baths1,960 sq. ft.
138 Park Circle, Ottertail, MN 56571
MLS# 7158843Listed by: CENTENNIAL REALTY


Protect your home and budget from life's surprises with an Assurant Home Warranty, backed by a partner that supports you through every step of homeownership. Explore Plans.
© 2023 - 2026 ERA Franchise Systems LLC. All rights reserved. ERA Franchise Systems LLC fully supports the principles of the Fair Housing Act and the Equal Opportunity Act. ERA, ERA Real Estate powered, and their respective logos are registered service marks of ERA Franchise Systems LLC. Each office is independently owned and operated.