
45207 Lamplight Drive, Ottertail, MN 56571
Local realty services provided by:ERA Gillespie Real Estate
45207 Lamplight Drive,Ottertail, MN 56571
$884,900
- 6 Beds
- 4 Baths
- 4,344 sq. ft.
- Single family
- Active
Listed by: chadwick anderson
Office: new horizons realty of perham
MLS#:7129154
Source:NSMLS
Price summary
- Price:$884,900
- Price per sq. ft.:$203.71
About this home
Welcome to an exceptional Buchanan Lake property designed for unforgettable lake living and large gatherings. This quality-built 6-bedroom, 4-bath home offers spacious living with 10-foot ceilings on the main floor, beautiful sunset views, and an impressive outdoor setup for entertaining dozens of guests. Enjoy the large outside deck and entertainment area, a level lot perfect for yard games, and a solid staircase leading down to the sandy beach and quality dock. Additional features include an asphalt driveway, natural gas, lawn irrigation, an attached garage plus a heated detached garage, and plenty of room for guests, toys, and lake gear. From relaxing on the beach to gathering with family and friends as the sun sets over Buchanan Lake, this property delivers the ideal combination of comfort, quality, and exceptional waterfront living.
Contact an agent
Home facts
- Year built:2003
- Subdivision & Development:Thalmann Add
- Listing ID #:7129154
- Added:46 day(s) ago
- Updated:October 04, 2026 at 12:16 PM
Rooms and interior
- Bedrooms:6
- Total bathrooms:4
- Full bathrooms:1
- Half bathrooms:1
- Dining Description:Kitchen/Dining Room, Separate/Formal Dining Room
- Bathrooms Description:3/4 Basement, Main Floor 1/2 Bath
- Basement:Yes
- Basement Description:Egress Window(s), Finished, Full
- Living area:4,344 sq. ft.
Heating and cooling
- Cooling:Central Air
- Heating:Fireplace(s), Forced Air
- Central air:Yes
Structure and exterior
- Roof:Asphalt
- Year built:2003
- Building area:4,344 sq. ft.
- Lot area:0.64 Acres
- Lot Features:Tree Coverage - Medium
- Levels:2 Story
Utilities
- Sewer:Tank with Drainage Field
Finances and disclosures
- Price:$884,900
- Price per sq. ft.:$203.71
- Tax amount:$4,588 (2026)
Parking
- Parking description:Asphalt, Attached Garage, Detached Garage
- Garage:Yes
- Garage spaces:4
New listings near 45207 Lamplight Drive
- New
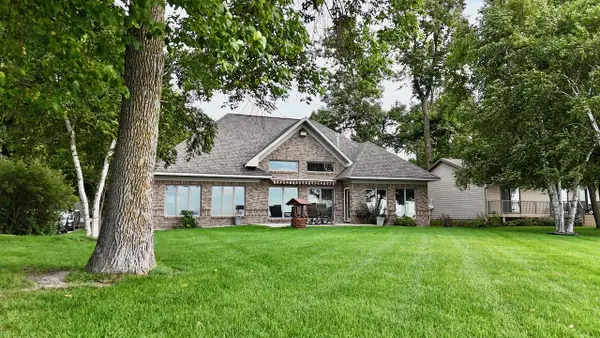 $999,900Active2 beds 2 baths1,704 sq. ft.
41770 Riviera Drive, Ottertail, MN 56571
MLS# 7152133Listed by: ANDREW YAGGIE REAL ESTATE - New
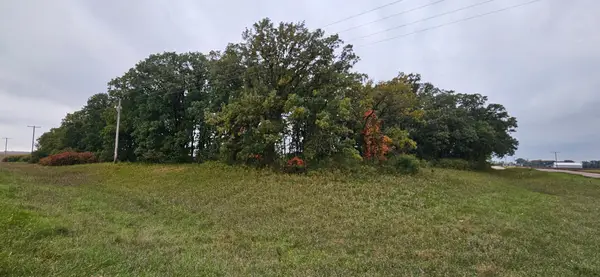 $89,900Active7.51 Acres
tbd County Highway 127, Ottertail, MN 56571
MLS# 7151947Listed by: REAL ESTATE RESULTS 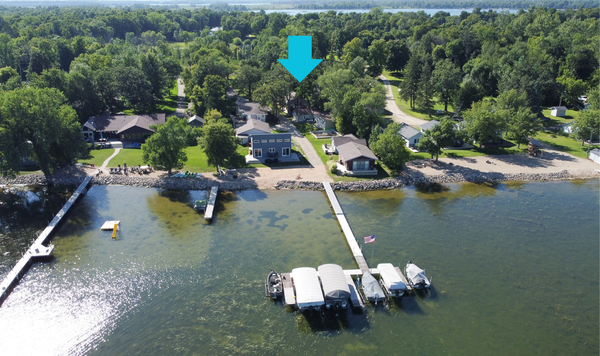 $239,900Active2 beds 1 baths1,040 sq. ft.
44053 359th Street, Ottertail, MN 56571
MLS# 7145842Listed by: KELLER WILLIAMS REALTY PROFESSIONALS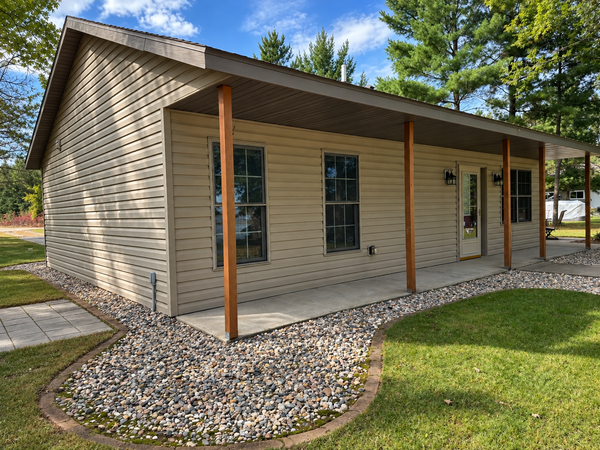 $499,000Active2 beds 1 baths720 sq. ft.
44701 Miller Beach Road, Ottertail, MN 56571
MLS# 7147747Listed by: BOLL REALTY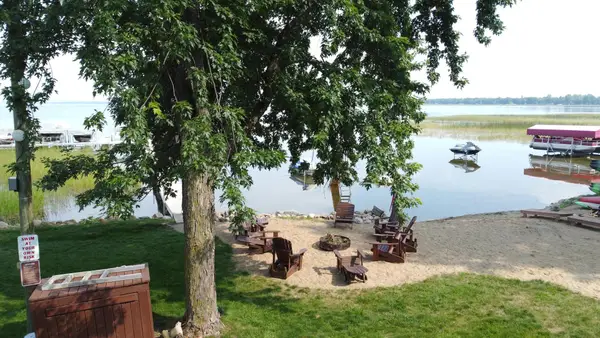 $299,000Active4 beds 2 baths936 sq. ft.
35852 Rush Lake Loop #3 and 4, Ottertail, MN 56571
MLS# 7144566Listed by: BOLL REALTY $49,900Active0.35 Acres
XXX 365th Street, Ottertail, MN 56571
MLS# 7140533Listed by: BOLL REALTY $379,900Pending3 beds 2 baths1,856 sq. ft.
118 Shores Road, Ottertail, MN 56571
MLS# 7139346Listed by: CENTENNIAL REALTY $285,000Active2 beds 2 baths1,188 sq. ft.
202 Cozy Oak Drive E, Ottertail, MN 56571
MLS# 7137316Listed by: BOLL REALTY $659,000Active4 beds 2 baths1,860 sq. ft.
41860 County Highway 1, Ottertail, MN 56571
MLS# 7136787Listed by: BOLL REALTY $59,000Active2.59 Acres
140 Bonnies Ln, Ottertail, MN 56571
MLS# 7136582Listed by: BOLL REALTY


Protect your home and budget from life's surprises with an Assurant Home Warranty, backed by a partner that supports you through every step of homeownership. Explore Plans.
© 2023 - 2026 ERA Franchise Systems LLC. All rights reserved. ERA Franchise Systems LLC fully supports the principles of the Fair Housing Act and the Equal Opportunity Act. ERA, ERA Real Estate powered, and their respective logos are registered service marks of ERA Franchise Systems LLC. Each office is independently owned and operated.