
1169 Barney Street, Owatonna, MN 55060
Local realty services provided by:ERA Prospera Real Estate
1169 Barney Street,Owatonna, MN 55060
$349,900
- 3 Beds
- 3 Baths
- 2,160 sq. ft.
- Single family
- Active
Listed by: jennifer fielding, dan nechville
Office: exp realty
MLS#:7149461
Source:NSMLS
Price summary
- Price:$349,900
- Price per sq. ft.:$97.19
About this home
This is not your average home and you’ll feel it the moment you walk through the door. Custom details, beautiful finishes, and thoughtfully designed spaces truly setting it apart from the rest. At the heart of it all is a stunning custom kitchen featuring gorgeous countertops, an impressive full wall of pantry storage, and heated floors.
The living room is warm and inviting with a cozy gas fireplace, while the three-season sunroom with new flooring offers another beautiful space to relax and enjoy the backyard. The private primary suite feels like its own retreat, complete with a custom bath featuring a soaking tub, separate shower, and walk-in closet. Main-floor laundry adds convenience right where you want it.
Upstairs, you’ll find two generously sized bedrooms along with another full bathroom. And there’s still room to grow... the unfinished lower level is exceptionally clean and already has an egress window and rough-in for a future bathroom, giving you an easy opportunity to add finished living space and equity down the road.
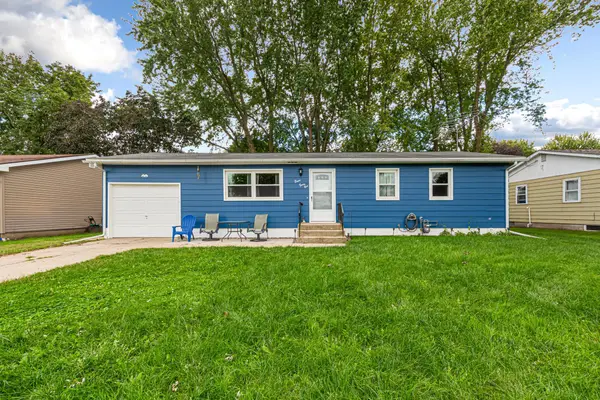
Outside, enjoy a newer front deck, fenced backyard, and storage shed. Located near parks and walking paths in a fantastic location, this home brings together quality, comfort, and those extra touches that are hard to find. A step above the rest and absolutely worth seeing in person....
Contact an agent
Home facts
- Year built:1994
- Subdivision & Development:Tricentennial
- Listing ID #:7149461
- Added:4 day(s) ago
- Updated:September 29, 2026 at 12:25 PM
Rooms and interior
- Bedrooms:3
- Total bathrooms:3
- Full bathrooms:2
- Half bathrooms:1
- Dining Description:Breakfast Bar, Separate/Formal Dining Room
- Bathrooms Description:Main Floor 1/2 Bath, Upper Level Full Bath
- Kitchen Description:Dishwasher, Disposal, Freezer, Microwave, Range, Refrigerator
- Basement:Yes
- Basement Description:Block, Drain Tiled, Egress Window(s), Full, Sump Pump, Unfinished
- Living area:2,160 sq. ft.
Heating and cooling
- Heating:Boiler
Structure and exterior
- Roof:Age 8 Years or Less
- Year built:1994
- Building area:2,160 sq. ft.
- Lot area:0.24 Acres
- Lot Features:Tree Coverage - Medium
- Levels:1 1/2 Story
Utilities
- Water:City Water - Connected
- Sewer:City Sewer - Connected
Finances and disclosures
- Price:$349,900
- Price per sq. ft.:$97.19
- Tax amount:$4,806 (2026)
Features and amenities
- Appliances:Disposal, Microwave, Range, Refrigerator, Washer
- Laundry features:Dryer, Washer
- Amenities:Iron Filter, Water Filtration System
Parking
- Parking description:Attached Garage
- Garage:Yes
- Garage spaces:2
New listings near 1169 Barney Street
- Coming Soon
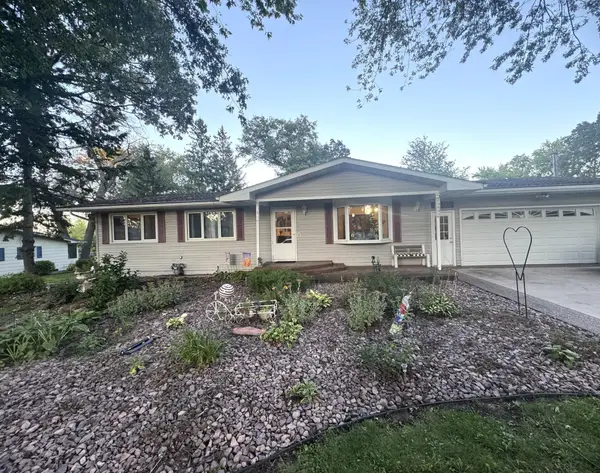 $400,000Coming Soon4 beds 2 baths2,098 sq. ft.
1655 Woodcrest Avenue, Owatonna, MN 55060
MLS# 7148923Listed by: BERKSHIRE HATHAWAY HOMESERVICES ADVANTAGE REAL ESTATE - New
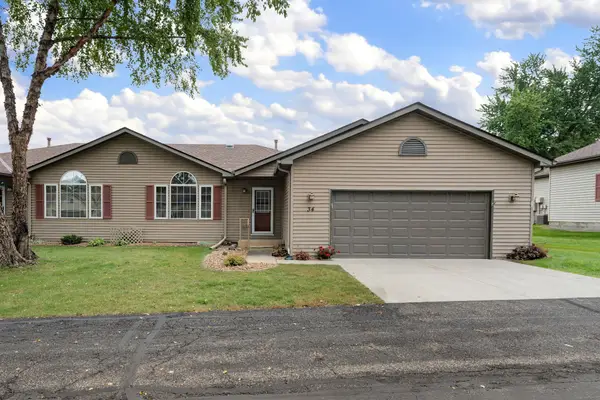 $279,900Active2 beds 3 baths2,022 sq. ft.
34 Carriage Lane, Owatonna, MN 55060
MLS# 7149908Listed by: RE/MAX VENTURE - Open Sat, 10 to 11:30amNew
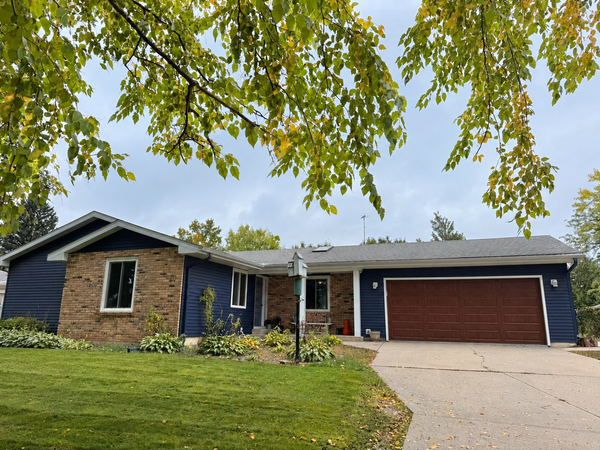 $315,000Active3 beds 2 baths1,709 sq. ft.
350 13th Street Sw, Owatonna, MN 55060
MLS# 7151394Listed by: HELP-U-SELL HERITAGE REAL EST. - New
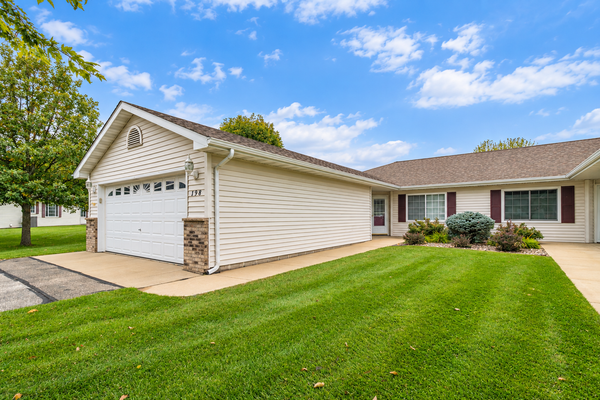 $250,000Active2 beds 2 baths1,283 sq. ft.
198 Cedar Cove Lane, Owatonna, MN 55060
MLS# 7135054Listed by: TRUE REAL ESTATE - New
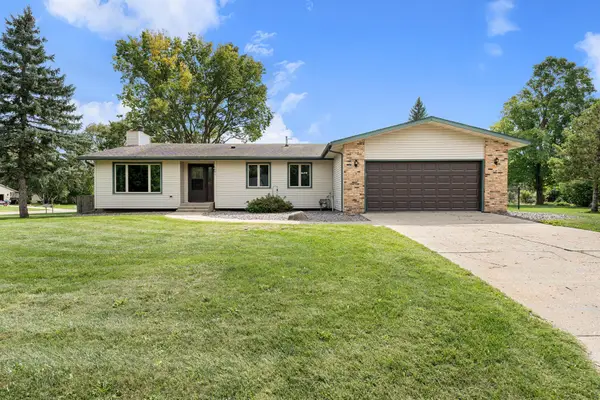 $294,500Active4 beds 2 baths1,989 sq. ft.
1395 Oakwood Lane, Owatonna, MN 55060
MLS# 7143072Listed by: BERKSHIRE HATHAWAY HOMESERVICES ADVANTAGE REAL ESTATE - New
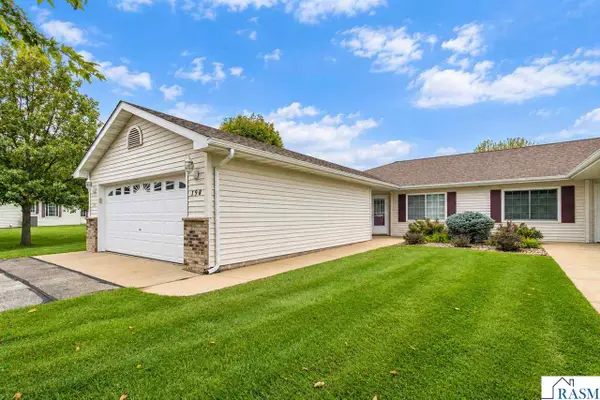 $250,000Active2 beds 2 baths1,283 sq. ft.
198 Cedar Cove Lane, Owatonna, MN 55060
MLS# 267041604Listed by: TRUE REAL ESTATE - Open Wed, 4:30 to 6pmNew
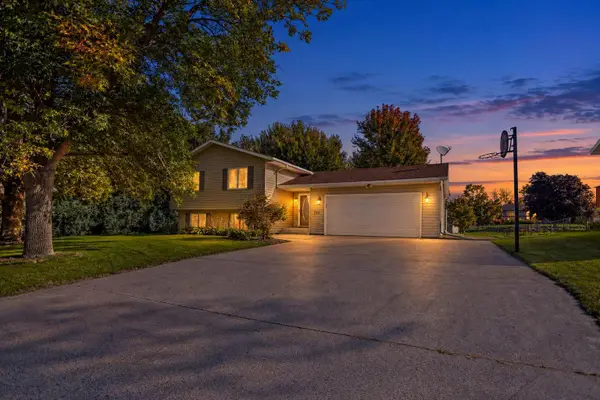 $299,000Active4 beds 2 baths1,810 sq. ft.
515 Cindy Lane, Owatonna, MN 55060
MLS# 7150870Listed by: EXP REALTY - New
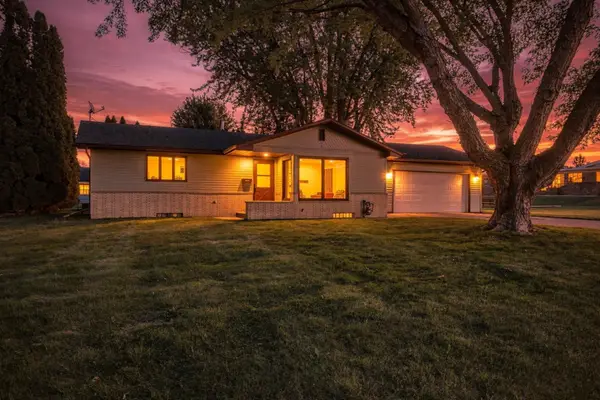 $249,900Active2 beds 1 baths1,824 sq. ft.
1021 Van Buren Avenue, Owatonna, MN 55060
MLS# 7150463Listed by: WORTH CLARK REALTY - New
 $220,000Active3 beds 2 baths980 sq. ft.
841 14th Street Se, Owatonna, MN 55060
MLS# 7150069Listed by: EDINA REALTY, INC.


Protect your home and budget from life's surprises with an Assurant Home Warranty, backed by a partner that supports you through every step of homeownership. Explore Plans.
© 2023 - 2026 ERA Franchise Systems LLC. All rights reserved. ERA Franchise Systems LLC fully supports the principles of the Fair Housing Act and the Equal Opportunity Act. ERA, ERA Real Estate powered, and their respective logos are registered service marks of ERA Franchise Systems LLC. Each office is independently owned and operated.