
123 W Mckinley Street, Owatonna, MN 55060
Local realty services provided by:ERA Viking Realty
123 W Mckinley Street,Owatonna, MN 55060
$239,900
- 3 Beds
- 2 Baths
- 1,638 sq. ft.
- Single family
- Active
Listed by: laney pope
Office: weichert, realtors- heartland
MLS#:7123229
Source:NSMLS
Price summary
- Price:$239,900
- Price per sq. ft.:$146.46
About this home
Move right into this beautifully renovated 3-bedroom, 2-bath home in a convenient Owatonna location! The newly finished upper-level owner's suite features a spacious bedroom, walk-in closets, and a new ¾ bath, creating a private retreat. Two additional bedrooms are located on the main level, offering flexibility for family, guests, or a home office. Thoughtful updates throughout make this home truly move-in ready while maintaining its warm, inviting character. Outside, you'll find a detached two-stall garage, a spacious yard, and charming curb appeal. Don't miss this opportunity to own a stylish, turnkey home that's ready for you to enjoy!
Contact an agent
Home facts
- Year built:1941
- Listing ID #:7123229
- Added:54 day(s) ago
- Updated:September 30, 2026 at 04:43 PM
Rooms and interior
- Bedrooms:3
- Total bathrooms:2
- Full bathrooms:1
- Basement:Yes
- Basement Description:Full, Sump Pump
- Living area:1,638 sq. ft.
Heating and cooling
- Cooling:Central Air
- Heating:Forced Air
- Central air:Yes
Structure and exterior
- Year built:1941
- Building area:1,638 sq. ft.
- Lot area:0.13 Acres
- Levels:1 1/2 Story
Utilities
- Water:City Water - Connected
- Sewer:City Sewer - Connected
Finances and disclosures
- Price:$239,900
- Price per sq. ft.:$146.46
- Tax amount:$1,636 (2026)
Parking
- Parking description:Concrete, Detached Garage
- Garage:Yes
- Garage spaces:2
New listings near 123 W Mckinley Street
- Coming Soon
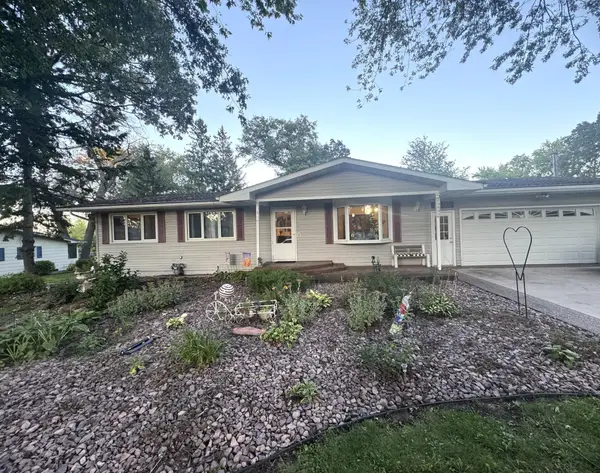 $400,000Coming Soon4 beds 2 baths2,098 sq. ft.
1655 Woodcrest Avenue, Owatonna, MN 55060
MLS# 7148923Listed by: BERKSHIRE HATHAWAY HOMESERVICES ADVANTAGE REAL ESTATE - New
 $239,900Active3 beds 1 baths1,539 sq. ft.
118 Franklin Avenue, Owatonna, MN 55060
MLS# 7152877Listed by: HELP-U-SELL HERITAGE REAL EST. - New
 $479,900Active3 beds 3 baths4,209 sq. ft.
1565 Dell Place, Owatonna, MN 55060
MLS# 7150035Listed by: RE/MAX VENTURE - New
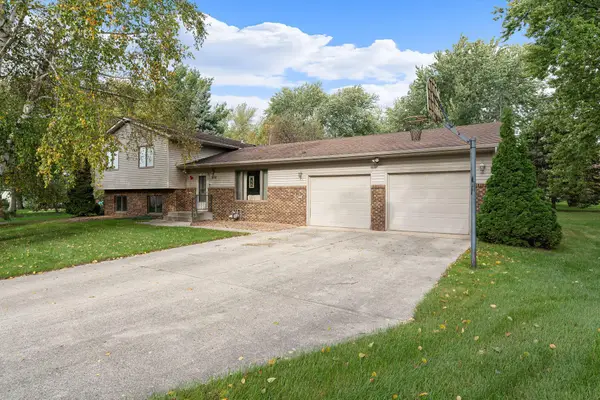 $299,900Active4 beds 2 baths2,016 sq. ft.
930 Ridgeview Place Ne, Owatonna, MN 55060
MLS# 7152807Listed by: EXP REALTY - New
 $375,000Active4 beds 3 baths2,480 sq. ft.
812 Lancer Drive Ne, Owatonna, MN 55060
MLS# 7148994Listed by: BERKSHIRE HATHAWAY HOMESERVICES ADVANTAGE REAL ESTATE - New
 Listed by ERA$60,000Active0.3 Acres
2465 Fox Hollow Lane, Owatonna, MN 55060
MLS# 7151956Listed by: ERA GILLESPIE REAL ESTATE - New
 $289,900Active4 beds 2 baths1,860 sq. ft.
10 Radel Place, Owatonna, MN 55060
MLS# 7151841Listed by: EXP REALTY - New
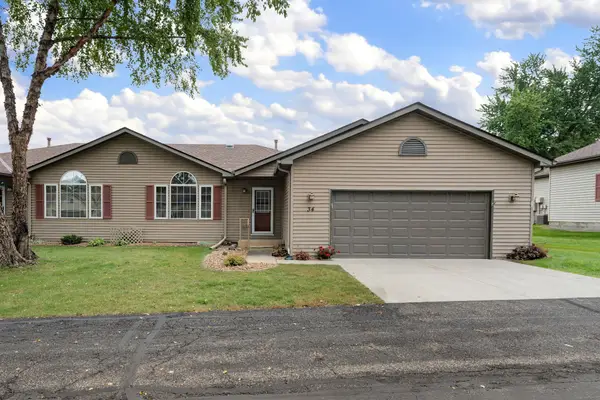 $279,900Active2 beds 3 baths2,022 sq. ft.
34 Carriage Lane, Owatonna, MN 55060
MLS# 7149908Listed by: RE/MAX VENTURE - Open Sat, 10 to 11:30amNew
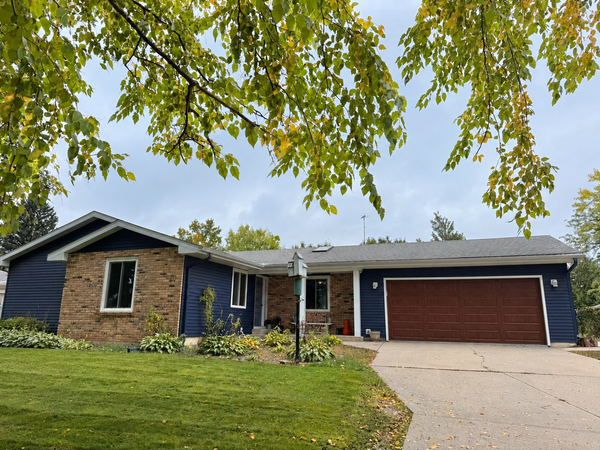 $315,000Active3 beds 2 baths1,775 sq. ft.
350 13th Street Sw, Owatonna, MN 55060
MLS# 7151394Listed by: HELP-U-SELL HERITAGE REAL EST. - New
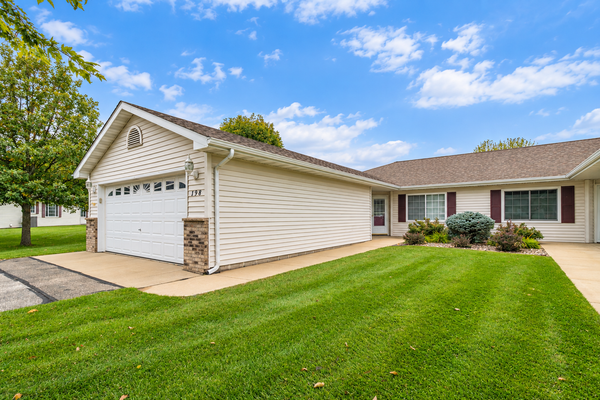 $250,000Active2 beds 2 baths1,283 sq. ft.
198 Cedar Cove Lane, Owatonna, MN 55060
MLS# 7135054Listed by: TRUE REAL ESTATE


Protect your home and budget from life's surprises with an Assurant Home Warranty, backed by a partner that supports you through every step of homeownership. Explore Plans.
© 2023 - 2026 ERA Franchise Systems LLC. All rights reserved. ERA Franchise Systems LLC fully supports the principles of the Fair Housing Act and the Equal Opportunity Act. ERA, ERA Real Estate powered, and their respective logos are registered service marks of ERA Franchise Systems LLC. Each office is independently owned and operated.