
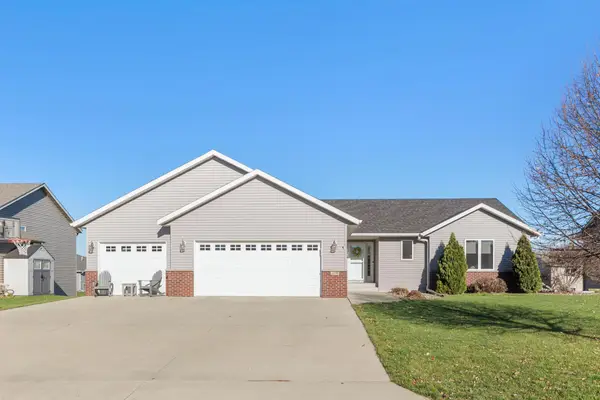
1554 NE Gray Fox Drive, Owatonna, MN 55060
Local realty services provided by:ERA Gillespie Real Estate
1554 NE Gray Fox Drive,Owatonna, MN 55060
$395,000
- 3 Beds
- 2 Baths
- 1,528 sq. ft.
- Single family
- Active
Listed by: jodie thompson
Office: edina realty- waseca
MLS#:267041490
Source:MN_RASM
Price summary
- Price:$395,000
- Price per sq. ft.:$258.51
About this home
Built in 2023 and in truly like new condition, this beautifully upgraded 3 bed, 2 bath home offers exceptional quality and comfort. Enjoy in floor heating throughout the home and garage, an in ground irrigation system, gas fireplace, custom blinds, and solid surface countertops with stainless steel appliances. The home is fully handicap accessible with no internal or external stairs, making it easy to live in and easy to love. Outside, you’ll find new siding, privacy bushes, gutters with tip up downspouts, and a back patio with lovely landscaping. The private primary suite adds a quiet retreat, and the attached 3 stall garage provides convenience and extra storage. A rare opportunity to own a like new home with thoughtful upgrades in a desirable NE Owatonna neighborhood.
Contact an agent
Home facts
- Year built:2023
- Listing ID #:267041490
- Added:2 day(s) ago
- Updated:September 18, 2026 at 10:51 PM
Rooms and interior
- Bedrooms:3
- Total bathrooms:2
- Full bathrooms:1
- Dining Description:Informal Dining Room
- Bathrooms Description:Main Floor 1/2 Bath, Main Floor 3/4 Bath, Main Floor Full Bath
- Kitchen Description:Dishwasher, Microwave, Range/Stove, Refrigerator
- Basement Description:Poured Concrete
- Living area:1,528 sq. ft.
Heating and cooling
- Cooling:Central
- Heating:Boiler, Fireplace, Forced Air, In Floor
Structure and exterior
- Roof:Asphalt Shingles
- Year built:2023
- Building area:1,528 sq. ft.
- Lot area:0.28 Acres
- Lot Features:Cul-De-Sac
- Architectural Style:SF Single Family
- Construction Materials:Block, Vinyl
- Exterior Features:Patio
- Foundation Description:Frame/Wood
- Levels:1 Story
Utilities
- Water:City
- Sewer:City Sewer
Finances and disclosures
- Price:$395,000
- Price per sq. ft.:$258.51
- Tax amount:$4,718
Features and amenities
- Appliances:Refrigerator, Washer
- Laundry features:Dryer, Washer
- Amenities:Ceiling Fans, Garage Door Opener, Kitchen Center Island
Parking
- Parking description:Attached Garage
- Garage spaces:3
New listings near 1554 NE Gray Fox Drive
- New
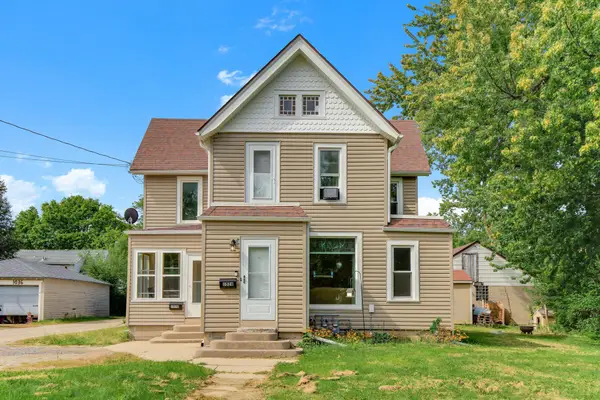 $255,000Active5 beds 4 baths2,894 sq. ft.
1028 S Cedar Avenue, Owatonna, MN 55060
MLS# 7142534Listed by: RE/MAX ADVANTAGE PLUS - New
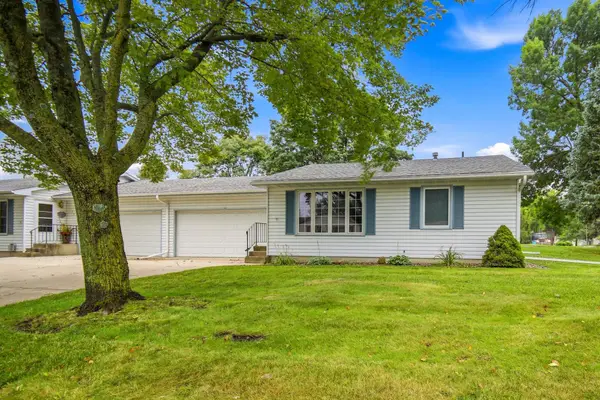 $192,000Active2 beds 1 baths896 sq. ft.
509 Jeffrey Street, Owatonna, MN 55060
MLS# 7144593Listed by: RE/MAX VENTURE - New
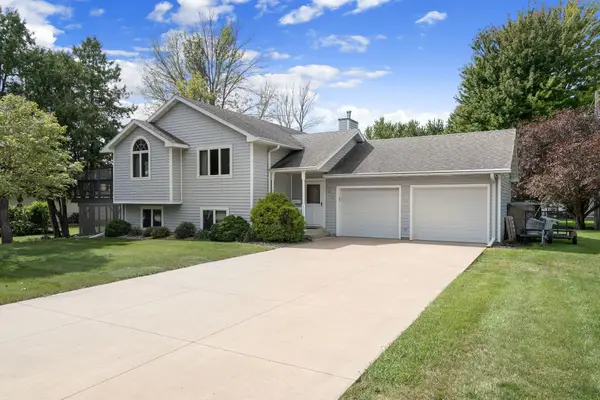 $326,500Active4 beds 2 baths2,111 sq. ft.
210 Hilltop Avenue, Owatonna, MN 55060
MLS# 7144726Listed by: BERKSHIRE HATHAWAY HOMESERVICES ADVANTAGE REAL ESTATE - New
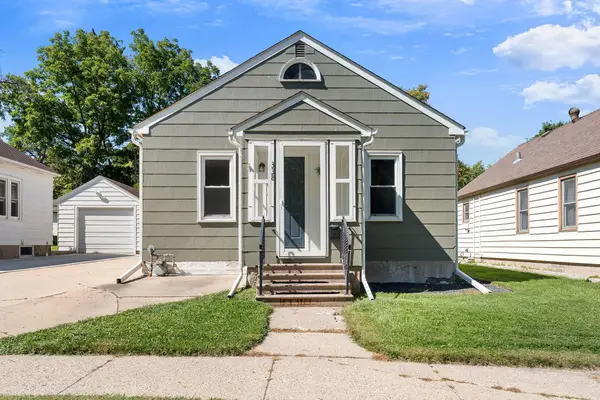 $189,900Active3 beds 2 baths1,485 sq. ft.
338 Highland Avenue, Owatonna, MN 55060
MLS# 7142208Listed by: BERKSHIRE HATHAWAY HOMESERVICES ADVANTAGE REAL ESTATE - New
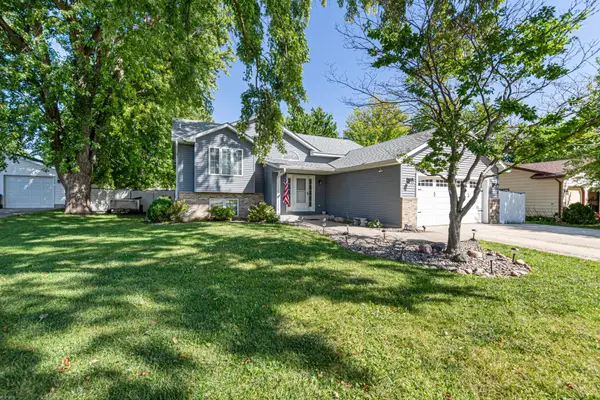 $375,700Active5 beds 2 baths2,557 sq. ft.
650 18th Street Se, Owatonna, MN 55060
MLS# 7142908Listed by: WEICHERT, REALTORS- HEARTLAND - New
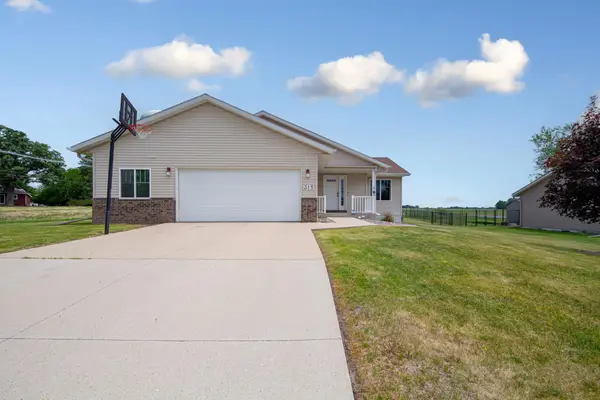 $368,999Active4 beds 2 baths2,250 sq. ft.
315 Hazeltine Avenue Ne, Owatonna, MN 55060
MLS# 7143410Listed by: COLDWELL BANKER REALTY - New
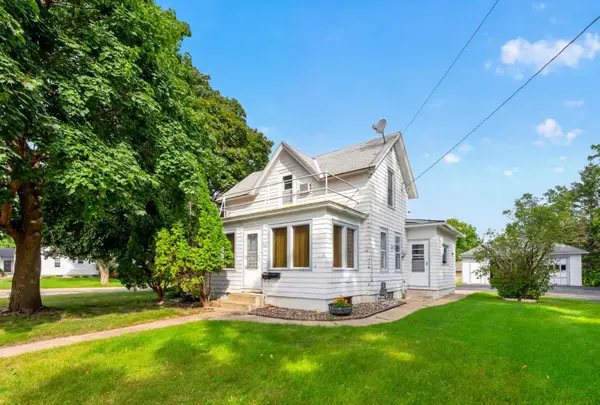 $159,500Active2 beds 2 baths1,227 sq. ft.
250 W Holly Street, Owatonna, MN 55060
MLS# 7142166Listed by: RE/MAX RESULTS - New
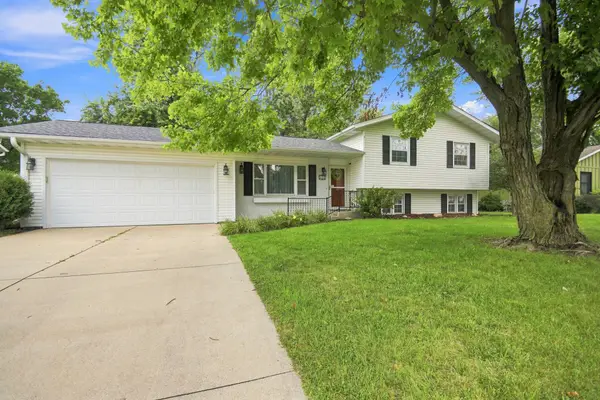 $324,900Active5 beds 2 baths2,376 sq. ft.
226 16th Street Ne, Owatonna, MN 55060
MLS# 7141274Listed by: RE/MAX VENTURE - New
 $399,999Active4 beds 3 baths2,530 sq. ft.
2458 Timberwood Lane Ne, Owatonna, MN 55060
MLS# 7136738Listed by: EXP REALTY


Protect your home and budget from life's surprises with an Assurant Home Warranty, backed by a partner that supports you through every step of homeownership. Explore Plans.
© 2023 - 2026 ERA Franchise Systems LLC. All rights reserved. ERA Franchise Systems LLC fully supports the principles of the Fair Housing Act and the Equal Opportunity Act. ERA, ERA Real Estate powered, and their respective logos are registered service marks of ERA Franchise Systems LLC. Each office is independently owned and operated.