
1825 3rd Avenue Ne, Owatonna, MN 55060
Local realty services provided by:ERA Prospera Real Estate
1825 3rd Avenue Ne,Owatonna, MN 55060
$309,900
- 3 Beds
- 2 Baths
- 1,839 sq. ft.
- Single family
- Active
Listed by: melinda seykora
Office: re/max venture
MLS#:7060842
Source:NSMLS
Price summary
- Price:$309,900
- Price per sq. ft.:$158.35
About this home
Don’t count this one out! The accepted offer is contingent upon the buyer selling their home, and the property remains available for backup offers.
If you’ve been searching for a home that offers a little more privacy and flexibility, you’ll love this unique split level design. With a private upper level bedroom retreat and 2 additional bedrooms on the lower level, there is room for kids, guests, a home office and much more. Everyone gets their own space while still feeling connected. The living room is bright and inviting, highlighted by a beautiful bow bay window that brings in plenty of natural light. Step outside to enjoy a fully fenced yard, perfect for pets, play, or relaxing evenings and don’t forget the spacious 2 car garage. Located close to parks and scenic trails, this home offers a great balance of comfort and convenience. A solid option for anyone looking for space, functionality, and a welcoming neighborhood.
Contact an agent
Home facts
- Year built:1986
- Subdivision & Development:Kash
- Listing ID #:7060842
- Added:109 day(s) ago
- Updated:August 17, 2026 at 03:36 PM
Rooms and interior
- Bedrooms:3
- Total bathrooms:2
- Full bathrooms:2
- Dining Description:Kitchen/Dining Room
- Bathrooms Description:Full Basement
- Kitchen Description:Dishwasher, Disposal, Microwave, Range, Refrigerator
- Basement:Yes
- Basement Description:Block, Finished
- Living area:1,839 sq. ft.
Heating and cooling
- Cooling:Central Air
- Heating:Forced Air
- Central air:Yes
Structure and exterior
- Roof:Asphalt
- Year built:1986
- Building area:1,839 sq. ft.
- Lot area:0.23 Acres
- Lot Features:Tree Coverage - Medium
- Construction Materials:Block
- Levels:Bi/Split Level
Utilities
- Water:City Water - Connected
- Sewer:City Sewer - Connected
Finances and disclosures
- Price:$309,900
- Price per sq. ft.:$158.35
- Tax amount:$2,114 (2026)
Features and amenities
- Appliances:Disposal, Microwave, Range, Refrigerator, Washer
- Laundry features:Dryer, Washer
- Amenities:Gas Water Heater
Parking
- Parking description:Attached Garage, Concrete, Garage Door Opener
- Garage:Yes
- Garage spaces:2
New listings near 1825 3rd Avenue Ne
- New
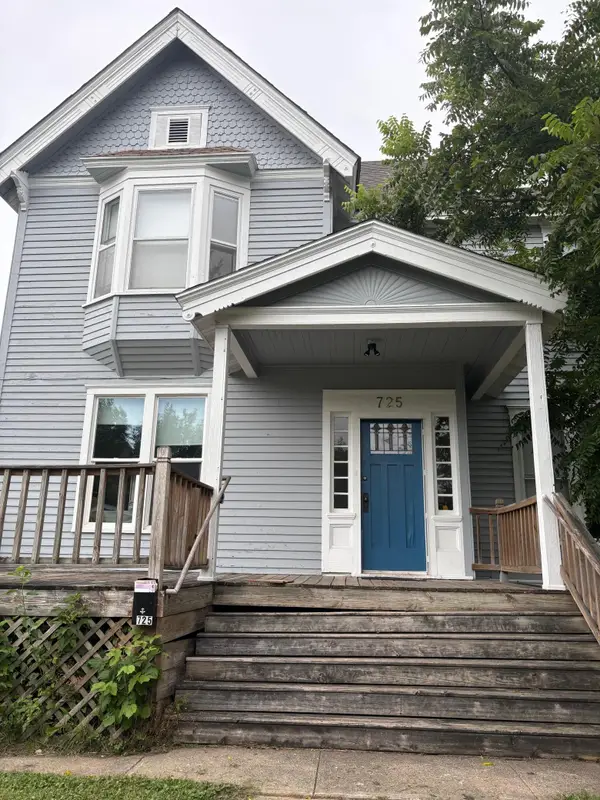 $240,000Active6 beds 2 baths2,709 sq. ft.
725 S Cedar Avenue, Owatonna, MN 55060
MLS# 7106277Listed by: RE/MAX ADVANTAGE PLUS - New
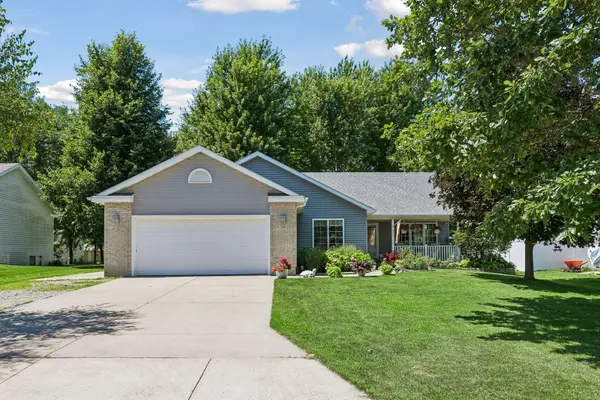 $339,900Active4 beds 3 baths2,253 sq. ft.
821 Lancer Drive Ne, Owatonna, MN 55060
MLS# 7127310Listed by: RE/MAX RESULTS - New
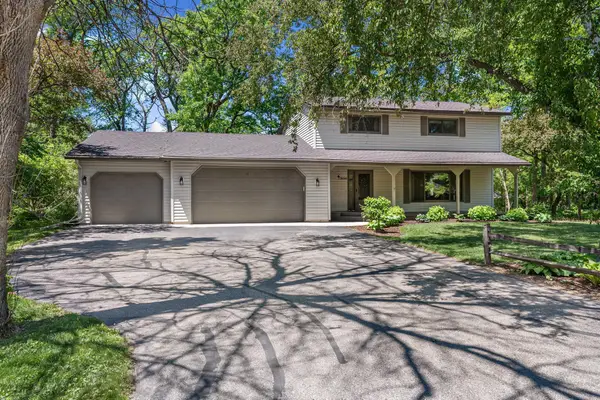 $399,500Active5 beds 4 baths2,652 sq. ft.
1680 Woodlawn Avenue, Owatonna, MN 55060
MLS# 7126780Listed by: BERKSHIRE HATHAWAY HOMESERVICES ADVANTAGE REAL ESTATE - New
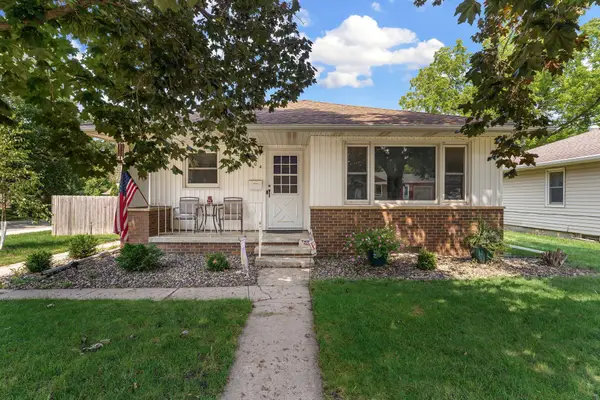 $279,900Active3 beds 2 baths1,710 sq. ft.
704 E School Street, Owatonna, MN 55060
MLS# 7125073Listed by: EXP REALTY - New
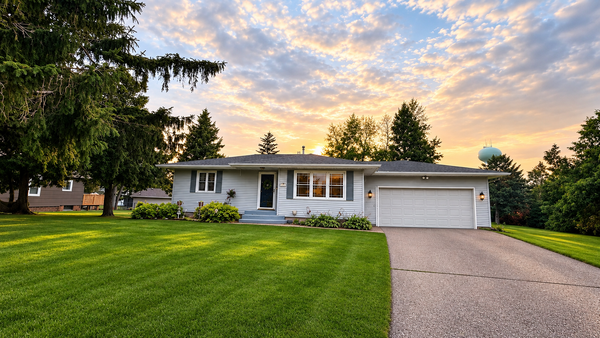 $330,000Active3 beds 2 baths1,784 sq. ft.
2420 Kenyon Road, Owatonna, MN 55060
MLS# 7126700Listed by: EXP REALTY - New
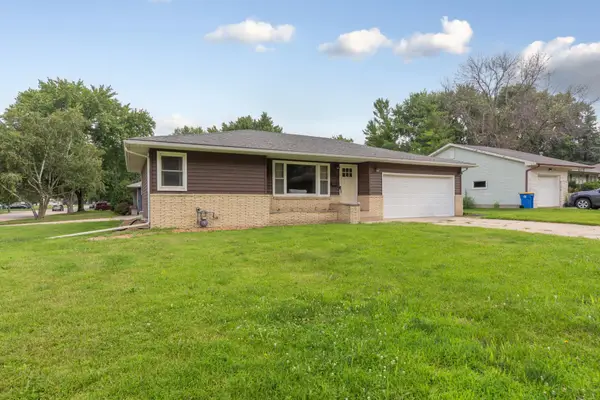 $265,000Active3 beds 2 baths1,184 sq. ft.
504 Havana Road, Owatonna, MN 55060
MLS# 7116885Listed by: EDINA REALTY, INC. - New
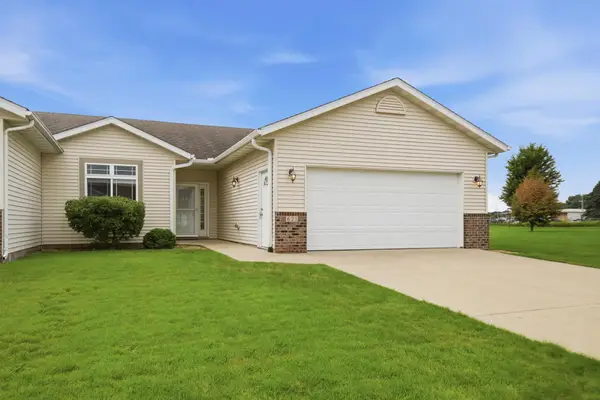 $315,000Active2 beds 2 baths1,344 sq. ft.
621 Ashley Lane, Owatonna, MN 55060
MLS# 7124274Listed by: RE/MAX VENTURE - Coming SoonOpen Sat, 11am to 1pm
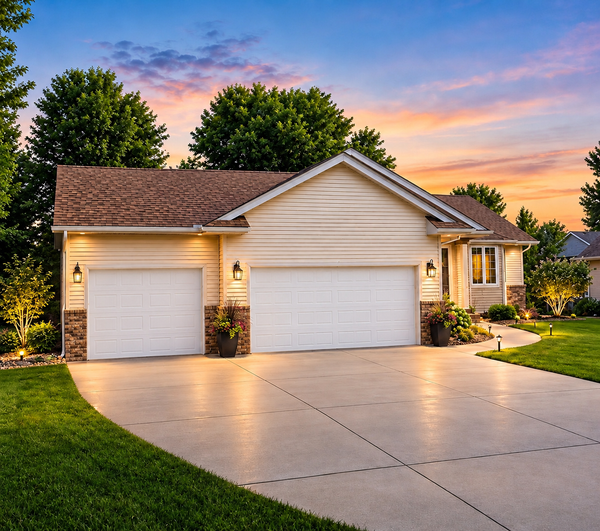 $364,996Coming Soon3 beds 2 baths
1210 Jadden Lane Se, Owatonna, MN 55060
MLS# 7125301Listed by: EXIT REALTY SPRINGSIDE - New
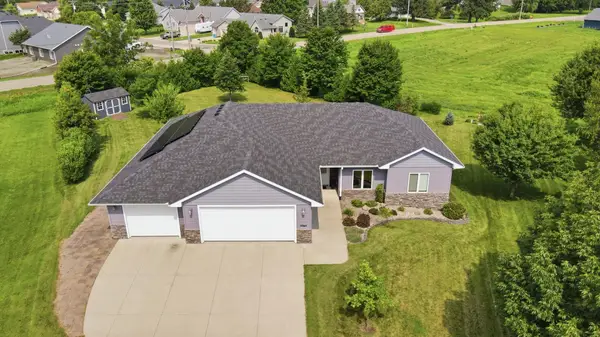 $519,900Active4 beds 3 baths2,840 sq. ft.
1572 Gray Fox Drive Ne, Owatonna, MN 55060
MLS# 7124272Listed by: RE/MAX VENTURE - New
 $259,900Active2 beds 2 baths1,378 sq. ft.
173 Cedar Cove Lane, Owatonna, MN 55060
MLS# 7124652Listed by: RE/MAX VENTURE


Protect your home and budget from life's surprises with an Assurant Home Warranty, backed by a partner that supports you through every step of homeownership. Explore Plans.
© 2023 - 2026 ERA Franchise Systems LLC. All rights reserved. ERA Franchise Systems LLC fully supports the principles of the Fair Housing Act and the Equal Opportunity Act. ERA, ERA Real Estate powered, and their respective logos are registered service marks of ERA Franchise Systems LLC. Each office is independently owned and operated.