
1905 Prairie Lane Ne, Owatonna, MN 55060
Local realty services provided by:ERA Viking Realty
1905 Prairie Lane Ne,Owatonna, MN 55060
$369,000
- 4 Beds
- 3 Baths
- 3,252 sq. ft.
- Single family
- Active
Listed by: kathleen elizabeth sollid, dillon robert dale
Office: exp realty
MLS#:7129956
Source:NSMLS
Price summary
- Price:$369,000
- Price per sq. ft.:$113.47
About this home
Spacious 4-Bedroom, 3-Bath Home with 3-Stall Garage & Finished Lower Level
Welcome home to this spacious and inviting 4-bedroom, 3-bathroom home featuring a 3-stall garage, fenced-in backyard, and plenty of space for everyone! The layout is well designed for adult multi-generational living with a separate basement entrance, a full bath and the potential to build out a kitchenette.
Home Features: • 4 bedrooms • 3 bathrooms • 3-stall garage • Large family room downstairs • Bonus room on the lower level • Lower-level bedroom and full bathroom • Separate entrance to the lower level • Cozy fireplace upstairs • Spacious deck overlooking the fenced backyard • Fenced-in backyard • Charming front patio
The finished lower level offers incredible flexibility with a large family room, bonus room, bedroom, and full bathroom, all accessible through a separate entrance—perfect for guests, entertaining, a home office, or additional living space.
Enjoy outdoor living on the spacious deck in the private fenced backyard, or relax on the front patio. With generous living space, a functional layout, and a 3-stall garage, this home has room for everyone!
Come see all this home has to offer and schedule your private showing today!...
Contact an agent
Home facts
- Year built:1997
- Subdivision & Development:Radels Francis
- Listing ID #:7129956
- Added:44 day(s) ago
- Updated:October 11, 2026 at 12:06 PM
Rooms and interior
- Bedrooms:4
- Total bathrooms:3
- Full bathrooms:2
- Dining Description:Kitchen/Dining Room
- Bathrooms Description:Full Basement, Main Floor 3/4 Bath, Main Floor Full Bath
- Kitchen Description:Cooktop, Dishwasher, Microwave, Refrigerator
- Basement:Yes
- Basement Description:Finished, Full
- Living area:3,252 sq. ft.
Heating and cooling
- Cooling:Central Air
- Heating:Fireplace(s), Forced Air
- Central air:Yes
Structure and exterior
- Roof:Age 8 Years or Less
- Year built:1997
- Building area:3,252 sq. ft.
- Lot area:0.21 Acres
- Levels:1 Story
Utilities
- Water:City Water - Connected
- Sewer:City Sewer - Connected
Finances and disclosures
- Price:$369,000
- Price per sq. ft.:$113.47
- Tax amount:$5,630 (2026)
Features and amenities
- Appliances:Microwave, Refrigerator, Washer
- Laundry features:Dryer, Washer
- Amenities:Gas Water Heater
Parking
- Parking description:Attached Garage, Concrete, Garage Door Opener
- Garage:Yes
- Garage spaces:3
New listings near 1905 Prairie Lane Ne
- Coming Soon
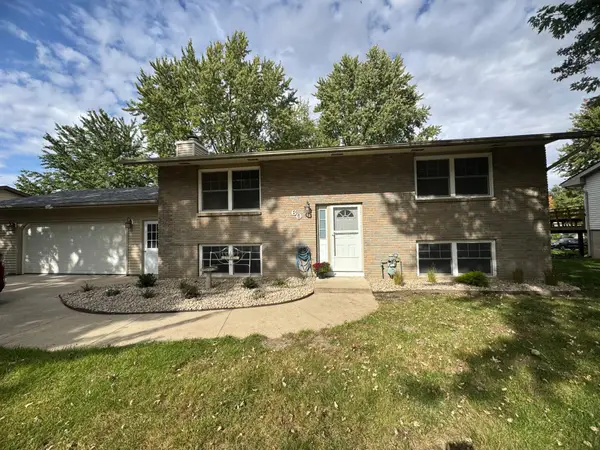 $349,000Coming Soon4 beds 2 baths1,712 sq. ft.
60 18th Place Ne, Owatonna, MN 55060
MLS# 7156042Listed by: BERKSHIRE HATHAWAY HOMESERVICES ADVANTAGE REAL ESTATE - New
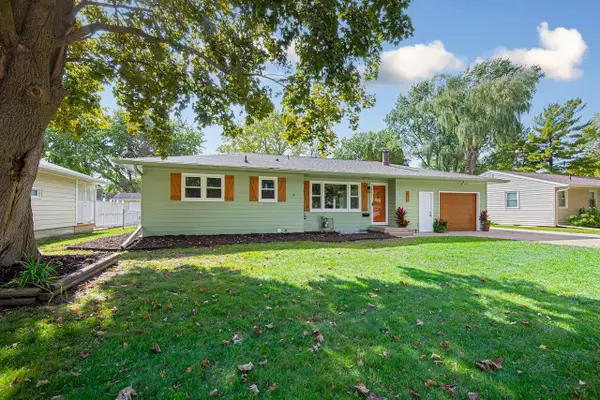 $265,000Active4 beds 2 baths1,838 sq. ft.
617 13th Street Ne, Owatonna, MN 55060
MLS# 7158216Listed by: DWELL REALTY GROUP LLC - New
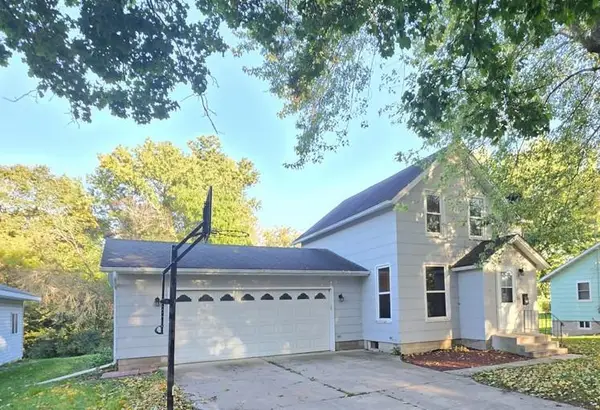 Listed by ERA$198,000Active4 beds 2 baths1,851 sq. ft.
207 Willow Avenue, Owatonna, MN 55060
MLS# 7156345Listed by: ERA GILLESPIE REAL ESTATE - New
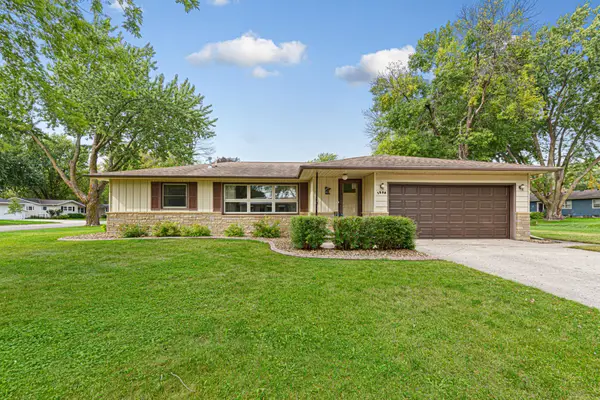 Listed by ERA$247,500Active2 beds 1 baths1,338 sq. ft.
1530 Truman Avenue, Owatonna, MN 55060
MLS# 7150304Listed by: ERA GILLESPIE REAL ESTATE - New
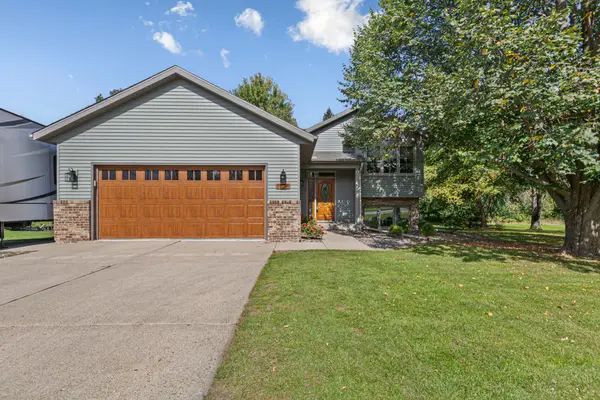 $314,900Active4 beds 2 baths2,073 sq. ft.
1728 Greenhaven Lane Ne, Owatonna, MN 55060
MLS# 7152935Listed by: BERKSHIRE HATHAWAY HOMESERVICES ADVANTAGE REAL ESTATE - New
 $229,900Active2 beds 1 baths795 sq. ft.
221 Bryan Avenue, Owatonna, MN 55060
MLS# 7154754Listed by: RE/MAX ADVANTAGE PLUS - New
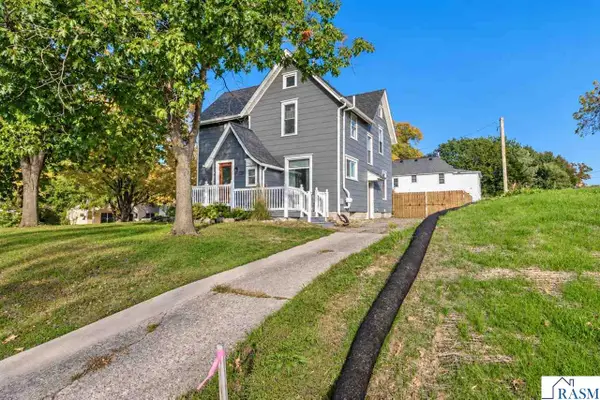 $274,900Active4 beds 2 baths2,547 sq. ft.
703 S Oak Avenue, Owatonna, MN 55060
MLS# 267041703Listed by: AMERICAN WAY REALTY 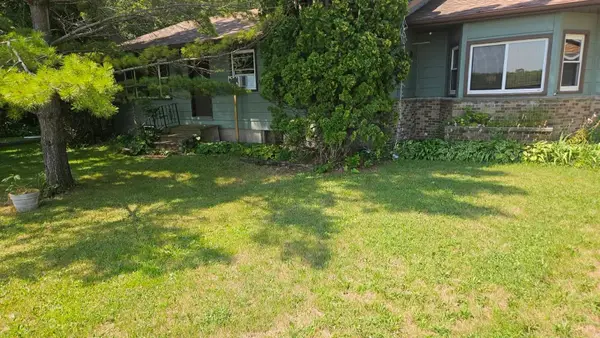 $159,900Pending3 beds 2 baths1,556 sq. ft.
2060 NW 82nd Avenue, Owatonna, MN 55060
MLS# 7155254Listed by: JEFF HAGEL- New
 $350,000Active4 beds 1 baths1,610 sq. ft.
480 Hazeltine Place Ne, Owatonna, MN 55060
MLS# 7155226Listed by: EXP REALTY - New
 $329,900Active4 beds 3 baths2,479 sq. ft.
1480 Crestview Lane, Owatonna, MN 55060
MLS# 7154118Listed by: WORTH CLARK REALTY


Protect your home and budget from life's surprises with an Assurant Home Warranty, backed by a partner that supports you through every step of homeownership. Explore Plans.
© 2023 - 2026 ERA Franchise Systems LLC. All rights reserved. ERA Franchise Systems LLC fully supports the principles of the Fair Housing Act and the Equal Opportunity Act. ERA, ERA Real Estate powered, and their respective logos are registered service marks of ERA Franchise Systems LLC. Each office is independently owned and operated.