
1939 Greenwood Drive Ne, Owatonna, MN 55060
Local realty services provided by:ERA Viking Realty
1939 Greenwood Drive Ne,Owatonna, MN 55060
$329,900
- 4 Beds
- 2 Baths
- 2,032 sq. ft.
- Single family
- Pending
Listed by: sophie starks
Office: berkshire hathaway homeservices advantage real estate
MLS#:7129527
Source:NSMLS
Price summary
- Price:$329,900
- Price per sq. ft.:$162.35
About this home
Welcome to 1939 Greenwood Drive in Owatonna, a warm and inviting home in a desirable northeast location with thoughtful improvements throughout.
The spacious, attractive kitchen offers plenty to appreciate, including a large center island, generous cabinet space, and new appliances added in 2023. With plenty of room for meal prep, storage, and gathering, it's a comfortable and functional space for everything from quiet mornings to entertaining family and friends.
The main level has been refreshed with fresh paint, giving the living spaces a clean and welcoming feel. Upstairs, newer carpeting adds warmth and comfort, while the bathroom features new flooring in 2026 along with fresh paint for a crisp, refreshed look. Downstairs, the family room flows seamlessly into a versatile multi-purpose rec room, creating even more space to relax, entertain, work out, play, or customize to fit your needs. Lookout windows bring in natural light, giving the lower level a brighter, more open feel.
Located in northeast Owatonna, this home is conveniently close to parks and offers easy access to downtown and I-35. With comfortable living spaces, a roomy and well-designed kitchen, flexible lower-level space, and a convenient location, 1939 Greenwood Drive is ready to welcome its next owner....
Contact an agent
Home facts
- Year built:1991
- Subdivision & Development:Kash
- Listing ID #:7129527
- Added:46 day(s) ago
- Updated:October 04, 2026 at 08:13 AM
Rooms and interior
- Bedrooms:4
- Total bathrooms:2
- Full bathrooms:2
- Dining Description:Kitchen/Dining Room
- Bathrooms Description:3/4 Basement, Main Floor Full Bath
- Kitchen Description:Dishwasher, Disposal, Exhaust Fan, Microwave, Refrigerator, Stainless Steel Appliances
- Basement:Yes
- Basement Description:Block, Daylight / Lookout Windows, Finished, Storage Space, Sump Pump
- Living area:2,032 sq. ft.
Heating and cooling
- Cooling:Central Air
- Heating:Forced Air
- Central air:Yes
Structure and exterior
- Roof:Age Over 8 Years, Asphalt
- Year built:1991
- Building area:2,032 sq. ft.
- Lot area:0.24 Acres
- Lot Features:Tree Coverage - Medium
- Construction Materials:Block
- Levels:Bi/Split Level
Utilities
- Water:City Water - Connected
- Sewer:City Sewer - Connected
Finances and disclosures
- Price:$329,900
- Price per sq. ft.:$162.35
- Tax amount:$4,362 (2026)
Features and amenities
- Appliances:Disposal, Exhaust Fan, Microwave, Refrigerator, Stainless Steel Appliances, Water Softener Owned
- Laundry features:Dryer
- Amenities:Gas Water Heater, Water Softener Owned
Parking
- Parking description:Attached Garage, Concrete, Garage Door Opener, Heated Garage
- Garage:Yes
- Garage spaces:2
New listings near 1939 Greenwood Drive Ne
- New
 $279,900Active4 beds 2 baths1,500 sq. ft.
722 14th Street Ne, Owatonna, MN 55060
MLS# 7153175Listed by: WORTH CLARK REALTY - New
 $239,900Active3 beds 1 baths1,539 sq. ft.
118 Franklin Avenue, Owatonna, MN 55060
MLS# 7152877Listed by: HELP-U-SELL HERITAGE REAL EST. - New
 $479,900Active3 beds 3 baths4,209 sq. ft.
1565 Dell Place, Owatonna, MN 55060
MLS# 7150035Listed by: RE/MAX VENTURE - New
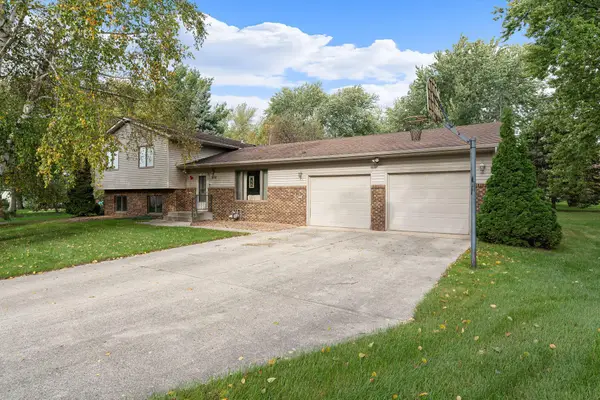 $299,900Active4 beds 2 baths2,016 sq. ft.
930 Ridgeview Place Ne, Owatonna, MN 55060
MLS# 7152807Listed by: EXP REALTY - Open Thu, 4:30 to 6pmNew
 $375,000Active4 beds 3 baths2,480 sq. ft.
812 Lancer Drive Ne, Owatonna, MN 55060
MLS# 7148994Listed by: BERKSHIRE HATHAWAY HOMESERVICES ADVANTAGE REAL ESTATE - New
 Listed by ERA$60,000Active0.3 Acres
2465 Fox Hollow Lane, Owatonna, MN 55060
MLS# 7151956Listed by: ERA GILLESPIE REAL ESTATE - New
 $289,900Active4 beds 2 baths1,860 sq. ft.
10 Radel Place, Owatonna, MN 55060
MLS# 7151841Listed by: EXP REALTY - New
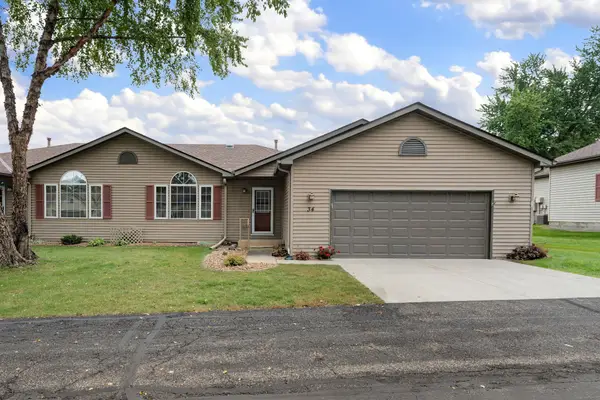 $279,900Active2 beds 3 baths2,022 sq. ft.
34 Carriage Lane, Owatonna, MN 55060
MLS# 7149908Listed by: RE/MAX VENTURE - New
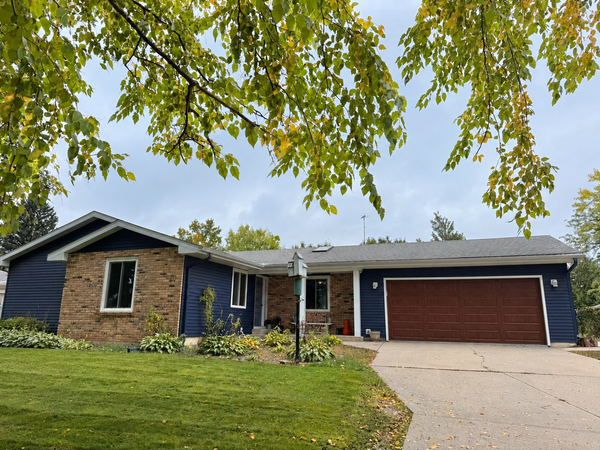 $315,000Active3 beds 2 baths1,775 sq. ft.
350 13th Street Sw, Owatonna, MN 55060
MLS# 7151394Listed by: HELP-U-SELL HERITAGE REAL EST. 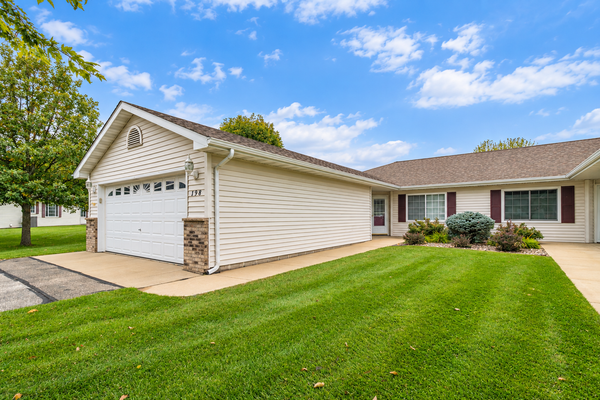 $250,000Pending2 beds 2 baths1,283 sq. ft.
198 Cedar Cove Lane, Owatonna, MN 55060
MLS# 7135054Listed by: TRUE REAL ESTATE


Protect your home and budget from life's surprises with an Assurant Home Warranty, backed by a partner that supports you through every step of homeownership. Explore Plans.
© 2023 - 2026 ERA Franchise Systems LLC. All rights reserved. ERA Franchise Systems LLC fully supports the principles of the Fair Housing Act and the Equal Opportunity Act. ERA, ERA Real Estate powered, and their respective logos are registered service marks of ERA Franchise Systems LLC. Each office is independently owned and operated.